Save
Ask
Tour
Hide
Share
$785,000
18 Days On Site

2215 Lee Street
Denver, CO 80215

For Sale|Single Family Residence|Active Under Contract
3
Beds
3
Total Baths
2
Full Baths
1
Partial Bath
1,458
SqFt
$538
/SqFt
1979
Built
Subdivision:
Broadview Heights/Applewood
County:
Jefferson
Call Now: (720) 802-9274
Is this the listing for you? We can help make it yours.
(720) 802-9274
2215 Lee Street2215 Lee Street2215 Lee Street2215 Lee Street
Save
Ask
Tour
Hide
Share

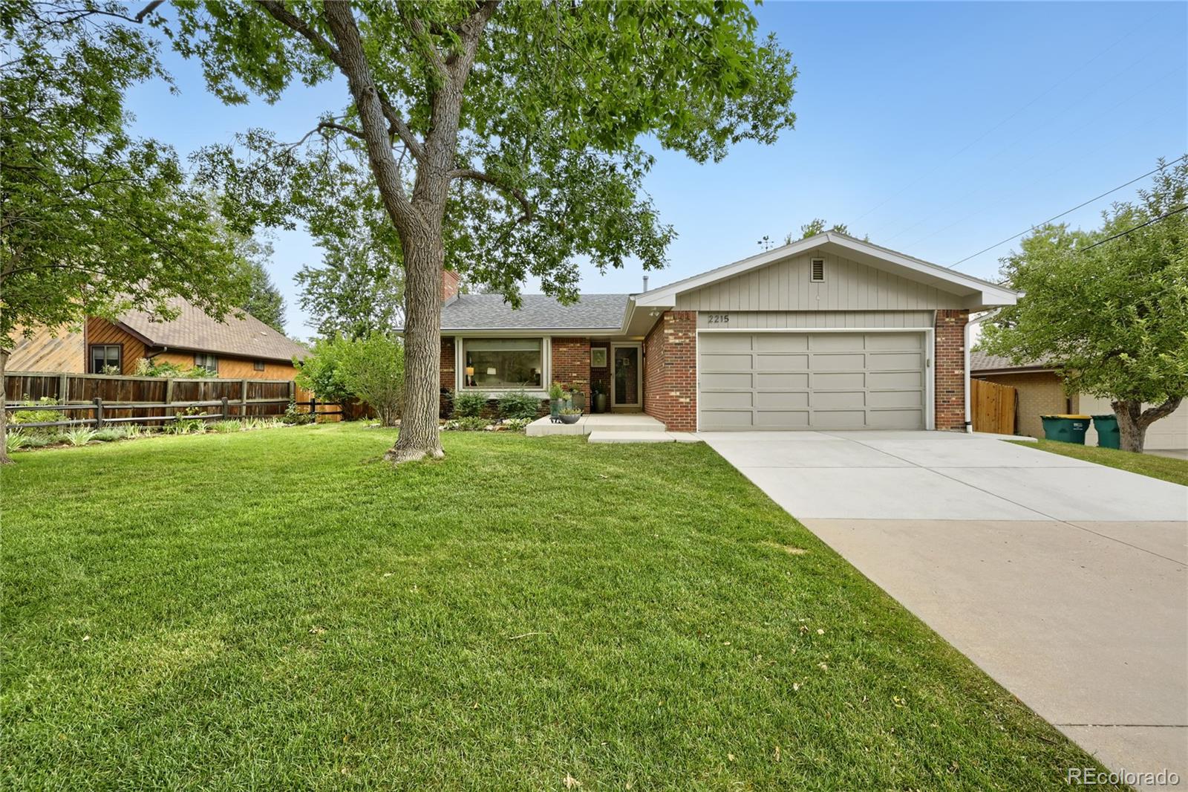
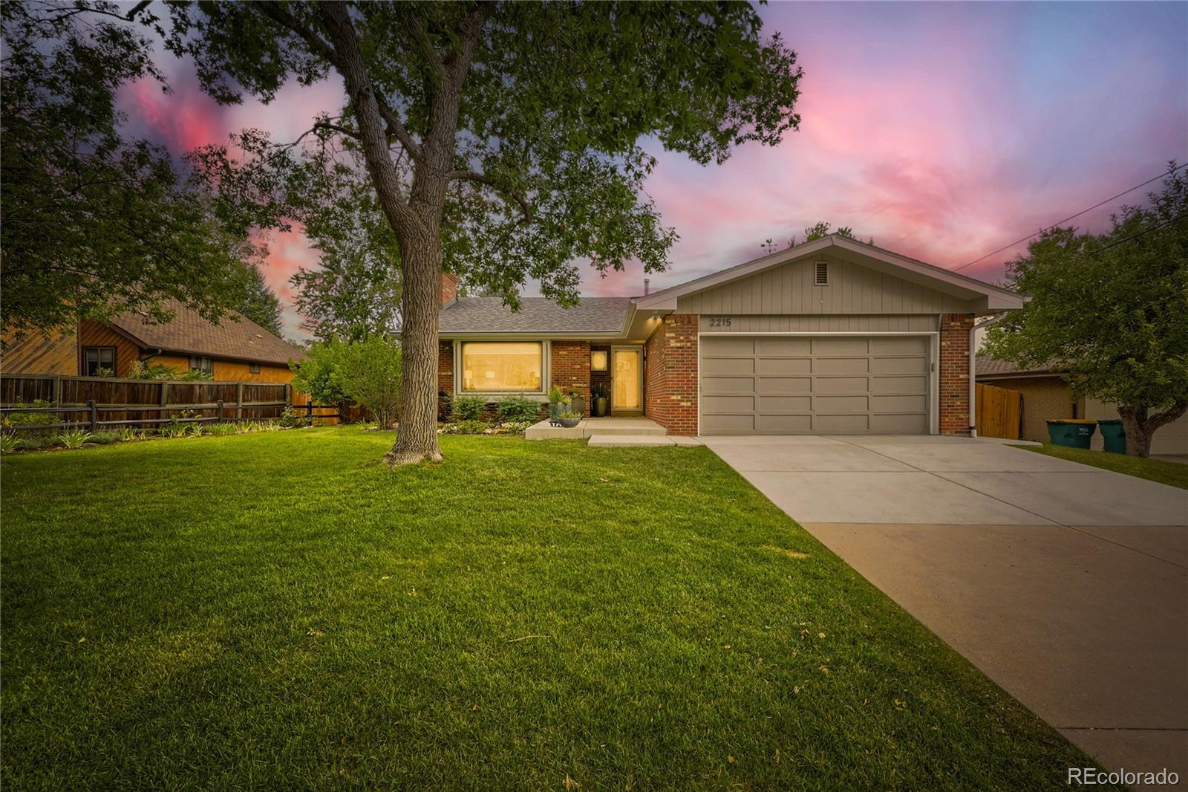
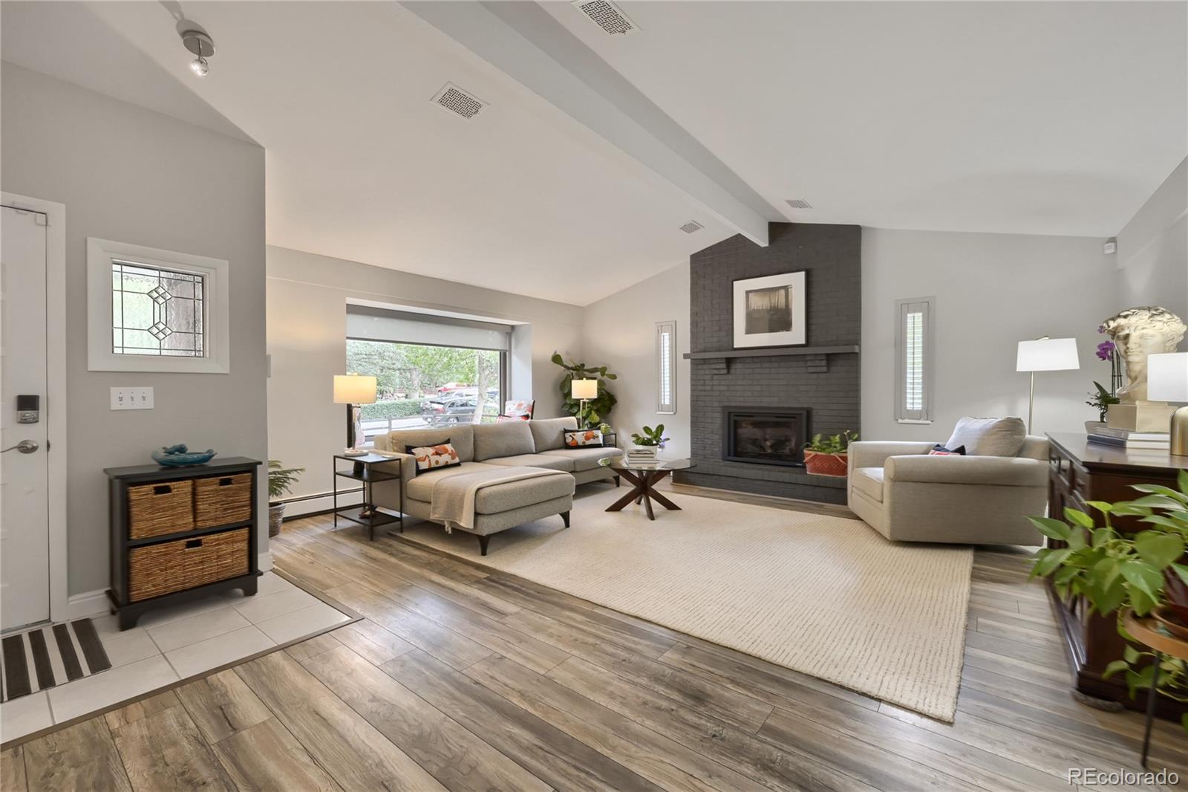
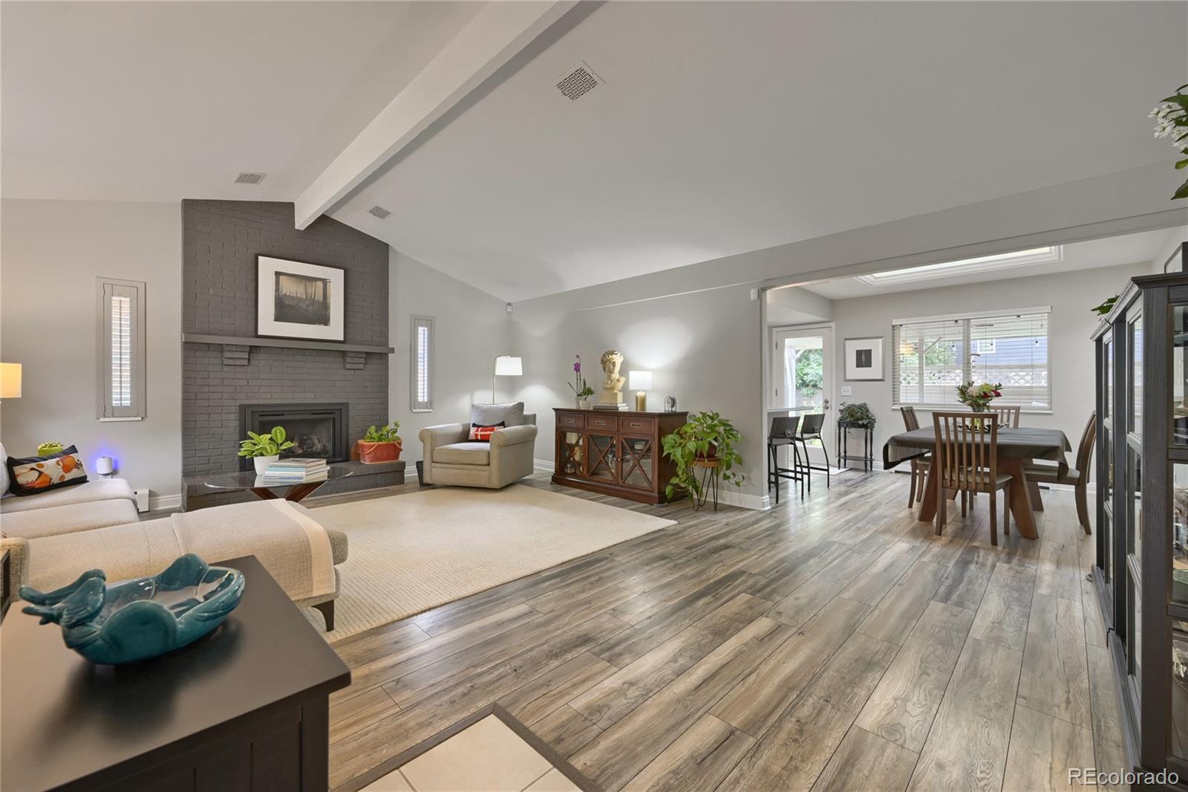
Welcome to this beautiful updated, turnkey ranch home in the highly sought- after Applewood community, just minutes from Crown Hill Park, shopping, schools and convenient commuter routes. This exceptional home combines timeless charm with modern upgrades, offering main-floor living and outstanding indoor and outdoor spaces. The remodeled Kitchen is a chef's delight, featuring custom cabinetry, refrigerator, self-cleaning convection oven, induction cooktop, built-in microwave & dishwasher. Adjacent dining area with above skylight with adjustable shades, dining area is perfect for everyday living and entertaining. The Spacious living room is warm and inviting with vaulted ceiling, upgraded windows and glass, a gas log fireplace, laminate flooring, and a new front and rear doors that bring abundant natural light. The main-floor primary suites a perfect retreat with direct access to the covered patio, newer paint, a beautifully remodeled en-suite bath featuring an updated vanity, designer plumbing fixtures, tile shower, new flooring, lighting, toilet and a custom walk-in closet.The updated secondary full bath offers a newer vanity, skylight, and plumbing fixtures. Main floor laundry includes washer & dryer. The finished lower level provides a cozy family room with wall to wall carpeting, wet bar and refrigerator, a spacious 3rd bedroom with egress window, oversizes walk-in closet and a convenient 1/2 Bath. Included recently serviced AC and Hot Water Boiler, encapsulated crawl space with dehumidifier, sump pumps and water detection system.Outside, you will enjoy a beautifully Landscape private yard, Colorful garden, covered patio, front and rear sprinkler system, two sheds, Gutter Helmet gutter protection. Two car garage features opener and floor covering. Meticulously maintained home offers the perfect combination of quality updates, thoughtful improvements and outstanding Applewood location. Simply move in and enjoy everything this exceptional property has to offer.

Save
Ask
Tour
Hide
Share
Listing Snapshot
Price 
$785,000
Days On Site 
18 Days
Bedrooms 
3
Inside Area (SqFt) 
1,458 sqft
Total Baths 
3
Full Baths 
2
Partial Baths 
1
Lot Size 
0.2 Acres
Year Built 
1979
MLS® Number 
1675317
Status 
Active Under Contract
Property Tax 
$4,612
HOA/Condo/Coop Fees 
N/A
Sq Ft Source 
Public Records
Friends & Family
Recent Activity
2 weeks agoListing updated with changes from the MLS®
2 weeks agoStatus changed to Active Under Contract
3 weeks agoListing first seen on site
General Features
Acres 
0.2
Attached Garage 
Yes
Direction Faces 
East
Foundation 
Concrete Perimeter
Garage 
Yes
Garage Spaces 
2
Levels 
One
Parking 
ConcreteAttached
Parking Spaces 
2
Property Condition 
Updated/Remodeled
Property Sub Type 
Single Family Residence
Sewer 
Public Sewer
SqFt Above 
1458
SqFt Total 
2421
Style 
ContemporaryTraditional
Utilities 
Natural Gas AvailableElectricity ConnectedNatural Gas Connected
Water Source 
Public
Zoning 
R-1-6
Interior Features
Appliances 
OvenBar FridgeCooktopDishwasherDisposalDryerGas Water HeaterMicrowaveRangeRange HoodRefrigeratorSelf Cleaning OvenWasher
Basement 
Crawl SpaceFinishedPartial
Cooling 
Central Air
Electric 
220 Volts
Fireplace 
Yes
Fireplace Features 
Gas LogLiving Room
Fireplaces 
1
Flooring 
CarpetLaminate
Heating 
BaseboardHot WaterNatural Gas
Interior 
High CeilingsVaulted Ceiling(s)Walk-In Closet(s)Wet Bar
Laundry Features 
In Unit
Main Level Bedrooms 
2
Window Features 
Double Pane WindowsSkylight(s)Window Coverings
Bathroom Full 
Level - MainDescription - Update Vanity, Plumbing Fixtures, Tub Shower & Flooringg
Bathroom Half 
Level - BasementDescription - Off Bedroom, Space to add Shower
Bedroom 
Dimensions - 10 x 15Level - MainDescription - Nice Size Bedroom, Carpeting
Dining Room 
Dimensions - 10 x 8.6Level - MainDescription - Off Kitchen, Laminate Floor, Above Sky Light
Family Room 
Dimensions - 13 x 18.8Level - BasementDescription - Perfect for relaxing, TV or Family Gathering Wet Bar & Refrigerator
Kitchen 
Dimensions - 12.6 x 9.8Level - MainDescription - Updated Appliances, Counter Tops, Flooring & Cabinets
Laundry 
Dimensions - 6 x 5Level - MainDescription - Easy Access to Bedrooms & Kitchen
Library 
Dimensions - 12 x 8Level - BasementDescription - Located off Family Room in Front of Book Shelves
Living Room 
Dimensions - 18 x 12Level - MainDescription - Gas Log FP, Laminate Floor, Vaulted Ceiling, Beautiful Picture Window
Save
Ask
Tour
Hide
Share
Exterior Features
Construction Details 
BrickFrame
Exterior 
GardenPrivate YardRain Gutters
Fencing 
FencedFull
Lot Features 
SlopedLandscapedLevelSprinklers In FrontSprinklers In Rear
Patio And Porch 
CoveredPatio
Roof 
Composition
Windows/Doors 
Double Pane WindowsSkylight(s)Window Coverings
Community Features
Accessibility Features 
Accessible BedroomAccessible Washer/Dryer
Building Access 
Ground
Financing Terms Available 
CashConventionalFHAVA Loan
Roads 
Paved
School District 
Jefferson County R-1
Schools
School District
Jefferson County R-1
Elementary School
Stober
Middle School
Everitt
High School
Wheat Ridge
Listing courtesy of El Greco & Associates [email protected]


The content relating to real estate for sale in this Web site comes in part from the Internet Data eXchange ("IDX") program of METROLIST, INC., DBA RECOLORADO real estate listings held by brokers other than El Greco & Associates are marked with the IDX Logo. This information is being provided for the consumers' personal, non-commercial use and may not be used for any other purpose. All information subject to change and should be independently verified.

Neighborhood & Commute
Source: Walkscore
Save
Ask
Tour
Hide
Share