

3860 Vrain StreetDenver, CO 80212
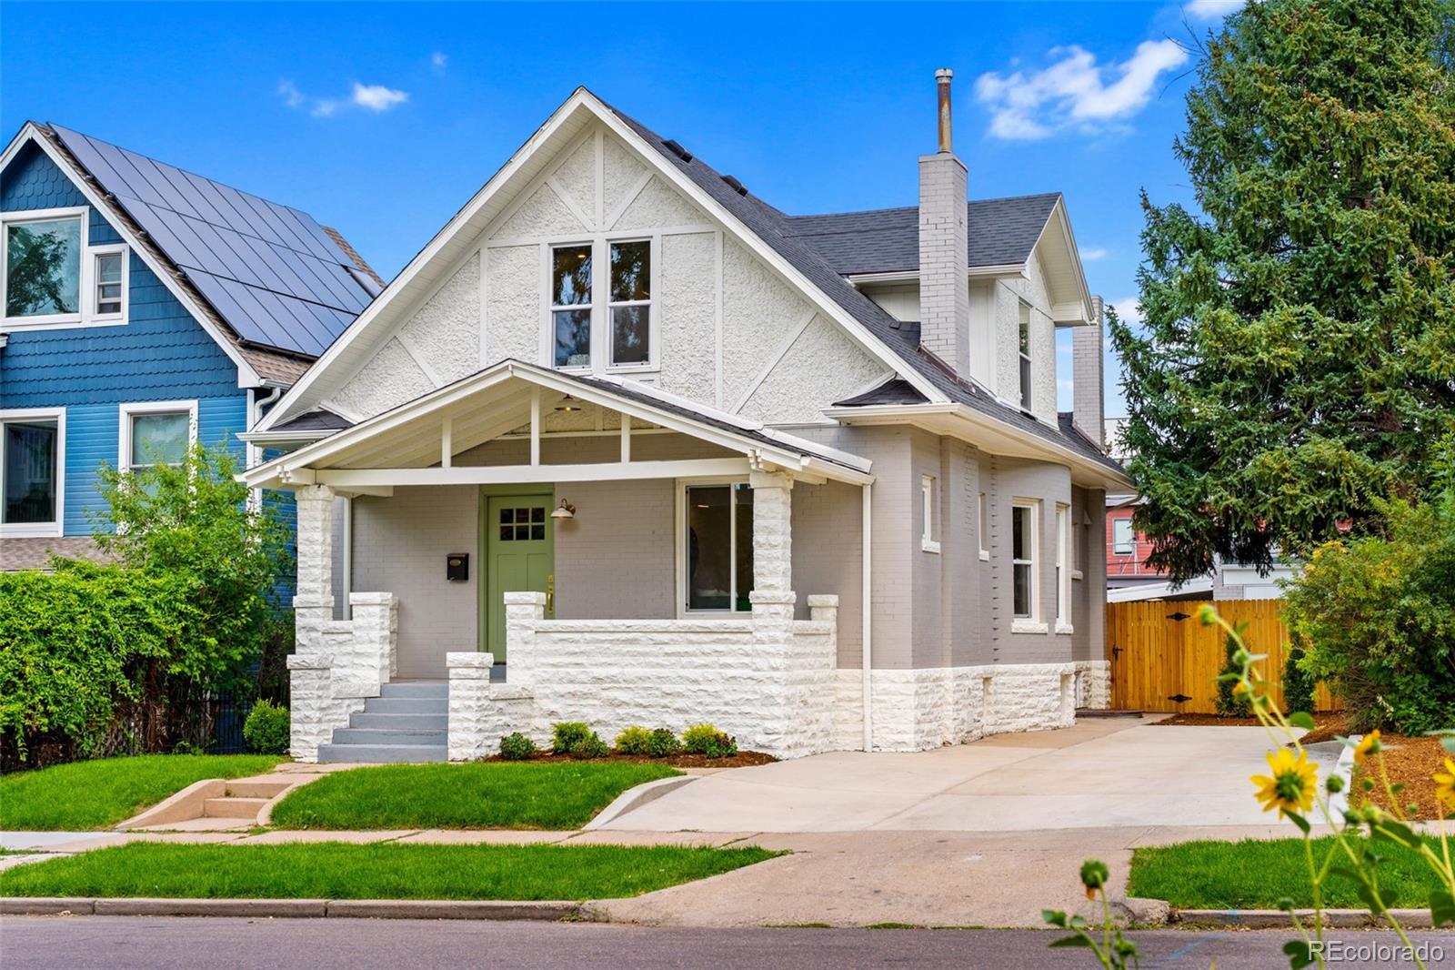
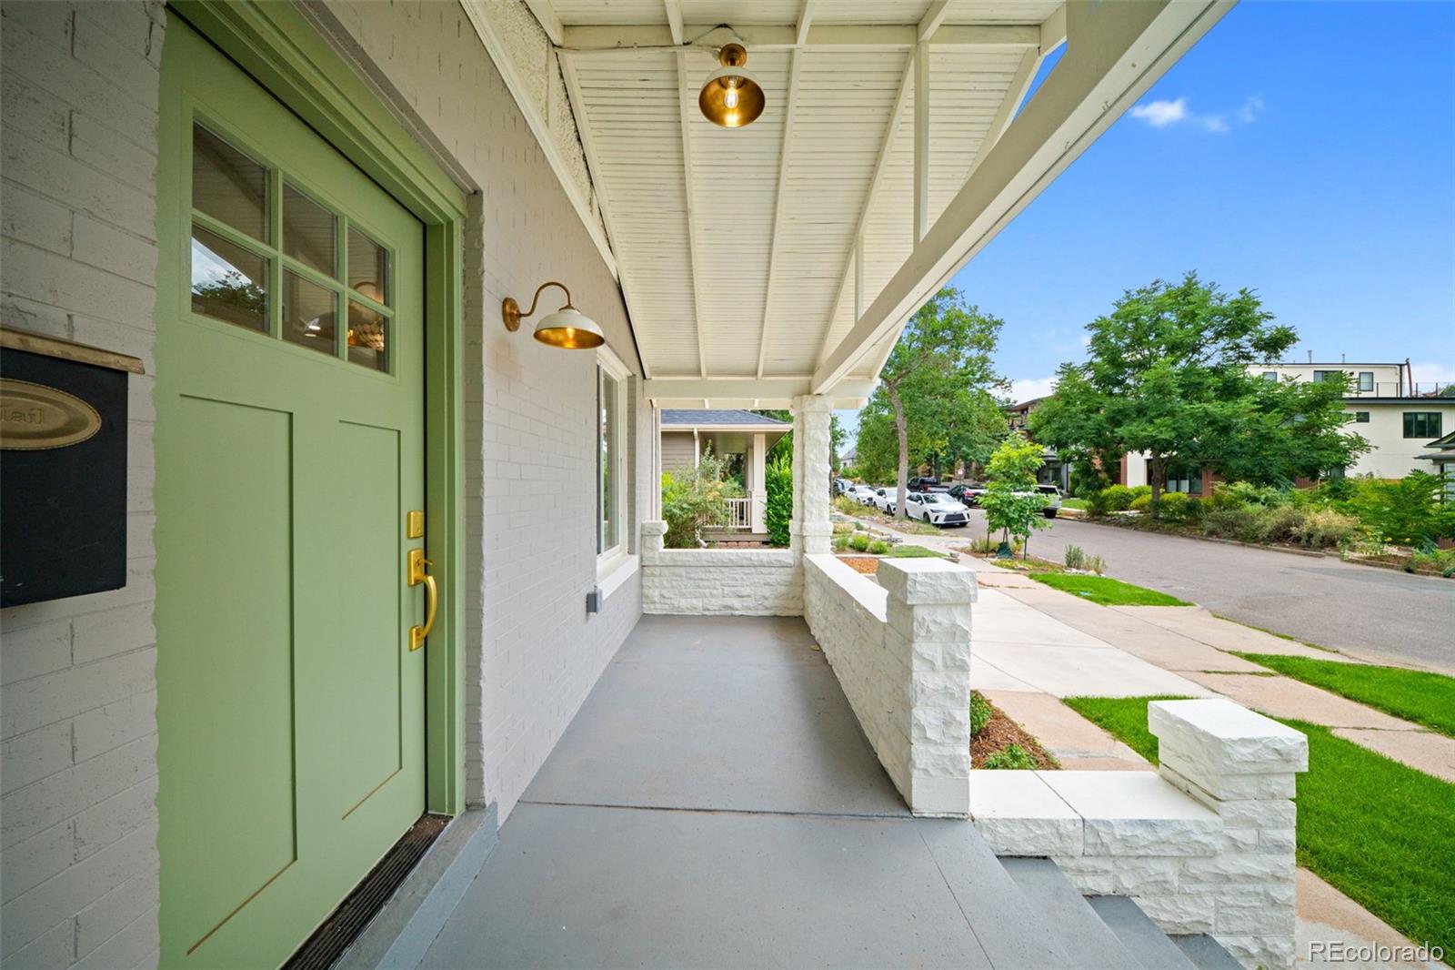
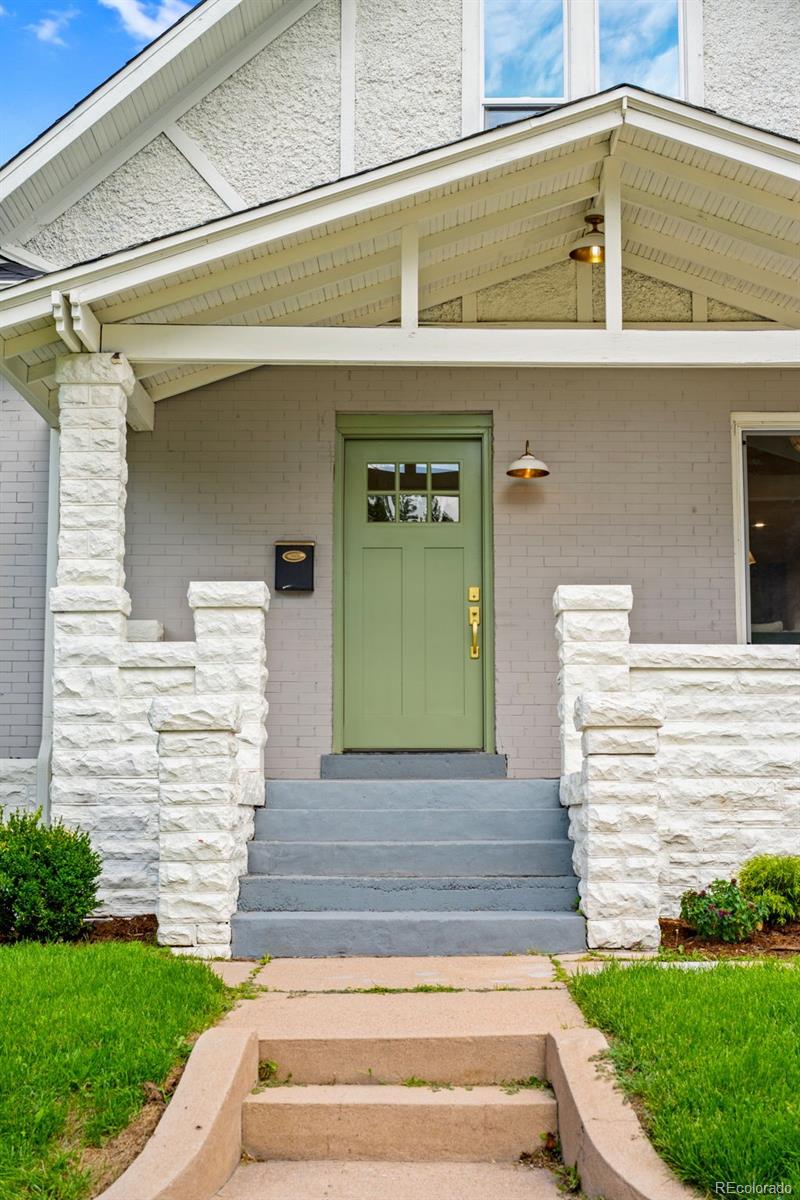
Where timeless character meets modern sophistication, 3860 Vrain Street is an expertly renovated Berkeley masterpiece offering 5 bedrooms, 5 full bathrooms, and 2,683 square feet of beautifully curated living space. Original architectural charm has been thoughtfully preserved and elevated with tasteful modern-deco finishes, creating a home that feels distinctive, refined, and entirely one of a kind. Grand staircases and multiple loft and living areas create an impressive sense of openness while providing flexible spaces for entertaining, relaxing, working, or hosting guests. The rare dual-primary-suite layout offers exceptional versatility, with two beautifully appointed bedroom-and-bath retreats. The main primary suite is a true sanctuary, complete with an adjoining nursery or private sitting room—an intimate space equally suited for a home office, dressing lounge, or quiet escape. Outside, the private backyard invites memorable evenings beneath the Colorado sky. Its vintage brick oven brings warmth, character, and an unforgettable centerpiece for outdoor dining and entertaining. Beyond the home, enjoy one of northwest Denver’s most sought-after lifestyles. Stroll to the vibrant Tennyson Street Cultural District for acclaimed restaurants, inviting coffee shops, independent boutiques, galleries, breweries, and entertainment at the historic Oriental Theater. Berkeley Lake Park, Rocky Mountain Lake Park, César Chávez Park, and Willis Case Golf Course place recreation close to home, while convenient access to downtown Denver and I-70 makes both city adventures and mountain escapes effortless. Rich in character, generous in space, and surrounded by the best of Berkeley, 3860 Vrain Street is more than a renovation—it is a remarkable opportunity to own a home unlike anything else on the market. Schedule your private tour and experience it for yourself.
| yesterday | Listing updated with changes from the MLS® | |
| 2 days ago | Status changed to Active | |
| 4 days ago | Listing first seen on site |

The content relating to real estate for sale in this Web site comes in part from the Internet Data eXchange ("IDX") program of METROLIST, INC., DBA RECOLORADO real estate listings held by brokers other than Better Blueprint Realty are marked with the IDX Logo. This information is being provided for the consumers' personal, non-commercial use and may not be used for any other purpose. All information subject to change and should be independently verified.