Save
Ask
Tour
Hide
Share
$875,000
7 Days On Site

4585 Vrain Street
Denver, CO 80212

For Sale|Single Family Residence|Active
3
Beds
2
Total Baths
1
Full Bath
1
Partial Bath
2,627
SqFt
$333
/SqFt
1908
Built
Subdivision:
Berkeley
County:
Denver
Call Now: (720) 802-9274
Is this the listing for you? We can help make it yours.
(720) 802-9274
Upcoming Open Houses
Fri, Oct 2, 5:00 PM - 7:00 PM
Sat, Oct 3, 11:00 AM - 1:00 PM
4585 Vrain Street4585 Vrain Street4585 Vrain Street4585 Vrain Street
Save
Ask
Tour
Hide
Share

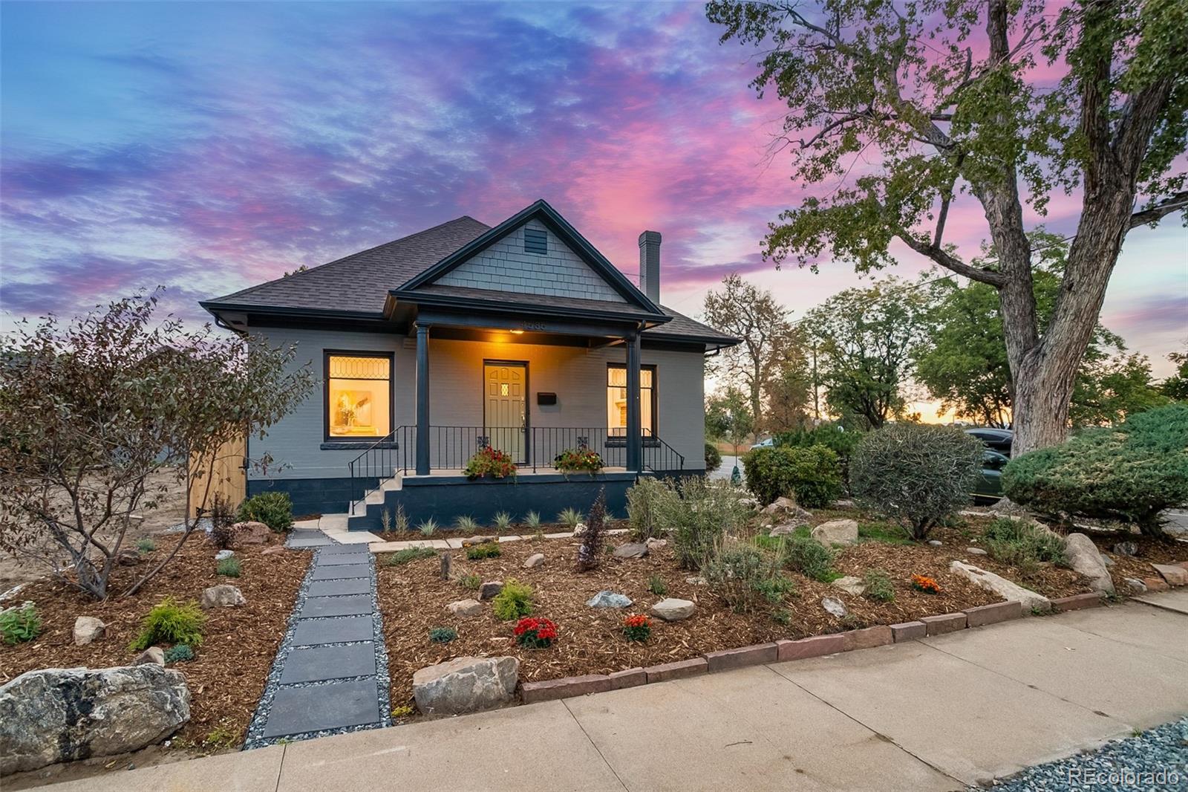
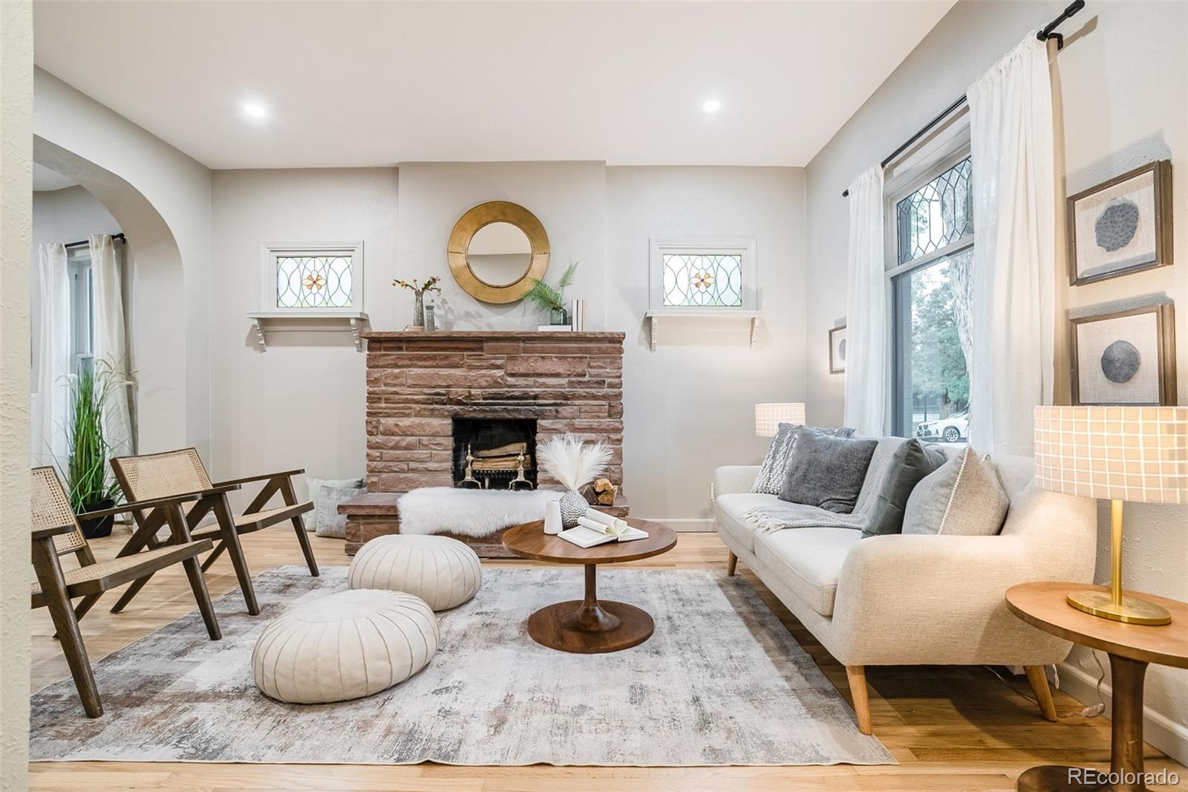
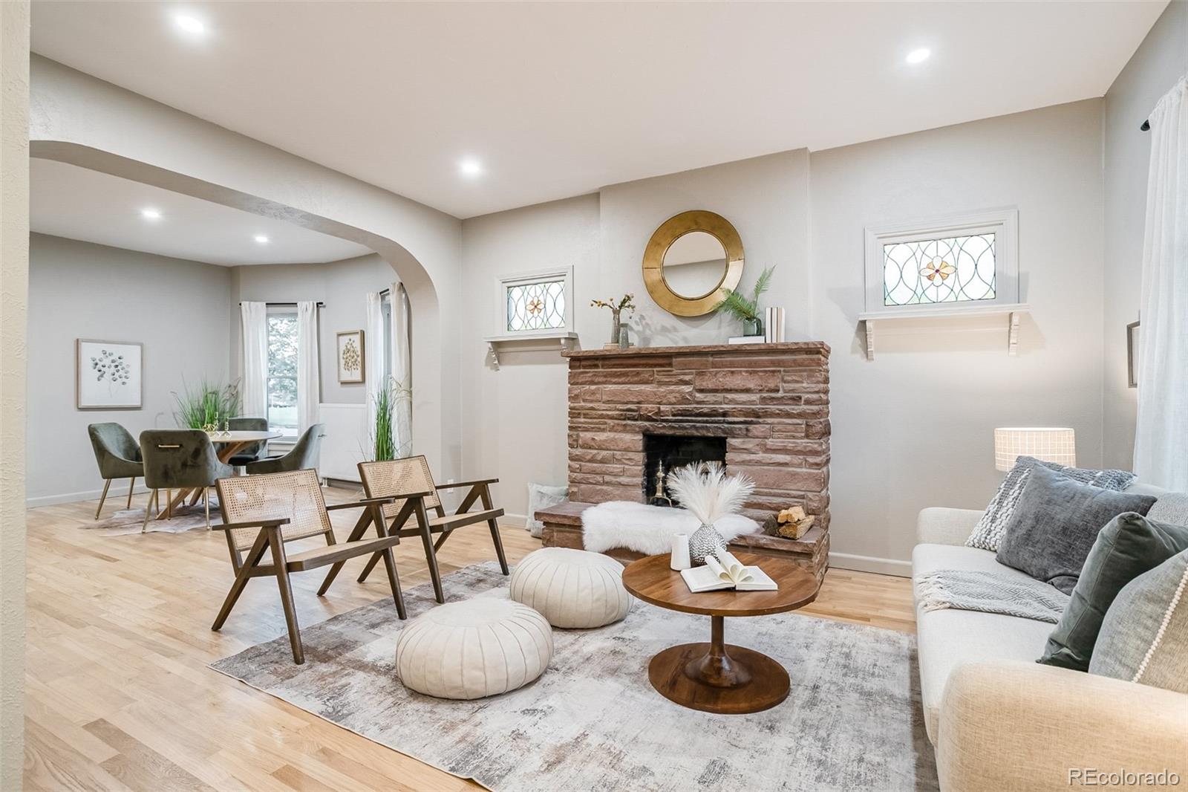
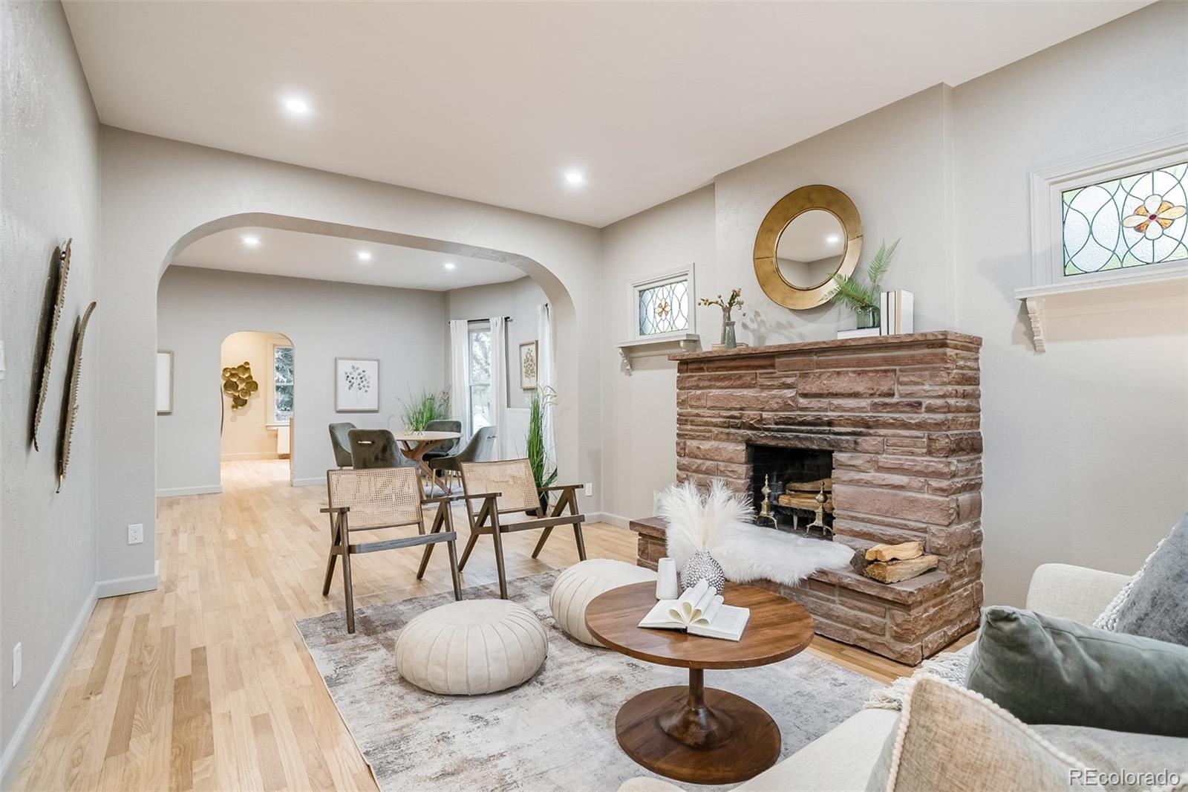
Picture-perfect remodeled Berkeley Bungalow across from the park and steps from Tennyson St.! Timeless charm meets a stunning, top-to-bottom refresh! Sunlight pours through original stained-glass windows, a wood-burning fireplace anchors the living room, and gleaming refinished hardwoods run throughout the main level. The brand-new kitchen is ready for everything from weeknight dinners to weekend entertaining, and fresh paint inside and out makes the whole home feel crisp and move-in ready. Better yet, the layout is rare for a bungalow: all 3 bedrooms and 2 bathrooms are on the main floor for easy one-level living. Downstairs, a big, open basement with all-new flooring and drywall is ready to become your rec room, home office, gym, or guest space. Berkeley Park is right across the street with 85 acres, including a library, a rec center, an off-leash dog park, tennis courts, and a sparkling lake. Just steps away is Tennyson Street, Northwest Denver's favorite shopping district, lined with boutiques, restaurants, galleries, and a theatre. Special financing available with seller credit, with rates as low as 5.625%! The big-ticket items are already done: new appliances, a newer boiler system, a new water heater, updated electrical and plumbing throughout, and a cleaned and scoped sewer line. A new water-wise, low-maintenance landscaping package means more time enjoying the park and less time on yard work. Charm, updates, and one of Denver's best locations! **Need a garage (3-car oversized!) and a bigger yard? Neighboring lot to the South at 4583 Vrain is available for $499,000 and is zoned for a single-family 4,000 sq. ft. home. **Taxes subject to change per parcel split.

Save
Ask
Tour
Hide
Share
Listing Snapshot
Price 
$875,000
Days On Site 
7 Days
Bedrooms 
3
Inside Area (SqFt) 
2,627 sqft
Total Baths 
2
Full Baths 
1
Partial Baths 
1
Lot Size 
0.11 Acres
Year Built 
1908
MLS® Number 
1701154
Status 
Active
Property Tax 
$5,618
HOA/Condo/Coop Fees 
N/A
Sq Ft Source 
Public Records
Friends & Family
Recent Activity
yesterdayListing updated with changes from the MLS®
yesterdayStatus changed to Active
a week agoListing first seen on site
General Features
Acres 
0.11
Direction Faces 
East
Foundation 
Slab
Green Energy Efficient 
AppliancesHVACThermostatWater Heater
Levels 
One
Parking Spaces 
2
Property Condition 
Updated/Remodeled
Property Sub Type 
Single Family Residence
Sewer 
Public Sewer
SqFt Above 
1351
SqFt Below 
1276
SqFt Total 
2691
Style 
Bungalow
Utilities 
Natural Gas AvailableCable AvailableElectricity ConnectedNatural Gas ConnectedPhone Available
Water Source 
Public
Zoning 
U-TU-C
Interior Features
Appliances 
DishwasherDisposalGas Water HeaterMicrowaveOvenRefrigerator
Basement 
Finished
Cooling 
Ceiling Fan(s)Evaporative Cooling
Fireplace Features 
Living Room
Flooring 
CarpetWood
Heating 
Radiant
Interior 
Ceiling Fan(s)
Laundry Features 
In Unit
Main Level Bedrooms 
3
Bathroom Full 
Level - MainDescription - Perfect bed or office, you decide!
Bathroom Three Quarter 
Level - MainDescription - Walk in shower with heated floors
Bedroom 
Level - Main
Dining Room 
Level - MainDescription - Light and bright with great windows
Family Room 
Level - BasementDescription - New Carpet, paint, electrical
Kitchen 
Level - MainDescription - Freshly Remodeled with new appliances, cabs, counters
Laundry 
Level - Basement
Living Room 
Level - MainDescription - Refinished original oak hardwood floors, original stained glass
Utility Room 
Level - BasementDescription - Newer Boiler and Water Heater plus storage
Workshop 
Level - BasementDescription - Great cabinets and great work/storage space
Save
Ask
Tour
Hide
Share
Exterior Features
Construction Details 
Brick
Exterior 
GardenPrivate YardRain Gutters
Lot Features 
Level
Patio And Porch 
CoveredFront PorchPatio
Roof 
Composition
Community Features
School District 
Denver 1
Financing Terms Available 
CashConventionalFHAVA Loan
Roads 
Paved
Schools
School District
Denver 1
Elementary School
Centennial
Middle School
Skinner
High School
North
Listing courtesy of GREEN DOOR LIVING REAL ESTATE [email protected]


The content relating to real estate for sale in this Web site comes in part from the Internet Data eXchange ("IDX") program of METROLIST, INC., DBA RECOLORADO real estate listings held by brokers other than GREEN DOOR LIVING REAL ESTATE are marked with the IDX Logo. This information is being provided for the consumers' personal, non-commercial use and may not be used for any other purpose. All information subject to change and should be independently verified.

Neighborhood & Commute
Source: Walkscore
Save
Ask
Tour
Hide
Share