

4431 Xavier StreetDenver, CO 80212
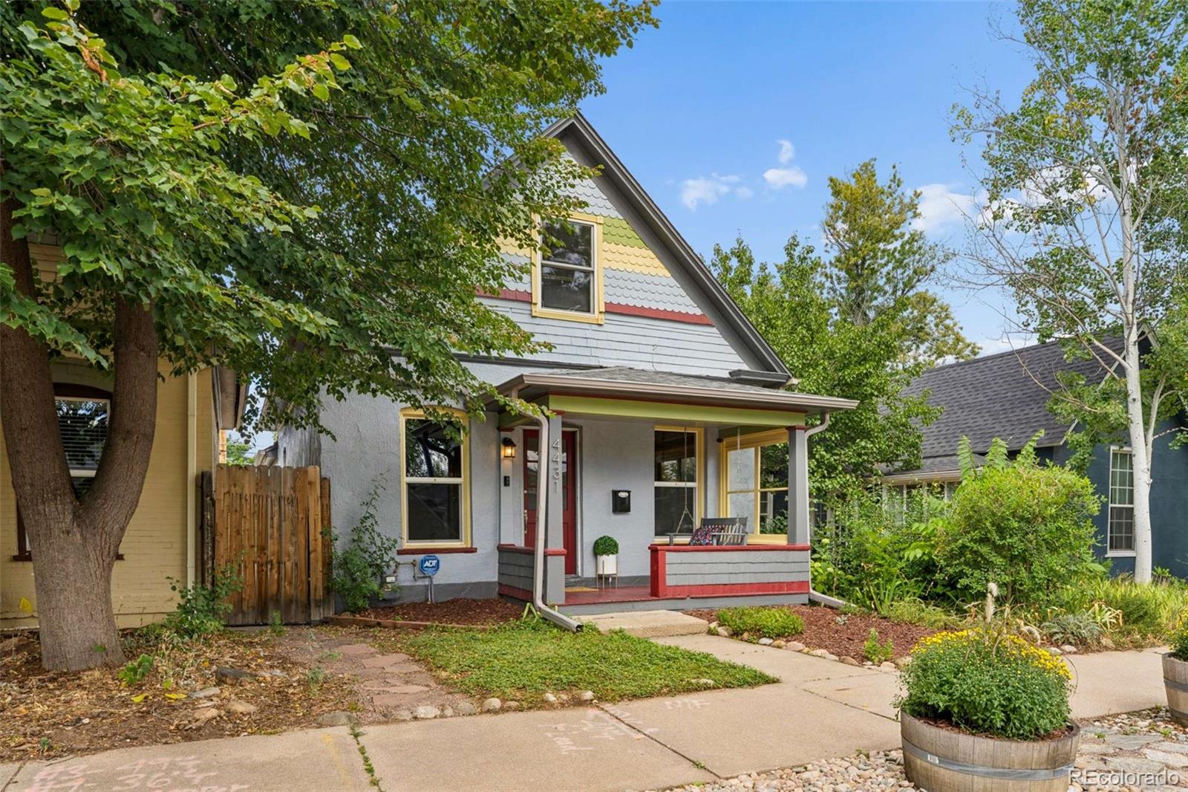
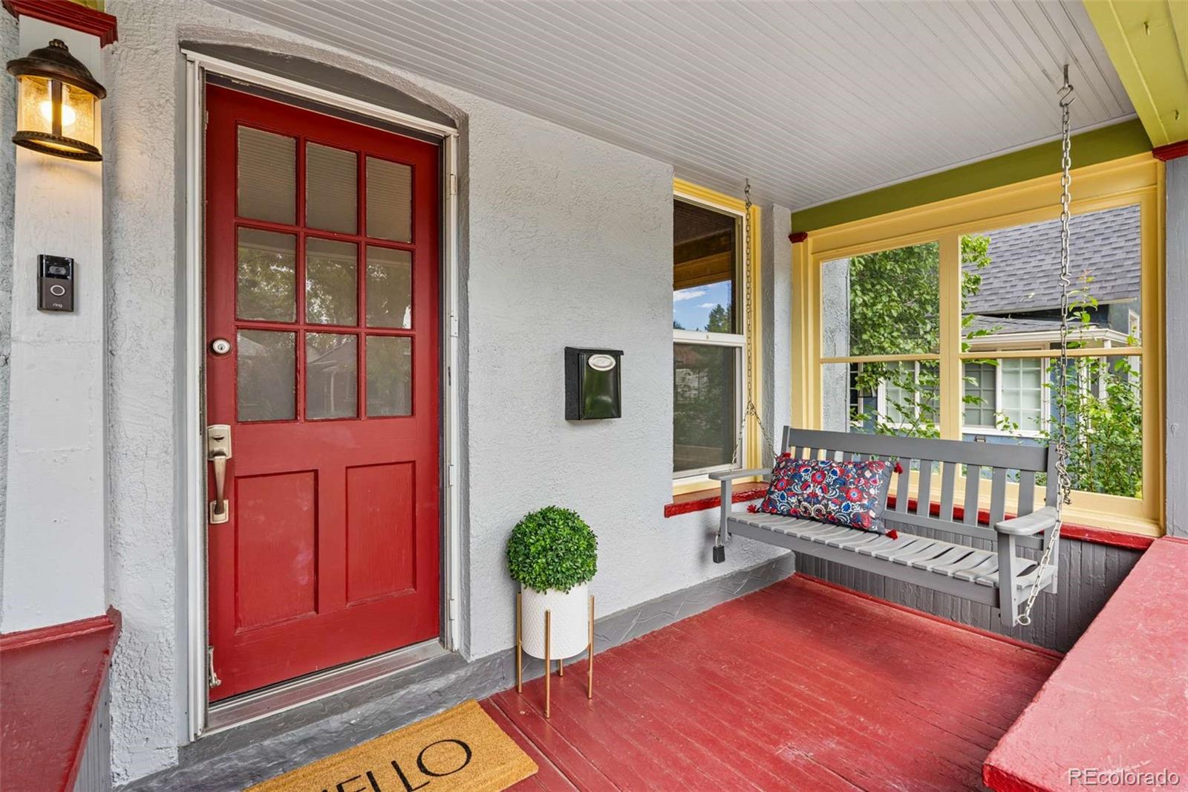
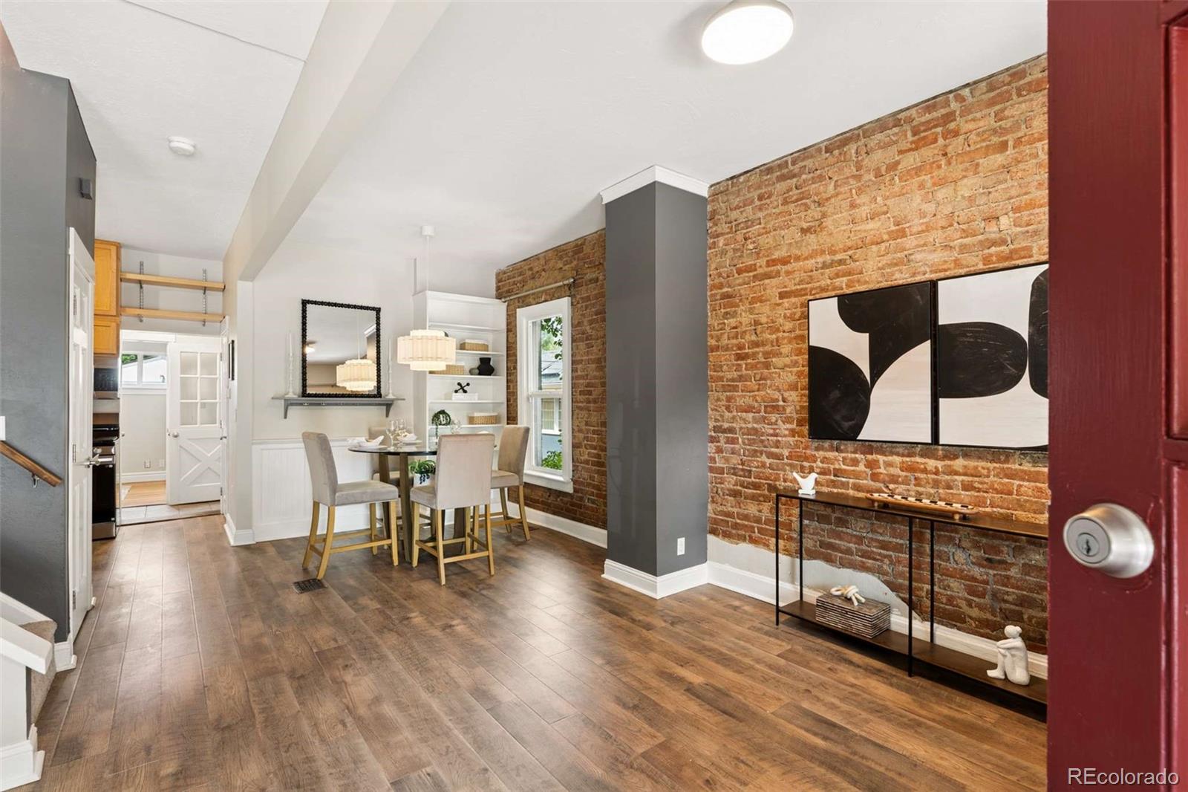
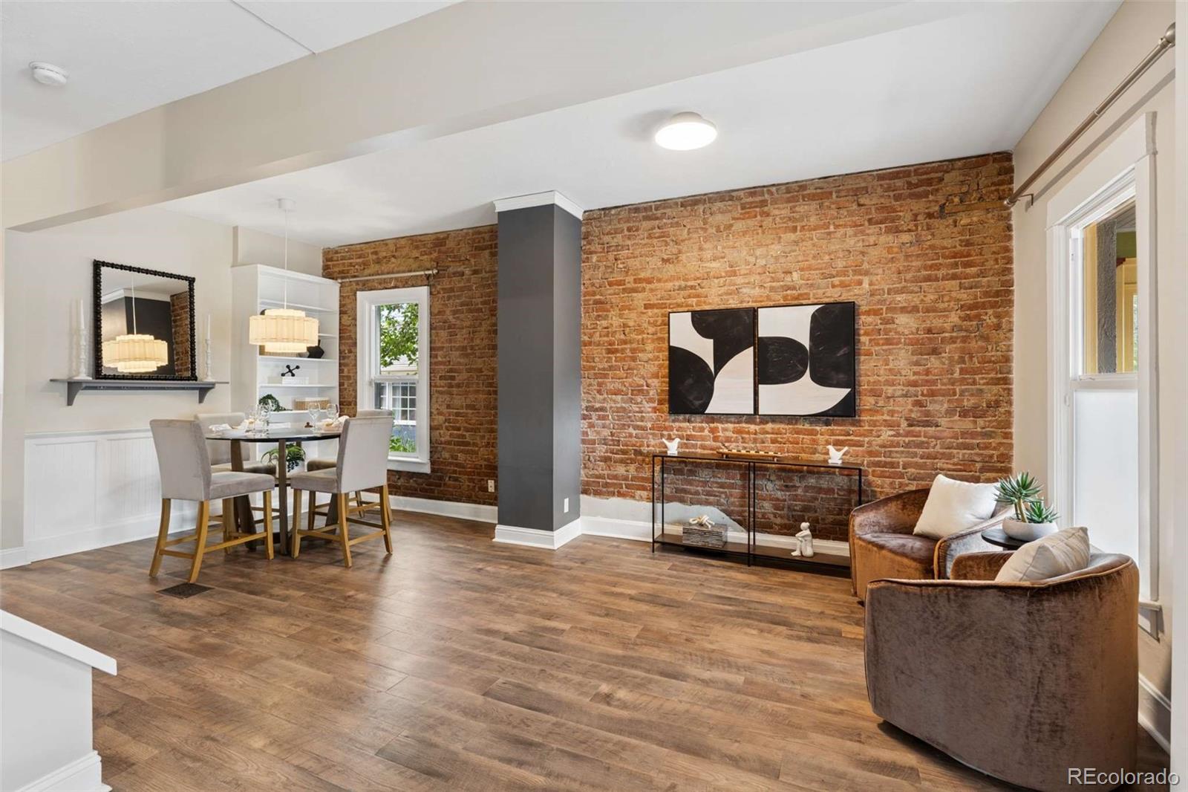
Welcome to Berkeley — Where Every Day Feels Like the Best Day. Imagine waking up in a home that has soul. Morning light streams through tall windows, bouncing off exposed brick walls and soaring ceilings that remind you this isn't just any house — it's a piece of Denver history. You brew your coffee, step onto your front porch, and take in the tree-lined street that has defined one of Denver's most beloved neighborhoods for over a century. The morning calls for a stroll to Tennyson Street — just blocks away — where Bakery Four is pulling fresh-baked loaves from the oven and Hey Kiddo is already buzzing with the neighborhood's morning crowd. You grab a pastry, a latte, and maybe browse the boutiques along one of Denver's most celebrated commercial strips before heading back home. Inside, the home strikes a balance that's genuinely hard to find — the warmth and character of a classic Victorian, with the modern upgrades today's buyers expect. The kitchen is the heart of the home, designed for both weeknight dinners and weekend dinner parties. The main floor bath was recently refreshed giving it a clean and comfortable aesthetic. Three bedrooms offer flexibility for guests, a home office, or a growing family, while the exposed brick and soaring ceilings ensure that no matter how you live, you do it beautifully. When the afternoon calls for fresh air, Berkeley Lake Park is just around the corner — a waterfront walking path, mountain views, and one of Denver's most beloved off-leash dog parks right outside your door. Summer evenings bring free concerts, neighborhood block parties, and the monthly First Friday Art Walk that transforms Tennyson into a lively celebration of community and creativity. This is the Berkeley lifestyle — vibrant, walkable, and deeply connected — and this updated Victorian puts you right in the middle of all of it. Homes like this don't come along often. This is your moment.
| an hour ago | Listing updated with changes from the MLS® | |
| yesterday | Listing first seen on site |

The content relating to real estate for sale in this Web site comes in part from the Internet Data eXchange ("IDX") program of METROLIST, INC., DBA RECOLORADO real estate listings held by brokers other than Compass - Denver are marked with the IDX Logo. This information is being provided for the consumers' personal, non-commercial use and may not be used for any other purpose. All information subject to change and should be independently verified.