Save
Ask
Tour
Hide
Share
$889,000
13 Days On Site

1207 Sandstone Circle
Erie, CO 80516

For Sale|Single Family Residence|Active
4
Beds
3
Total Baths
2
Full Baths
1
Partial Bath
2,293
SqFt
$388
/SqFt
2019
Built
Subdivision:
Flatiron Meadows
County:
Boulder
Call Now: (720) 802-9274
Is this the listing for you? We can help make it yours.
(720) 802-9274
1207 Sandstone Circle1207 Sandstone Circle1207 Sandstone Circle1207 Sandstone Circle
Save
Ask
Tour
Hide
Share

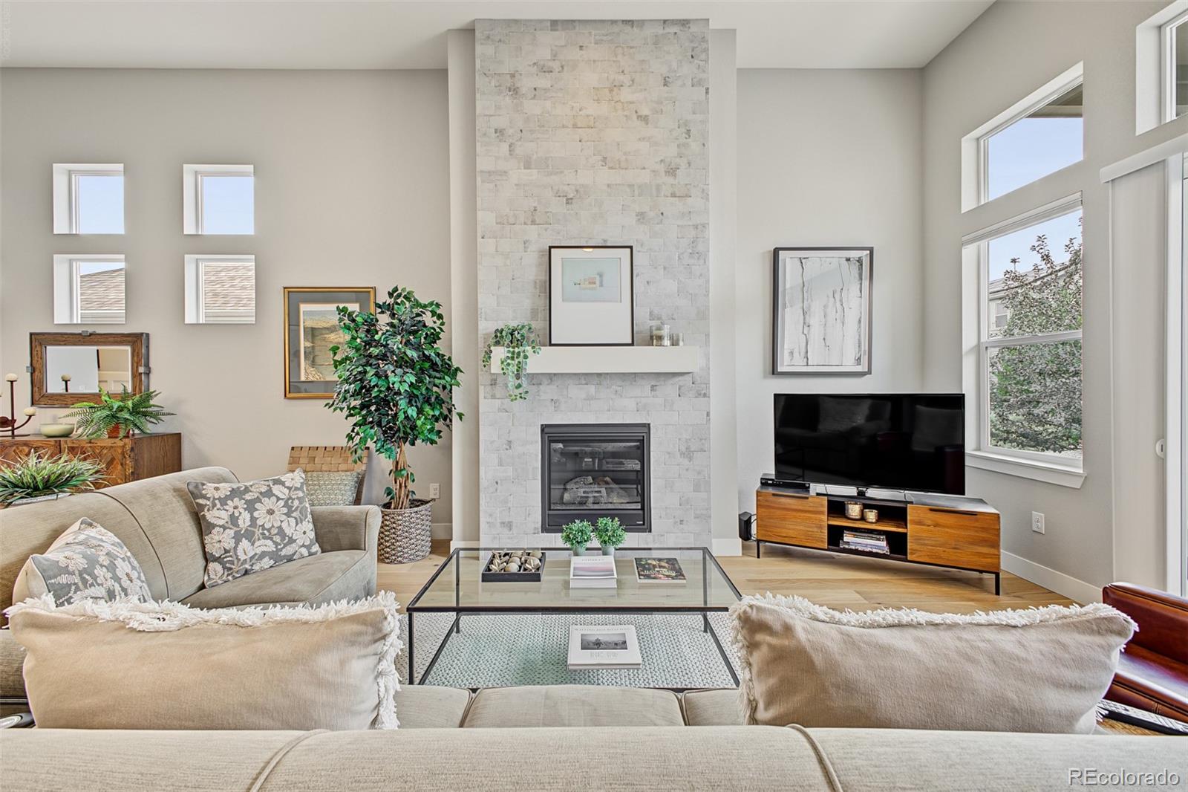
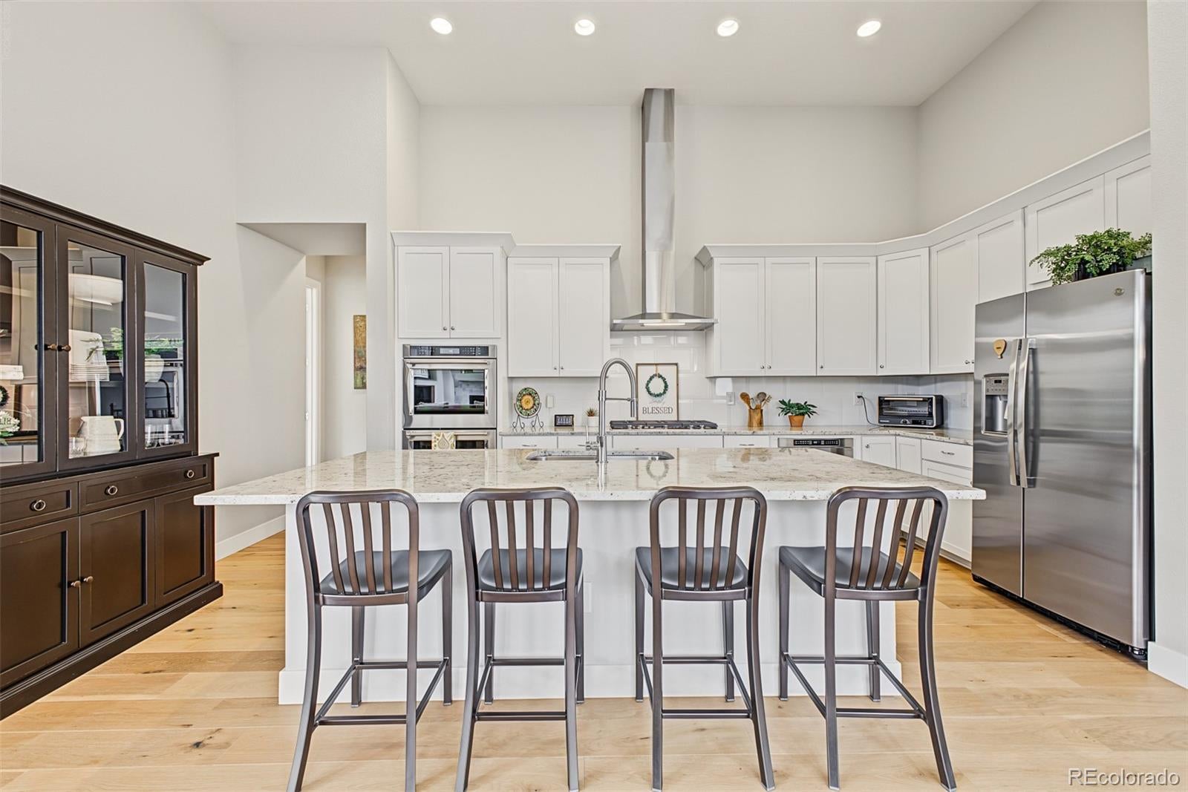
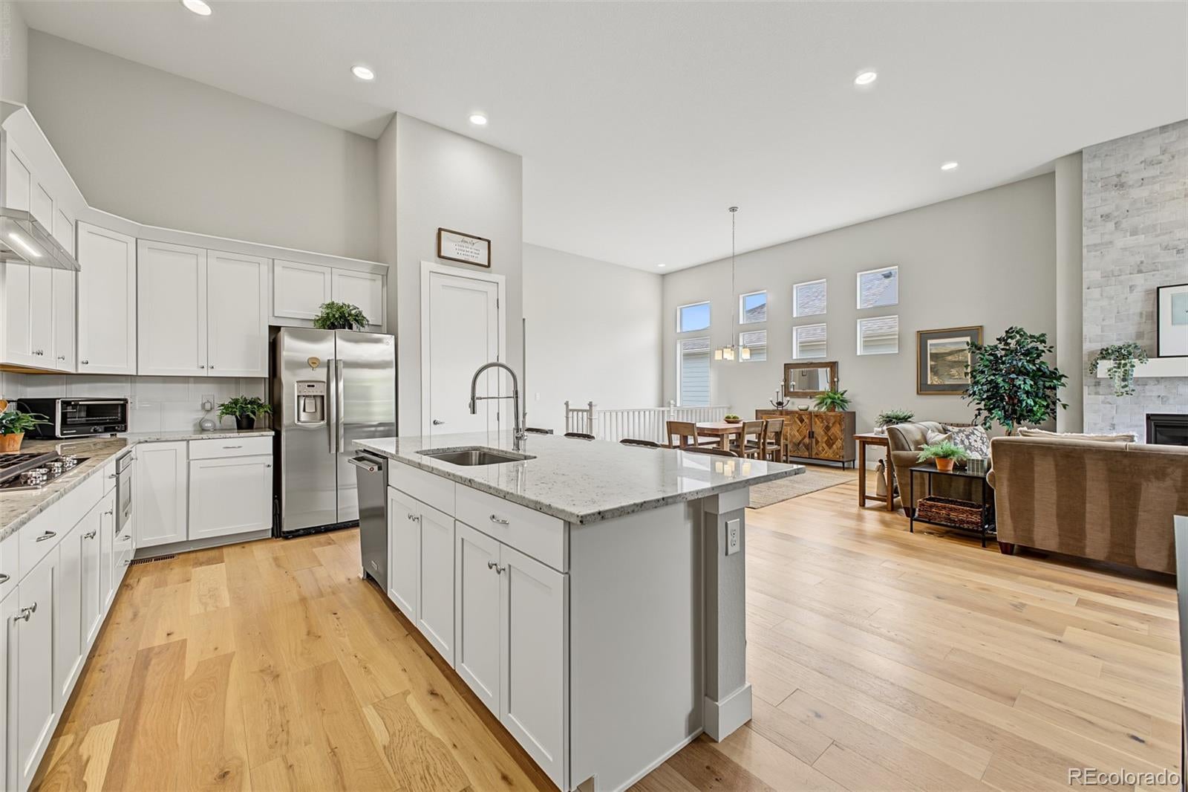
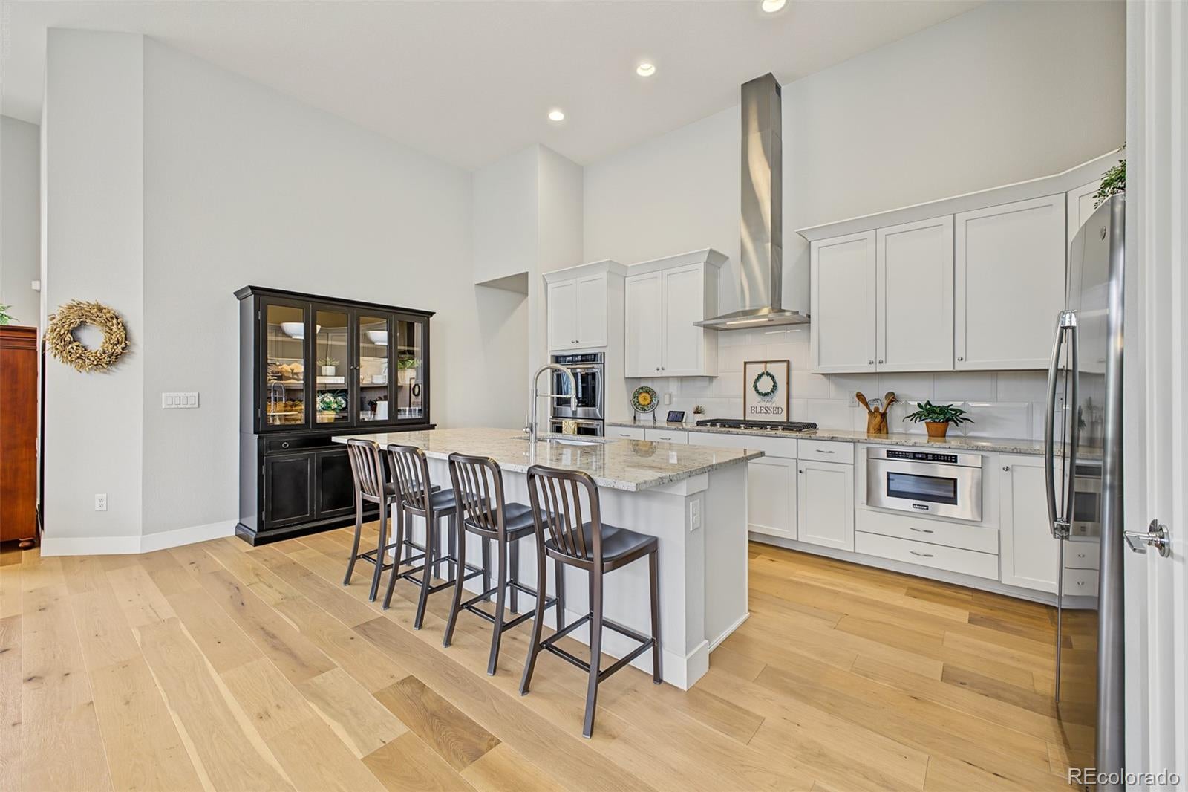
Welcome to this beautifully designed ranch home offering spacious main-level living, impressive finishes, and an open layout filled with natural light. The great room makes an immediate statement with soaring 13-foot ceilings, expansive windows, and a dramatic floor-to-ceiling stone fireplace. The space flows seamlessly into the kitchen, featuring a large quartz island, white cabinetry, double ovens, a gas cooktop, and plenty of room to gather and entertain. Engineered hardwood flooring extends throughout much of the main level, complemented by quartz countertops, contemporary finishes, and a light, neutral color palette. The primary suite offers a private retreat with a spacious walk-in shower featuring dual shower heads, separate vanities, and a generous walk-in closet. Two additional bedrooms share a convenient Jack-and-Jill bathroom, with an additional bedroom great for guest or a home office. Step outside to the covered patio for additional living and entertaining space. A 3-car garage provides plenty of room for vehicles and storage, while the full unfinished basement offers incredible potential for future bedrooms, recreation space, a home gym, or additional living areas. Ideally located with easy access to Erie, Lafayette, and Louisville, this home is within the Boulder Valley School District and just a short walk from neighborhood parks and Meadowlark School. A fantastic combination of location, space, and single-level living. *Below market rates available!

Save
Ask
Tour
Hide
Share
Listing Snapshot
Price 
$889,000
Days On Site 
13 Days
Bedrooms 
4
Inside Area (SqFt) 
2,293 sqft
Total Baths 
3
Full Baths 
2
Partial Baths 
1
Lot Size 
0.17 Acres
Year Built 
2019
MLS® Number 
1821480
Status 
Active
Property Tax 
$7,495
HOA/Condo/Coop Fees 
$55 monthly
Sq Ft Source 
Public Records
Friends & Family
Recent Activity
yesterdayListing updated with changes from the MLS®
2 weeks agoListing first seen on site
General Features
Acres 
0.17
Attached Garage 
Yes
Foundation 
Slab
Garage 
Yes
Garage Spaces 
3
Levels 
One
Parking 
Attached
Parking Spaces 
3
Property Sub Type 
Single Family Residence
Security 
Carbon Monoxide Detector(s)Smoke Detector(s)
Sewer 
Public Sewer
SqFt Above 
2293
SqFt Total 
4586
Interior Features
Appliances 
CooktopDishwasherDisposalDouble OvenDryerMicrowaveRange HoodRefrigeratorWasher
Basement 
Sump PumpFullUnfinished
Cooling 
Central Air
Fireplace 
Yes
Fireplace Features 
Great Room
Fireplaces 
1
Flooring 
CarpetTileWood
Heating 
Forced Air
Interior 
Breakfast BarBuilt-in FeaturesEat-in KitchenEntrance FoyerHigh CeilingsKitchen IslandOpen FloorplanPantryWalk-In Closet(s)
Main Level Bedrooms 
4
Bathroom Full 
Level - MainDescription - Jack N Jill Bathroom
Bathroom Three Quarter 
Level - MainDescription - Spa Style bathroom with dual shower heads
Bedroom 
Dimensions - 12 x 12Level - MainDescription - Bedroom #2
Great Room 
Dimensions - 20 x 16Level - MainDescription - Soaring ceilings w/fireplace
Kitchen 
Dimensions - 19 x 15Level - MainDescription - Chef's Kitchen. High End Appliances
Laundry 
Level - Main
Save
Ask
Tour
Hide
Share
Exterior Features
Construction Details 
FrameStoneStucco
Fencing 
FencedFull
Lot Features 
LandscapedSprinklers In FrontSprinklers In Rear
Patio And Porch 
Front PorchPatio
Roof 
Composition
Community Features
Association Fee 
$55.0
Association Fee Frequency 
Monthly
School District 
Boulder Valley RE 2
Financing Terms Available 
CashConventionalFHAVA Loan
Schools
School District
Boulder Valley RE 2
Elementary School
Meadowlark
Middle School
Meadowlark
High School
Centaurus
Listing courtesy of Coldwell Banker Realty 56 [email protected]


The content relating to real estate for sale in this Web site comes in part from the Internet Data eXchange ("IDX") program of METROLIST, INC., DBA RECOLORADO real estate listings held by brokers other than Coldwell Banker Realty 56 are marked with the IDX Logo. This information is being provided for the consumers' personal, non-commercial use and may not be used for any other purpose. All information subject to change and should be independently verified.

Neighborhood & Commute
Source: Walkscore
Save
Ask
Tour
Hide
Share