Save
Ask
Tour
Hide
Share
$749,900
45 Days On Site

15241 W 66th Place
Arvada, CO 80007

For Sale|Single Family Residence|Active
4
Beds
3
Total Baths
2
Full Baths
1
Partial Bath
2,885
SqFt
$260
/SqFt
1997
Built
Subdivision:
Forest Springs
County:
Jefferson
Call Now: (720) 802-9274
Is this the listing for you? We can help make it yours.
(720) 802-9274
15241 W 66th Place15241 W 66th Place15241 W 66th Place15241 W 66th Place
Save
Ask
Tour
Hide
Share

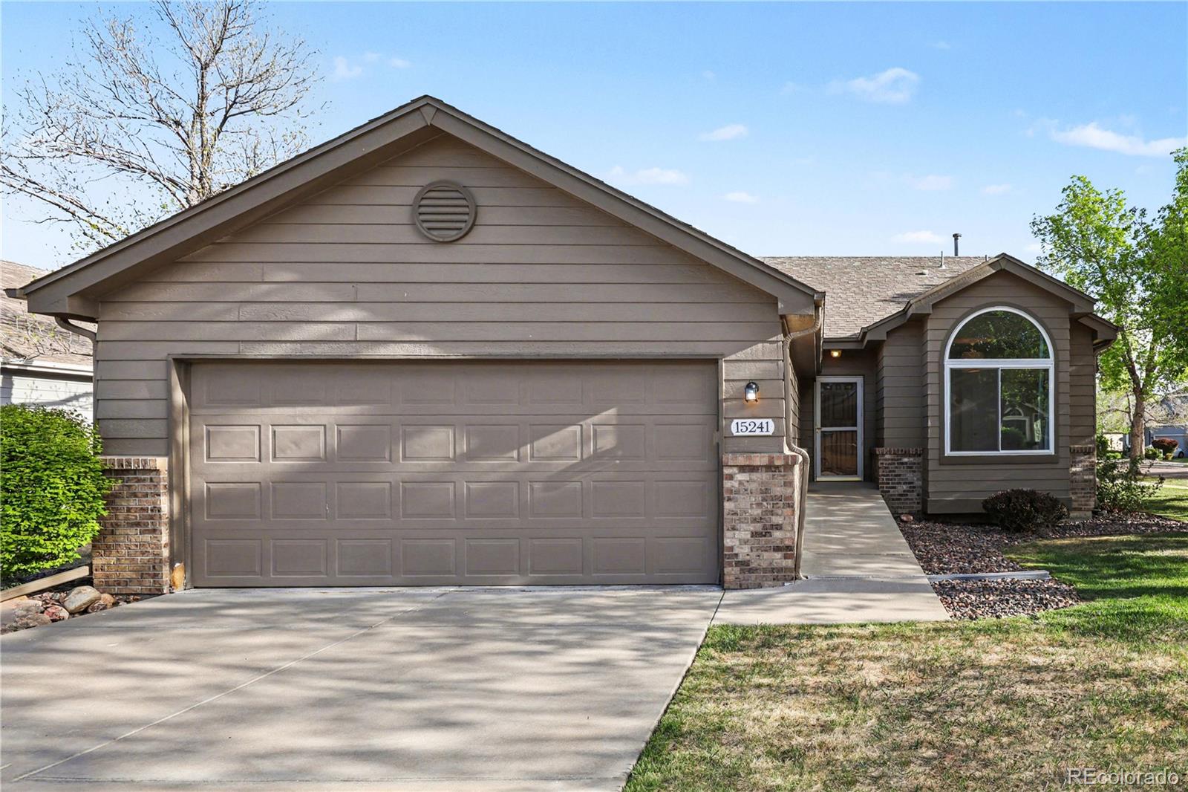
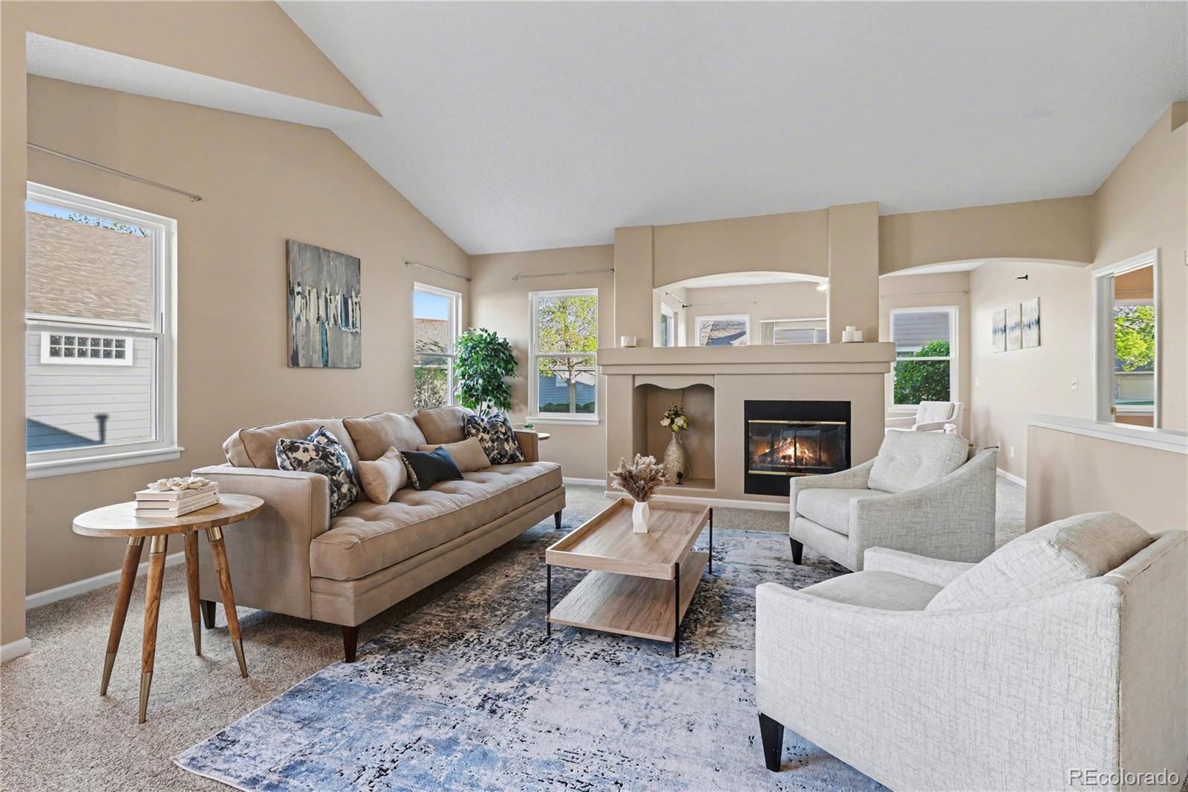
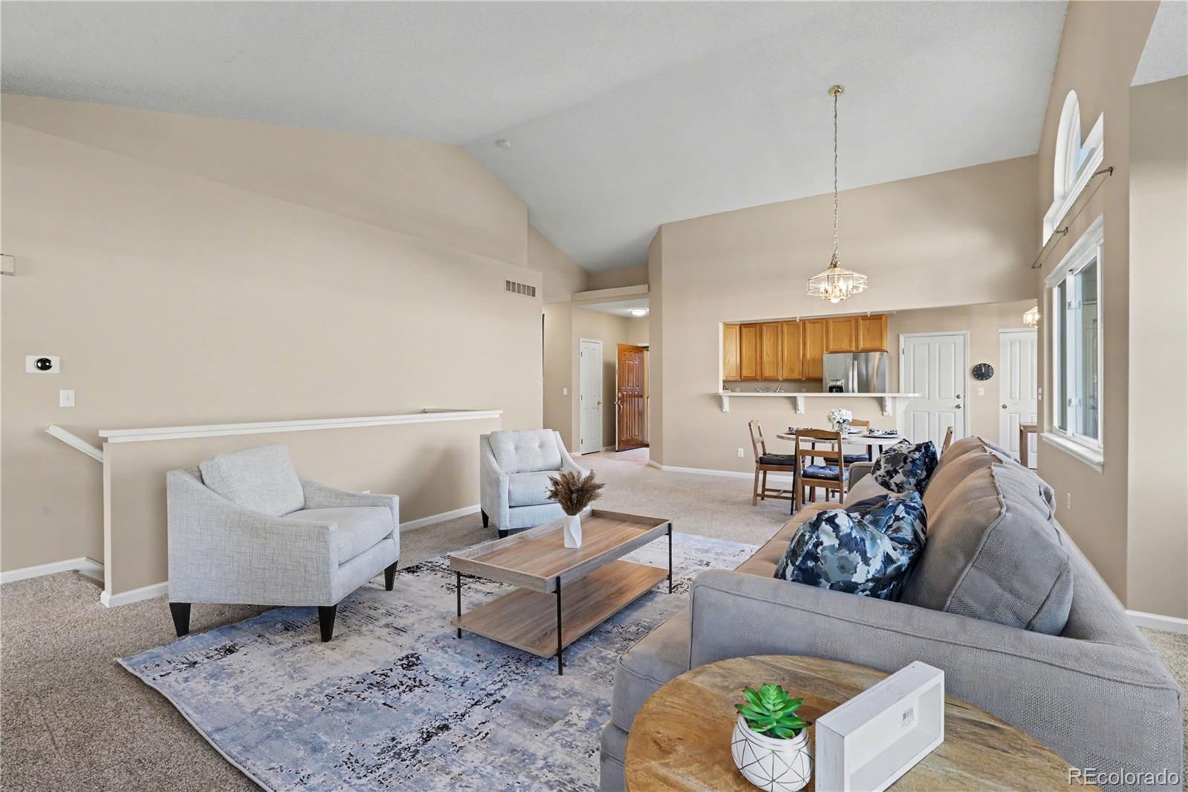
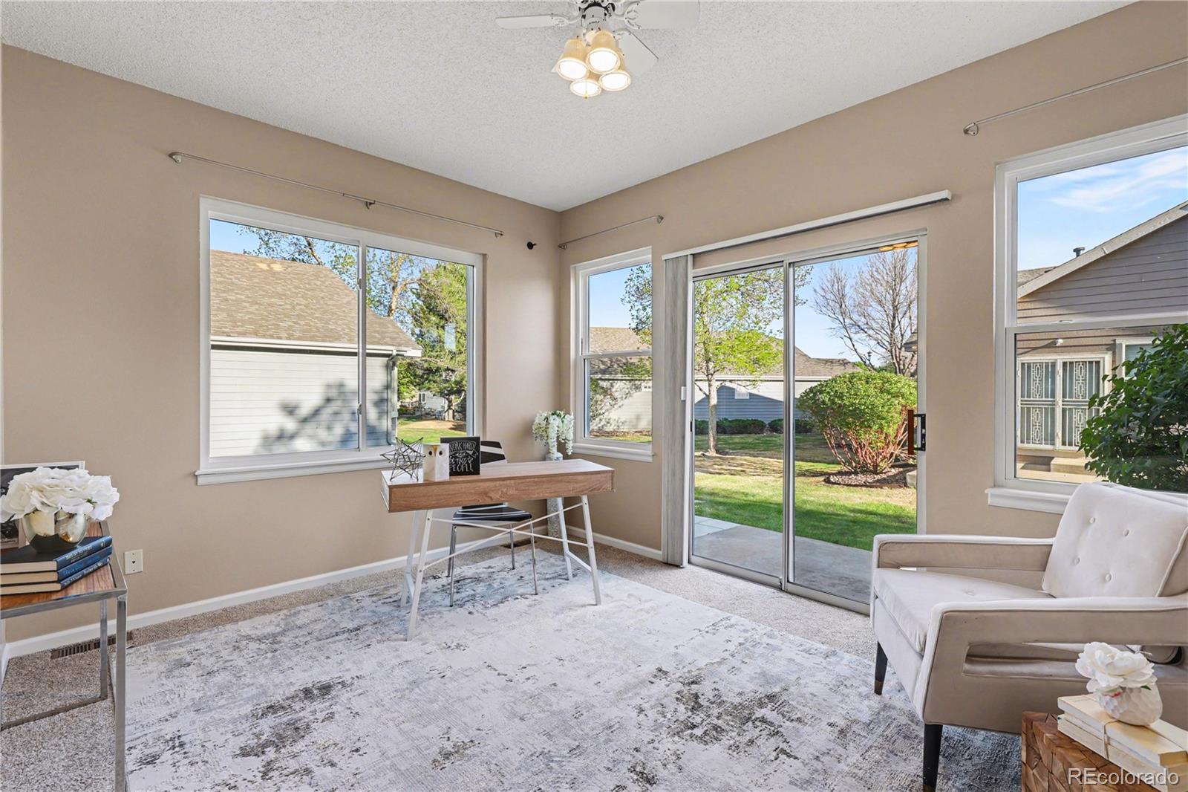
WELCOME HOME to the charming Forest Springs Community in West Arvada, where low-maintenance living meets comfort and convenience at 15241 W 66th Place. This beautifully maintained patio home offers true lock-and-leave ease with HOA-covered snow removal, lawn care, and exterior painting, allowing you to spend more time enjoying everything the area has to offer. Also equipped with smart water meter https://www.arvadaco.gov/835/EyeOnWater-Program Ideally located near parks, scenic trails, open space, and Ralston Creek Trail, this highly sought-after neighborhood blends peaceful surroundings with easy access to shopping and dining. Inside, the main floor welcomes you with an open, light-filled layout featuring vaulted ceilings, a cozy gas fireplace, newer carpet with upgraded padding, and durable LVP flooring in the kitchen and bathrooms. The spacious main level includes an oversized primary suite, a secondary bedroom, a full guest bathroom, laundry room, and a versatile bonus space—perfect for a home office, reading nook, or hobby area. The kitchen is equipped with modern appliances just two years old, offering both style and functionality. Downstairs, the large finished basement expands your living space with a generous rec room, two additional bedrooms, a 3/4 bathroom, and ample storage—ideal for guests or multi-generational living. Step outside to your newly extended patio, perfect for relaxing mornings or entertaining friends. Move-in ready and available immediately, this home also offers access to a vibrant community with events like annual picnics, holiday parties, book clubs, bocce ball, and monthly luncheons. Don’t miss your chance to enjoy easy living in one of Arvada’s most welcoming neighborhoods!

Save
Ask
Tour
Hide
Share
Listing Snapshot
Price 
$749,900
Days On Site 
45 Days
Bedrooms 
4
Inside Area (SqFt) 
2,885 sqft
Total Baths 
3
Full Baths 
2
Partial Baths 
1
Lot Size 
0.19 Acres
Year Built 
1997
MLS® Number 
1853502
Status 
Active
Property Tax 
$4,184
HOA/Condo/Coop Fees 
$285 monthly
Sq Ft Source 
Public Records
Friends & Family
Recent Activity
2 days agoListing updated with changes from the MLS®
2 days agoStatus changed to Active
2 months agoListing first seen on site
General Features
Acres 
0.19
Attached Garage 
Yes
Foundation 
Concrete Perimeter
Garage 
Yes
Garage Spaces 
2
Levels 
One
Parking 
ConcreteOversizedStorageAttached
Parking Spaces 
2
Pets 
Yes
Property Condition 
Updated/Remodeled
Property Sub Type 
Single Family Residence
Security 
Carbon Monoxide Detector(s)Smoke Detector(s)
Sewer 
Public Sewer
SqFt Above 
1646
SqFt Below 
1239
SqFt Total 
3238
Style 
Traditional
Water Source 
Public
Interior Features
Appliances 
OvenDishwasherDisposalGas Water HeaterMicrowaveRangeRange HoodRefrigeratorSelf Cleaning OvenWasher
Basement 
Sump PumpBath/StubbedDaylightFinishedFull
Cooling 
Ceiling Fan(s)Central Air
Fireplace 
Yes
Fireplace Features 
Great Room
Fireplaces 
1
Flooring 
CarpetLaminateVinyl
Furnished 
Unfurnished
Heating 
Forced Air
Interior 
Breakfast BarCeiling Fan(s)Eat-in KitchenEntrance FoyerHigh CeilingsHigh Speed InternetLaminate CountersOpen FloorplanPantrySmart ThermostatVaulted Ceiling(s)Walk-In Closet(s)Wired for Data
Main Level Bedrooms 
2
Window Features 
Double Pane Windows
Bathroom Full 
Level - Main
Bathroom Three Quarter 
Level - Basement
Bedroom 
Level - Main
Dining Room 
Level - Main
Family Room 
Level - Basement
Great Room 
Level - Main
Kitchen 
Level - Main
Laundry 
Level - Main
Sun Room 
Level - Main
Save
Ask
Tour
Hide
Share
Exterior Features
Construction Details 
Cement SidingFrameWood Siding
Exterior 
BarbecueRain Gutters
Fencing 
None
Lot Features 
Corner LotLandscapedLevelNear Public TransitSprinklers In FrontSprinklers In Rear
Patio And Porch 
Front PorchPatio
Roof 
Composition
Windows/Doors 
Double Pane Windows
Community Features
Accessibility Features 
Accessible EntranceAccessible Approach with RampAccessible BedroomAccessible Common AreaAccessible DoorsAccessible Hallway(s)
Association Dues 
285
Financing Terms Available 
CashConventionalFHAVA Loan
HOA Fee Frequency 
Monthly
Roads 
Paved
School District 
Jefferson County R-1
Schools
School District
Jefferson County R-1
Elementary School
West Woods
Middle School
Drake
High School
Ralston Valley
Listing courtesy of RE/MAX Alliance - Olde Town [email protected]


The content relating to real estate for sale in this Web site comes in part from the Internet Data eXchange ("IDX") program of METROLIST, INC., DBA RECOLORADO real estate listings held by brokers other than RE/MAX Alliance - Olde Town are marked with the IDX Logo. This information is being provided for the consumers' personal, non-commercial use and may not be used for any other purpose. All information subject to change and should be independently verified.

Neighborhood & Commute
Source: Walkscore
Save
Ask
Tour
Hide
Share