Save
Ask
Tour
Hide
Share
$425,000
3 Days On Site

11620 W 62nd Place 102
Arvada, CO 80004

For Sale|Townhouse|Active
4
Beds
2
Total Baths
2
Full Baths
1,053
SqFt
$404
/SqFt
2003
Built
Subdivision:
Ralston Station
County:
Jefferson
Call Now: (720) 802-9274
Is this the listing for you? We can help make it yours.
(720) 802-9274
11620 W 62nd Place 10211620 W 62nd Place 10211620 W 62nd Place 10211620 W 62nd Place 102
Save
Ask
Tour
Hide
Share

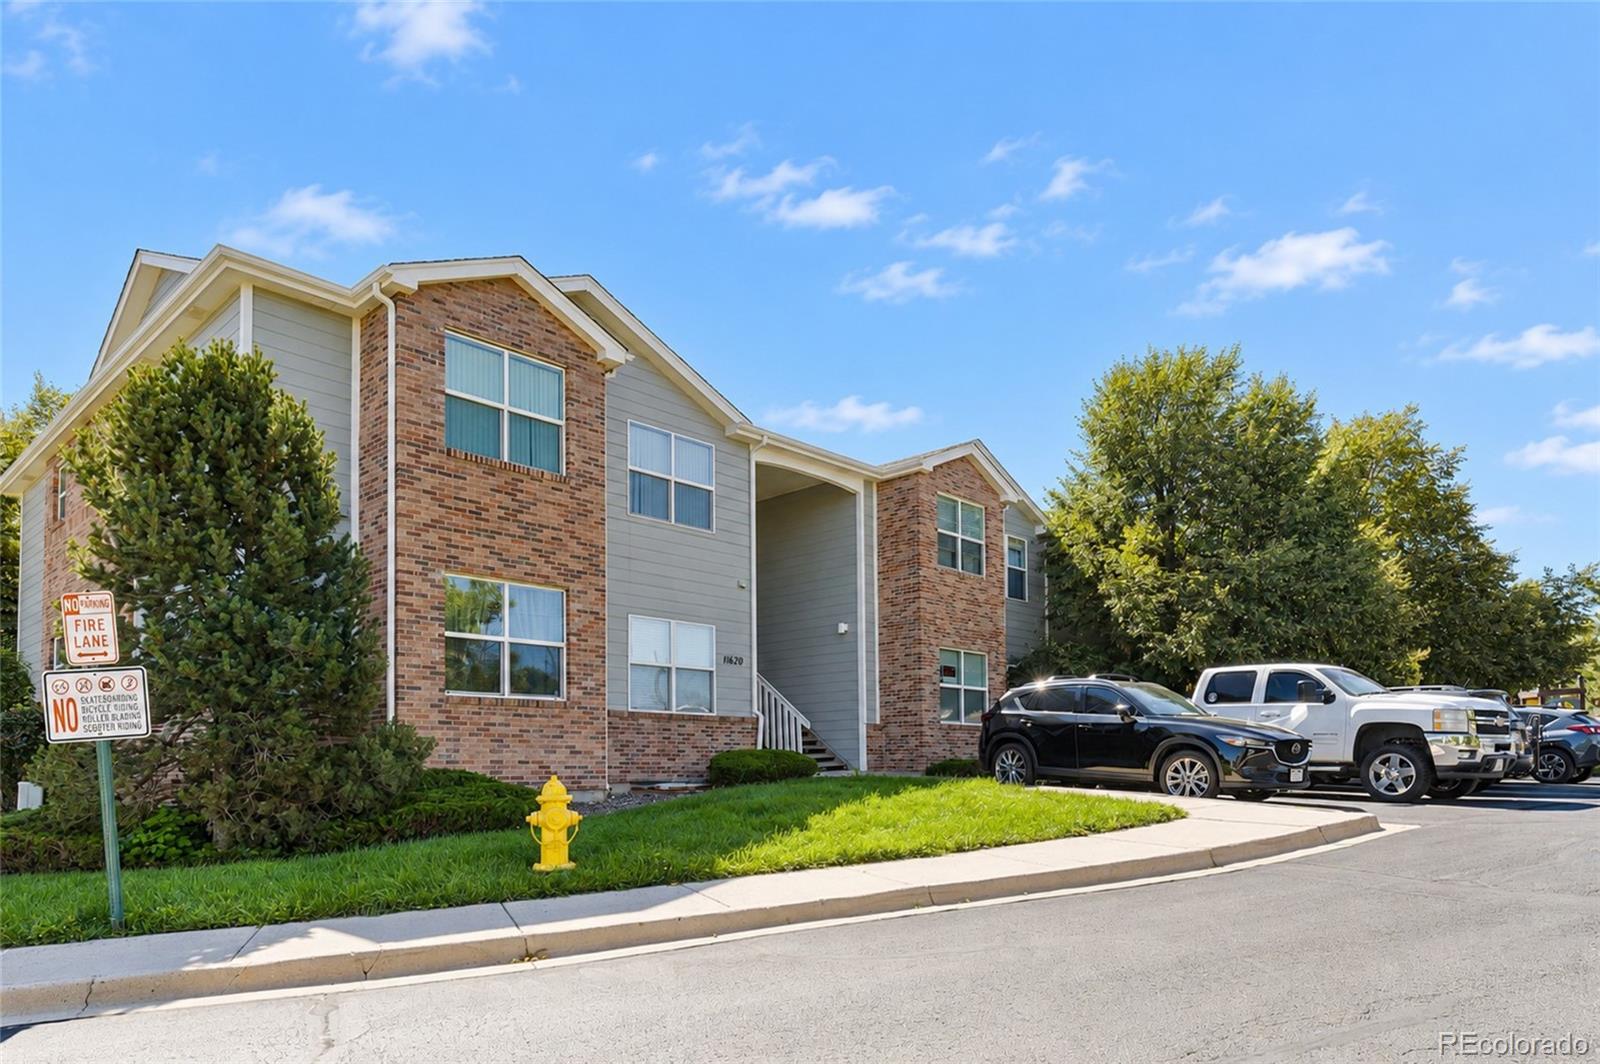
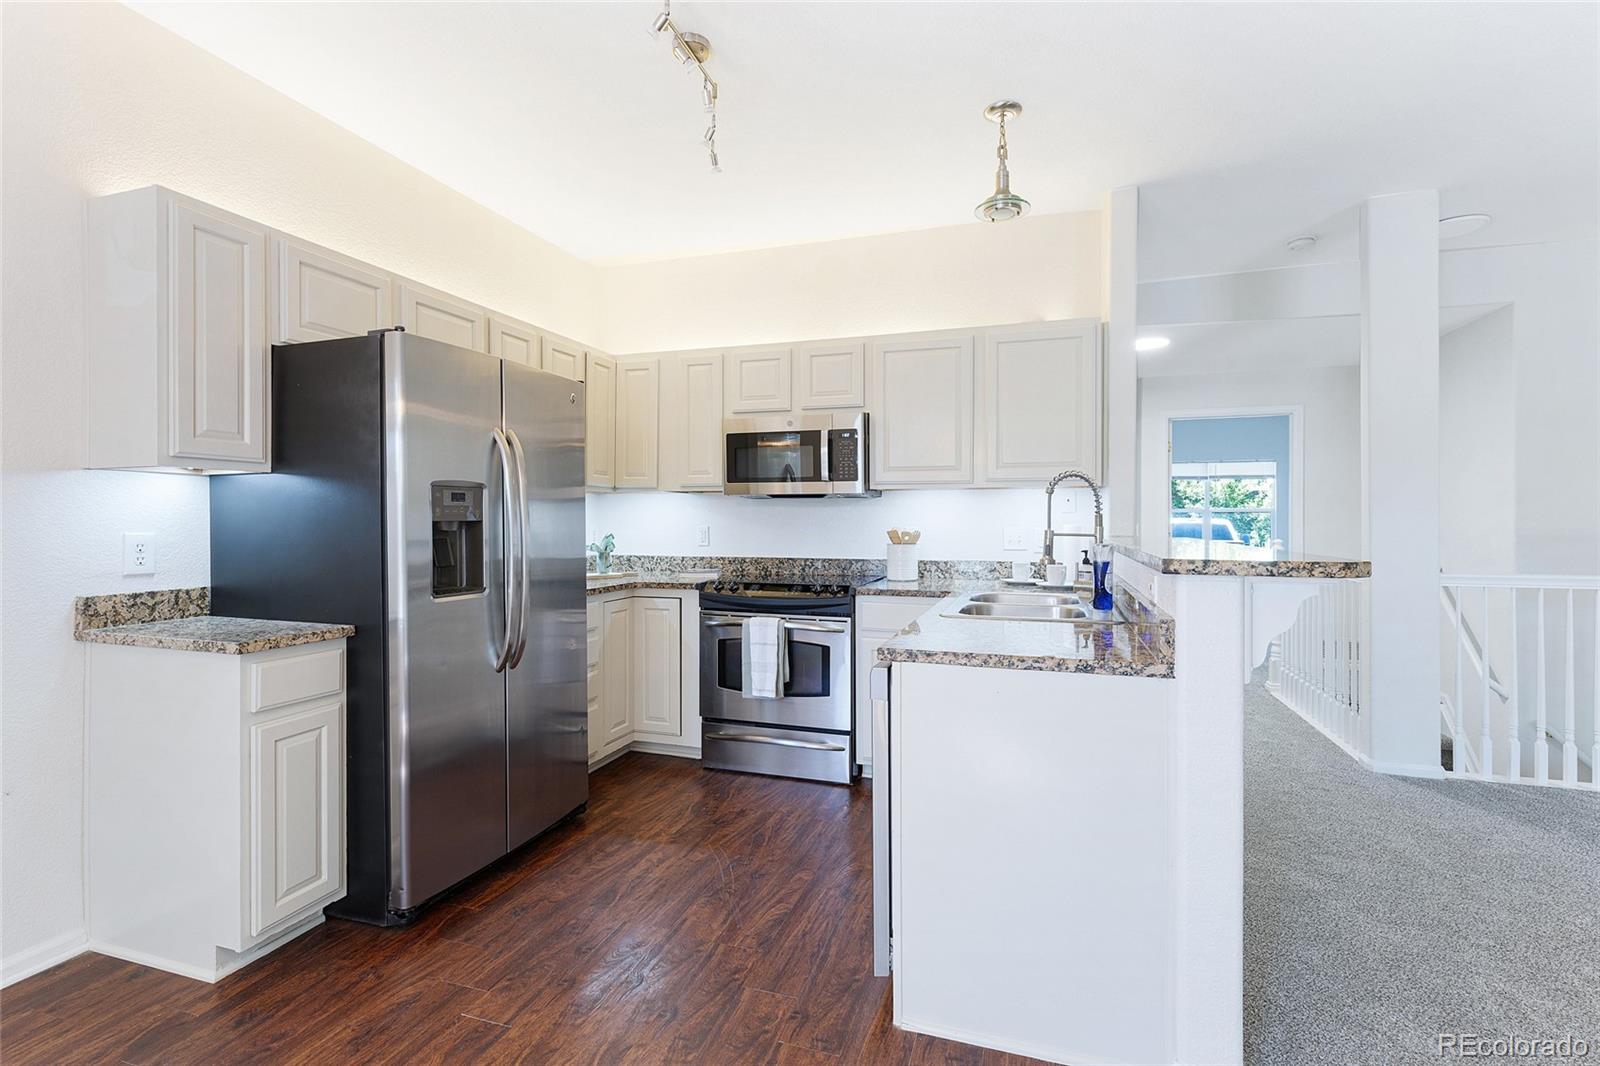
Welcome to this tastefully updated 4 bedroom 2 bathroom Condominium in Ralston Station!  This property has granite countertops in the kitchen, new sink faucet, new lighting fixtures, new under kitchen cabinet lighting, new microwave, new garbage disposal and GE Profile Stainless steel kitchen appliances.  New carpet/pad and new paint in the entire interior of the residence. Kitchen, laundry room, and both bathrooms have Traffic Master Allure resilient plank flooring. Main level bedrooms have new remote control fans. Main level living room has a gas fireplace. Private deck off the main floor living room.  Main level  bathroom has a new vanity, granite countertop, new upgraded lighting, and a new toilet.  Full finished basement has a family room, 2 bedrooms,  a full bathroom with all new vanity, sink and toilet. Laundry room is in the basement and includes washer and dryer. This property has a lot of space!  Property has a  one car detached garage with garage door opener and one assigned parking space right in front of the unit. This property is half a block to Arvada West High School. Close to a variety of shopping.  It is a  short drive to Olde Town Arvada. Minutes from I-70, downtown, easy access to the Broomfield/Boulder via Indiana Street, great location to get you where you need to go.

Save
Ask
Tour
Hide
Share
Listing Snapshot
Price 
$425,000
Days On Site 
3 Days
Bedrooms 
4
Inside Area (SqFt) 
1,053 sqft
Total Baths 
2
Full Baths 
2
Partial Baths 
N/A
Lot Size 
0.05 Acres
Year Built 
2003
MLS® Number 
1858764
Status 
Active
Property Tax 
$2,828
HOA/Condo/Coop Fees 
$395 monthly
Sq Ft Source 
Public Records
Friends & Family
Recent Activity
3 days agoListing updated with changes from the MLS®
3 days agoListing first seen on site
General Features
Acres 
0.05
Garage 
Yes
Garage Spaces 
1
Levels 
One
Parking 
Concrete
Parking Spaces 
2
Pets 
Yes
Property Sub Type 
Townhouse
Security 
Carbon Monoxide Detector(s)Smoke Detector(s)
Sewer 
Public Sewer
SqFt Above 
1053
SqFt Total 
2106
Utilities 
Natural Gas AvailableCable AvailableElectricity AvailableElectricity ConnectedElectricity Not AvailableNatural Gas ConnectedPhone Available
Water Source 
Public
Interior Features
Appliances 
DishwasherDisposalDryerMicrowaveOvenRangeRange HoodWasher
Basement 
Finished
Cooling 
Ceiling Fan(s)Central Air
Electric 
220 Volts
Fireplace 
Yes
Fireplace Features 
Living Room
Fireplaces 
1
Flooring 
CarpetVinyl
Furnished 
Unfurnished
Heating 
Forced Air
Interior 
Breakfast BarCeiling Fan(s)Eat-in KitchenEntrance FoyerGranite CountersOpen FloorplanWalk-In Closet(s)
Main Level Bedrooms 
2
Window Features 
Double Pane Windows
Bathroom Full 
Level - Basement
Bedroom 
Level - Basement
Kitchen 
Level - Main
Living Room 
Level - Main
Save
Ask
Tour
Hide
Share
Exterior Features
Construction Details 
BrickWood Siding
Fencing 
None
Lot Features 
LandscapedNear Public TransitSprinklers In FrontSprinklers In Rear
Roof 
Composition
Windows/Doors 
Double Pane Windows
Community Features
Association Amenities 
ParkParking
Association Fee 
$395.0
Association Fee Frequency 
Monthly
School District 
Jefferson County R-1
Financing Terms Available 
1031 ExchangeCashConventionalFHAVA Loan
Building Access 
Ground
Roads 
Paved
Schools
School District
Jefferson County R-1
Elementary School
Vanderhoof
Middle School
Drake
High School
Arvada West
Listing courtesy of Foxtrot Realty [email protected]


The content relating to real estate for sale in this Web site comes in part from the Internet Data eXchange ("IDX") program of METROLIST, INC., DBA RECOLORADO real estate listings held by brokers other than Foxtrot Realty are marked with the IDX Logo. This information is being provided for the consumers' personal, non-commercial use and may not be used for any other purpose. All information subject to change and should be independently verified.

Neighborhood & Commute
Source: Walkscore
Save
Ask
Tour
Hide
Share