

5158 W 33rd AvenueDenver, CO 80212
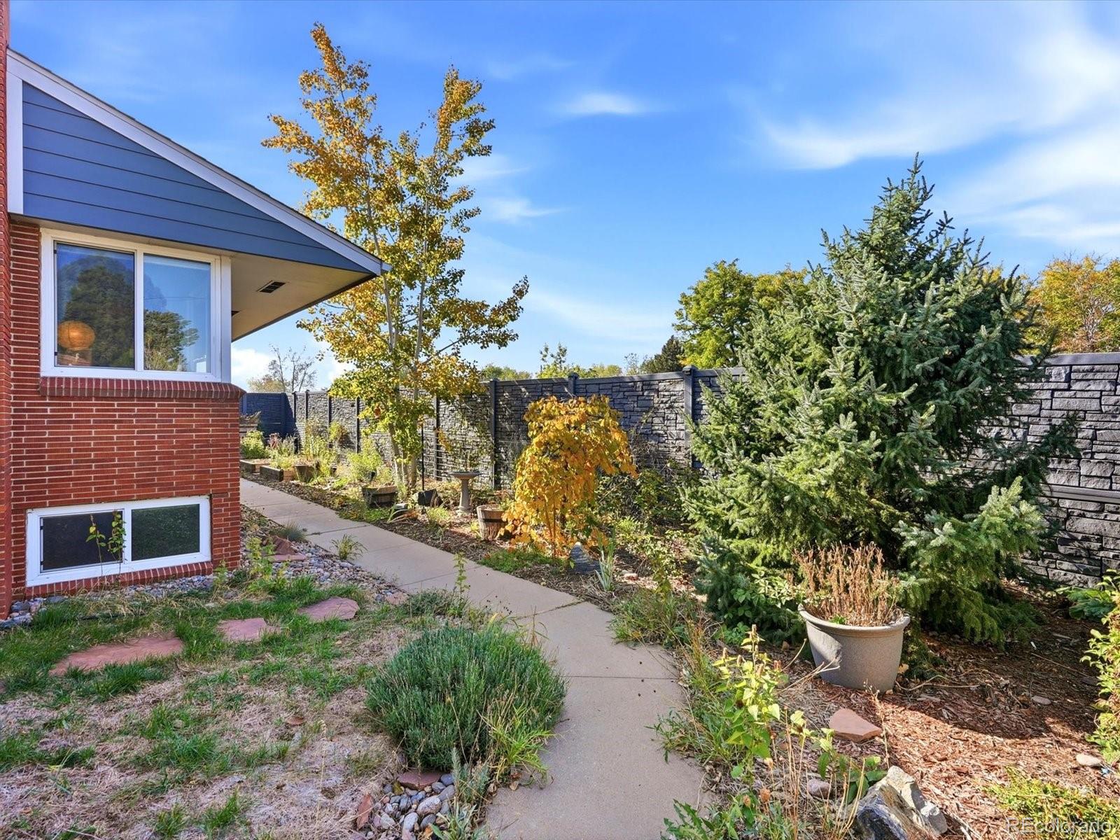
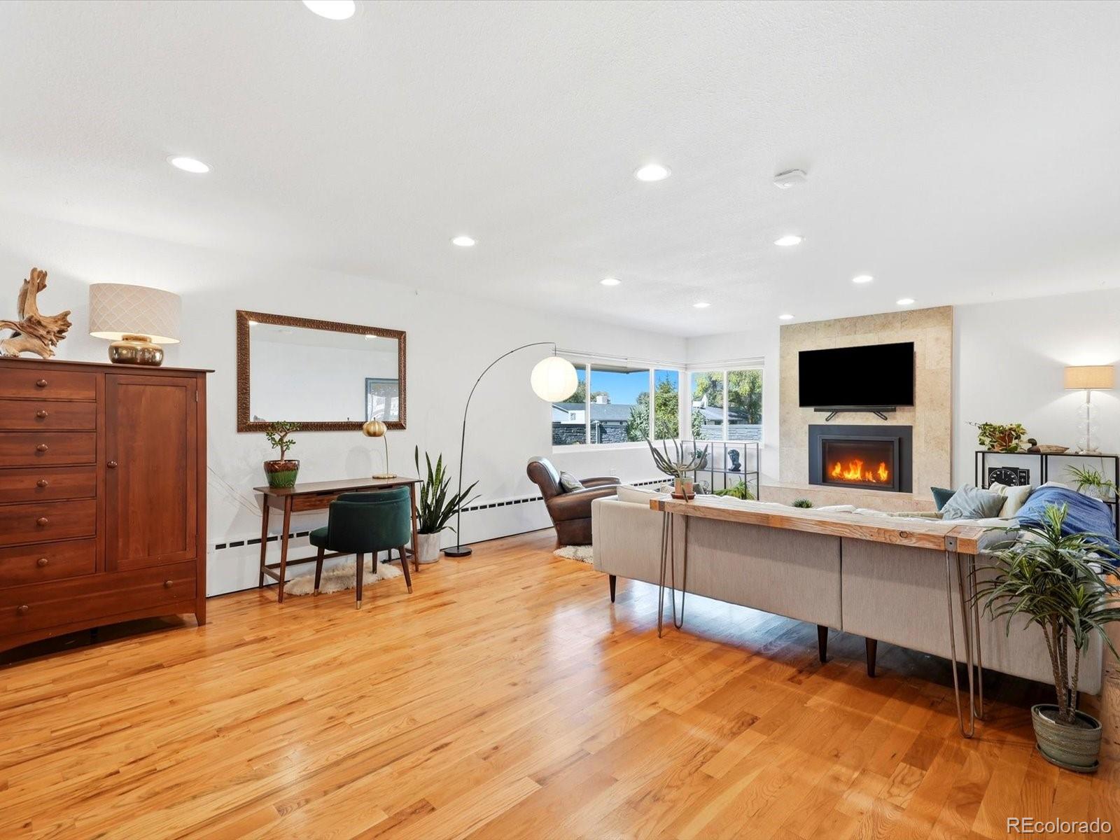
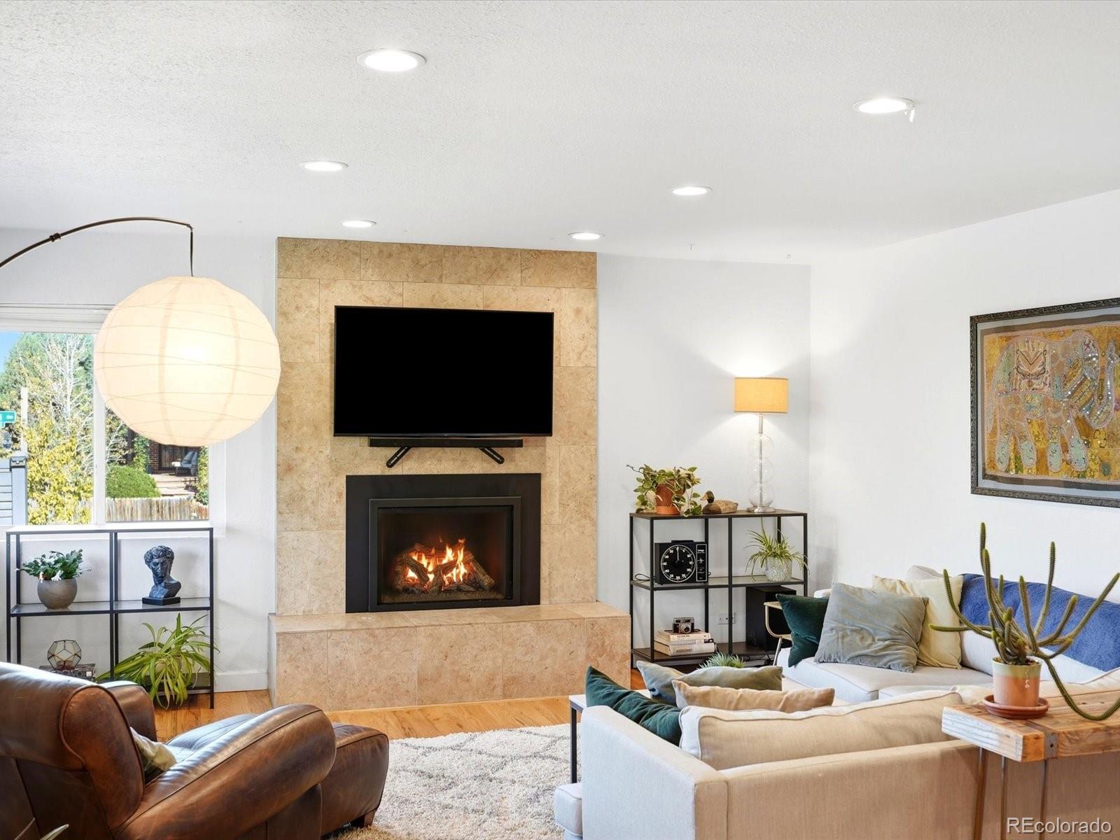
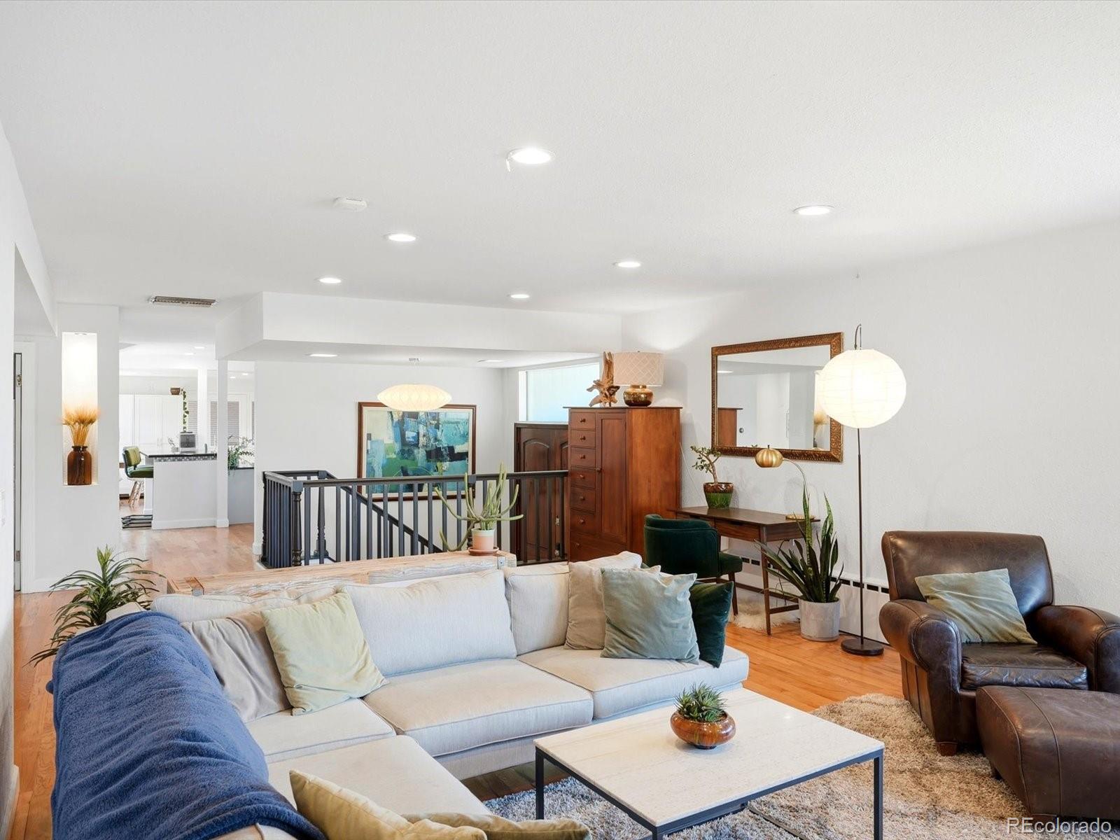
Ask About The Lender Incentives On This House Worth Up To $18,800!! Located in one of Denver’s most desirable neighborhoods, this striking mid-century modern home features over 3,800 square feet of beautifully updated living space. The four-bedroom, three-bathroom residence offers an exceptional blend of architectural character and modern appeal. Inside, warm wood floors and abundant natural light create an inviting atmosphere throughout. A dramatic gas fireplace anchors the living room, while mountain views provide a beautiful backdrop. The kitchen is designed for both everyday living and entertaining, featuring an oversized island, dual sinks, and ample cabinetry. An adjoining dining room creates a natural gathering space, with direct access to the covered outdoor patio. Complete with an additional fireplace and dedicated seating area, the patio extends the home's living and entertaining space outdoors. The primary suite offers a comfortable retreat, complete with a walk-in closet and spacious bathroom featuring a heated floors and a dual-sink vanity. Also on the upper level, an additional bedroom and full bathroom provide flexibility for guests or a home office. The lower level offers even more living space with a second living area, a third fireplace, and two additional bedrooms. Outside, the private fenced yard offers room to relax and enjoy the Colorado seasons. An oversized detached two-car garage provides ample parking and storage, while the absence of an HOA adds another layer of appeal. Just a short walk from Sloan's Lake, enjoy easy access to scenic lake trails, neighborhood restaurants, and local favorites. Combining distinctive architecture, beautifully updated interiors, and an exceptional location, this home offers an opportunity to enjoy the best of Sloan's Lake living.
| 6 days ago | Listing updated with changes from the MLS | |
| a week ago | Status changed to Active | |
| 2 weeks ago | Listing first seen on site |

The content relating to real estate for sale in this Web site comes in part from the Internet Data eXchange ("IDX") program of METROLIST, INC., DBA RECOLORADO real estate listings held by brokers other than Compass - Denver are marked with the IDX Logo. This information is being provided for the consumers' personal, non-commercial use and may not be used for any other purpose. All information subject to change and should be independently verified.
Did you know? You can invite friends and family to your search. They can join your search, rate and discuss listings with you.