

2625 Vivian StreetDenver, CO 80215
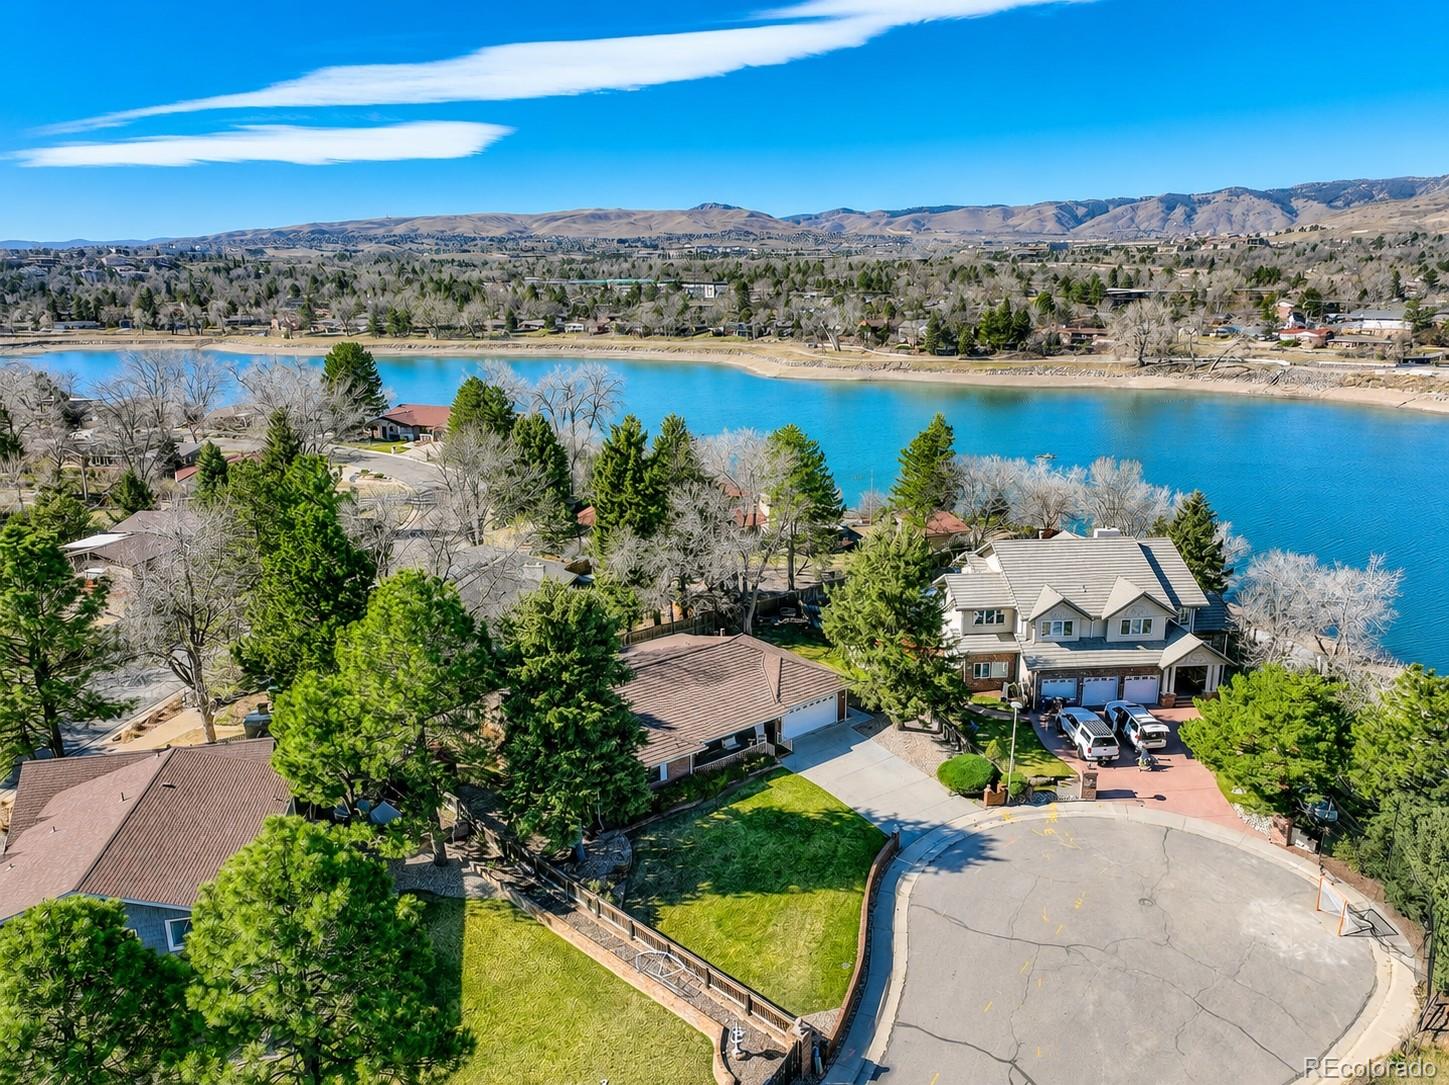


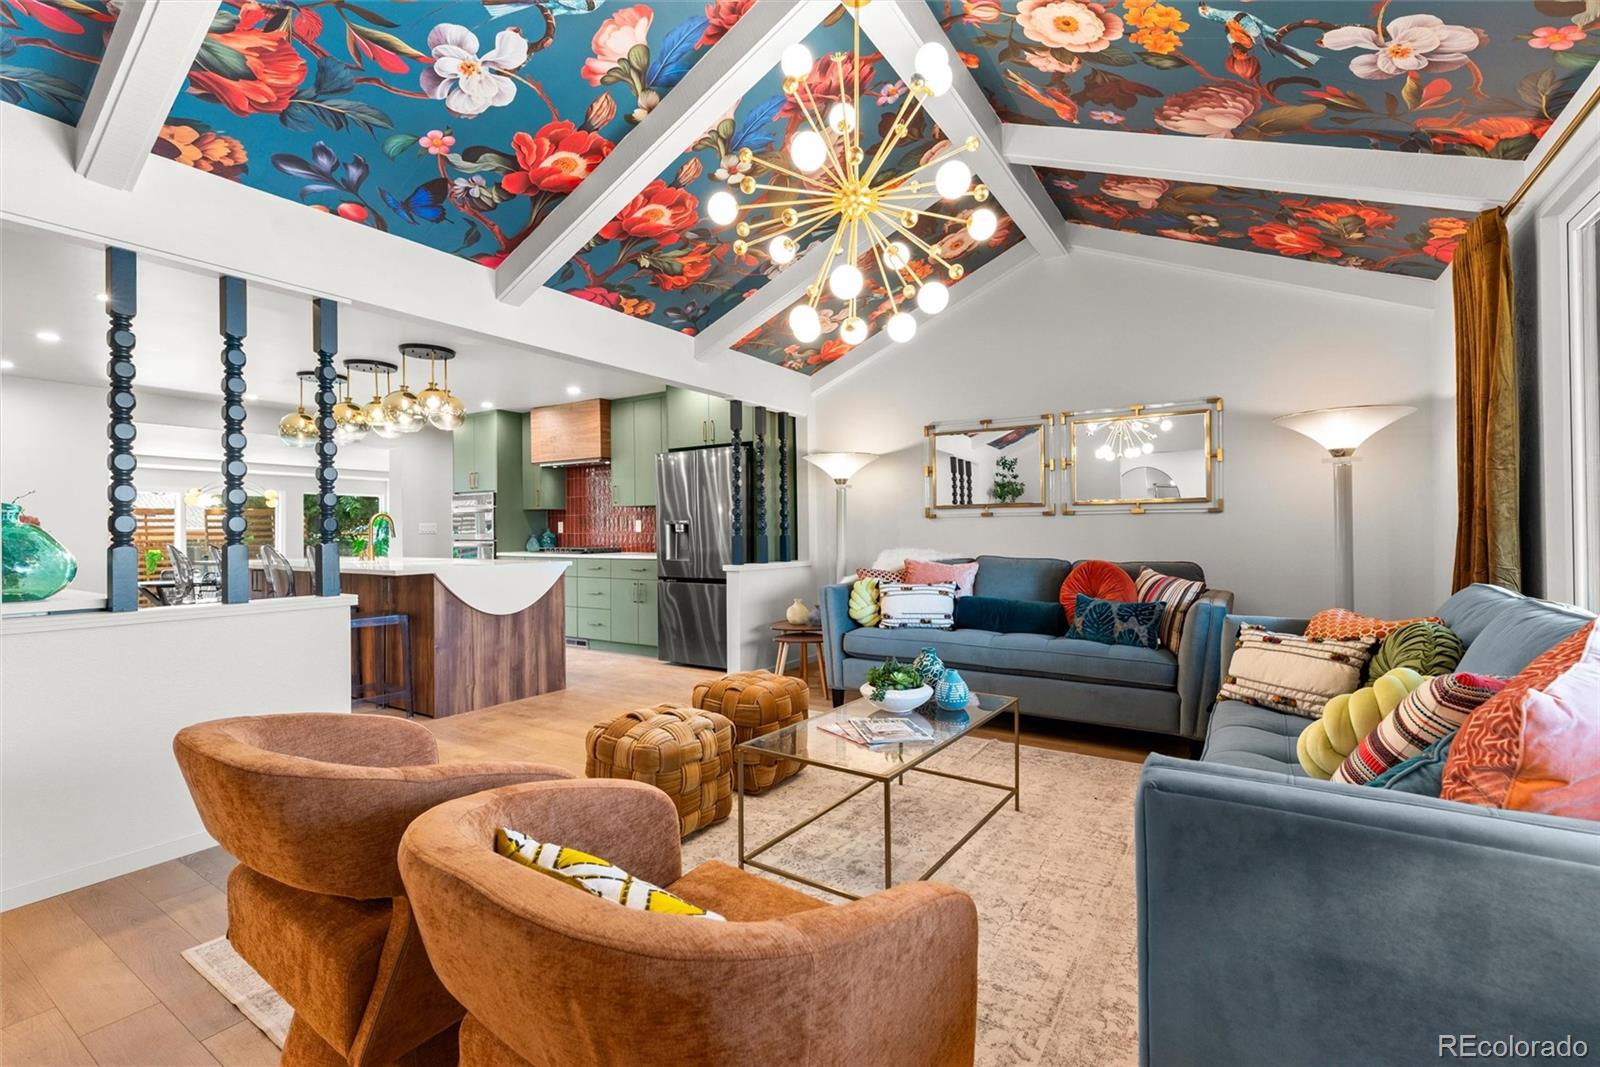
***DON'T MISS VIDEO AND VIRTUAL TOUR IN SUPPLEMENTS*** This upscale Mid Century Modern ranch is perfection on a large private lot in Applewood, perched above Maple Grove Reservoir. The towering trees, offering shade and privacy, are emblematic of the quiet and peaceful atmosphere. Applewood's historic rolling hills is charming and has top rated schools.Walk run or bike to nearby Maple Grove Reservoir and Table Mountain Trails. Tucked away on a private cul-de-sac and sitting on nearly a third of an acre, the beautifully landscaped grounds feature generous yards and peaceful patios. Inside, the home flows through multiple living spaces. The kitchen sits in the center of the surrounding gathering spaces, ensuring that whoever cooks never misses the conversation. The main level offers three bedrooms, including an oversized primary suite with two closets and a luxurious five-piece bath. A dedicated office stands ready for work or inspiration. Downstairs, the finished lower level boasts a spacious media room, inviting wet bar, two additional bedrooms, and a three-quarter bath creating a wonderful retreat for guests, movie marathons, multigenerational living, or the occasional friend who intends to stay over. 2026 Furnace, A/C, tankless hot water heater. New Appliances. Your serenity also comes with convenience as Whole Foods, Colorado Mills, I-70, 6th Avenue, and Downtown Golden,Applewood Golf Course, The Club at Rolling Hills, Clear Creek Crossing, Lifetime Fitness, and highly regarded neighborhood schools are only minutes away.
| 4 days ago | Listing updated with changes from the MLS® | |
| 2 weeks ago | Listing first seen on site |

The content relating to real estate for sale in this Web site comes in part from the Internet Data eXchange ("IDX") program of METROLIST, INC., DBA RECOLORADO real estate listings held by brokers other than Atrium Realty LLC are marked with the IDX Logo. This information is being provided for the consumers' personal, non-commercial use and may not be used for any other purpose. All information subject to change and should be independently verified.