Save
Ask
Tour
Hide
Share
$575,000
34 Days On Site

4732 W 33rd Avenue
Denver, CO 80212

For Sale|Single Family Residence|Active
2
Beds
1
Total Bath
1
Full Bath
990
SqFt
$581
/SqFt
1925
Built
Subdivision:
Cottage Hill
County:
Denver
Call Now: (720) 802-9274
Is this the listing for you? We can help make it yours.
(720) 802-9274
4732 W 33rd Avenue4732 W 33rd Avenue4732 W 33rd Avenue4732 W 33rd Avenue
Save
Ask
Tour
Hide
Share

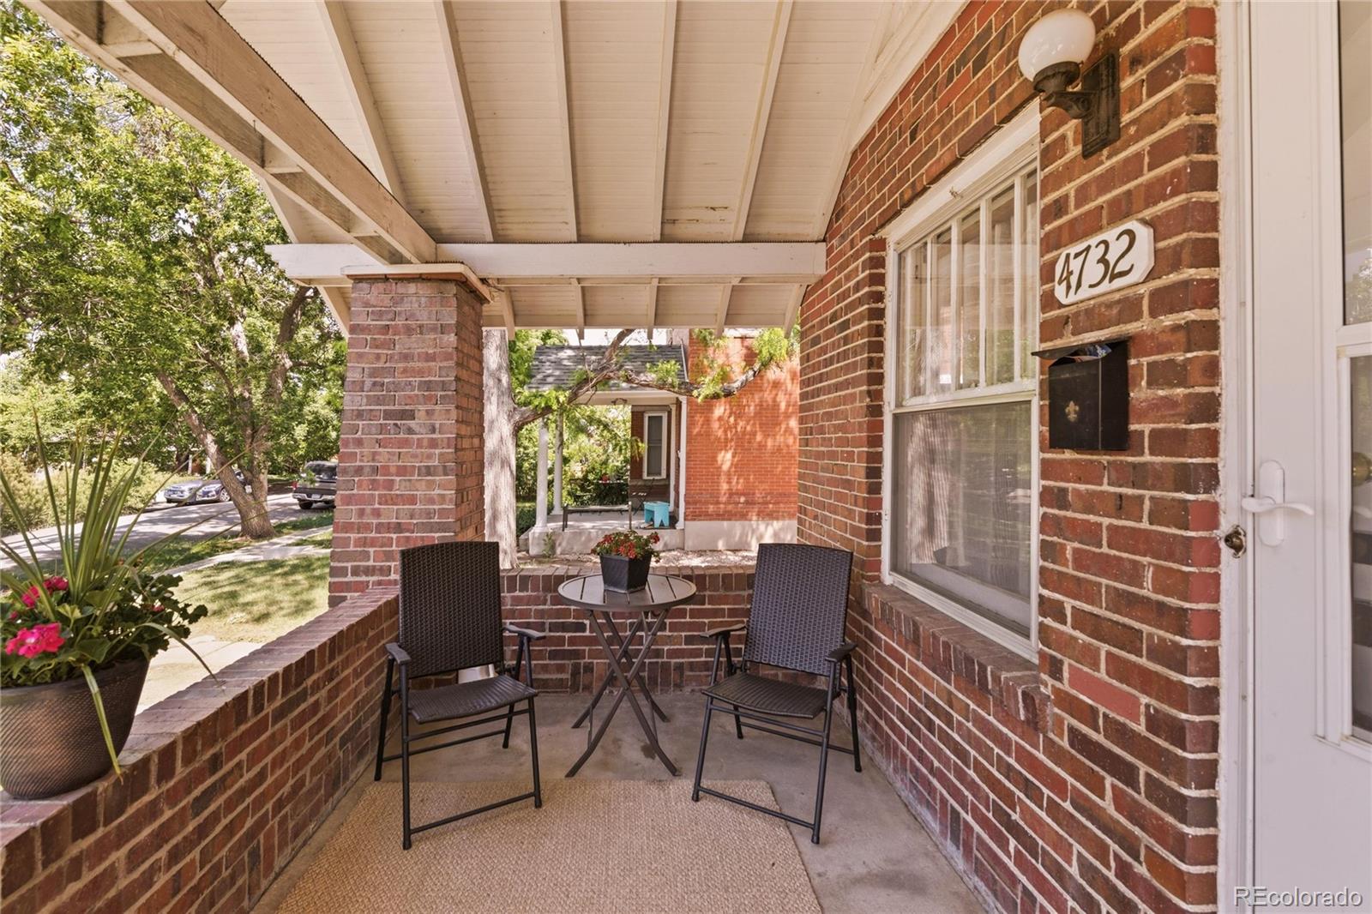
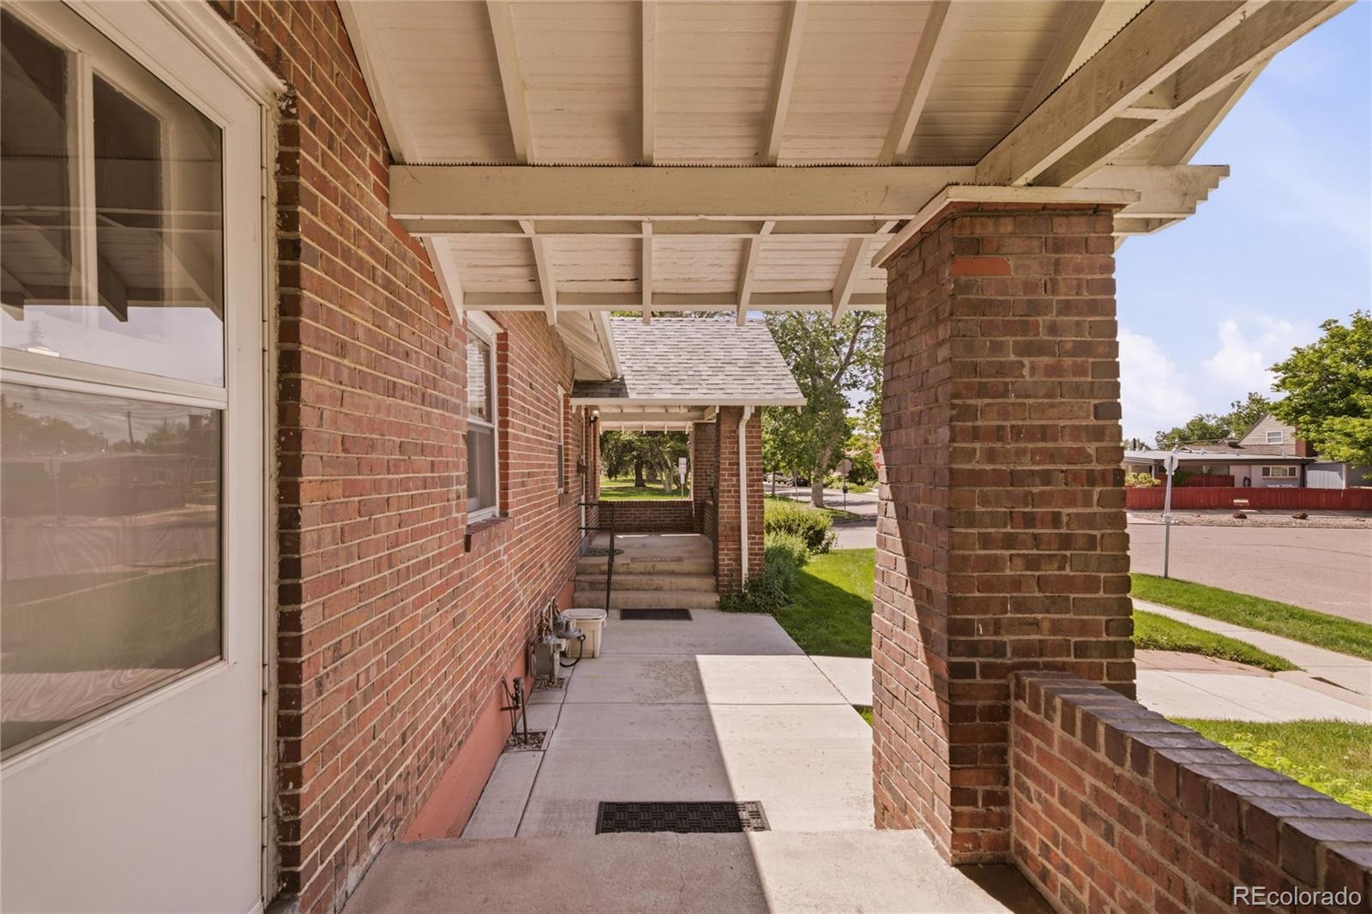
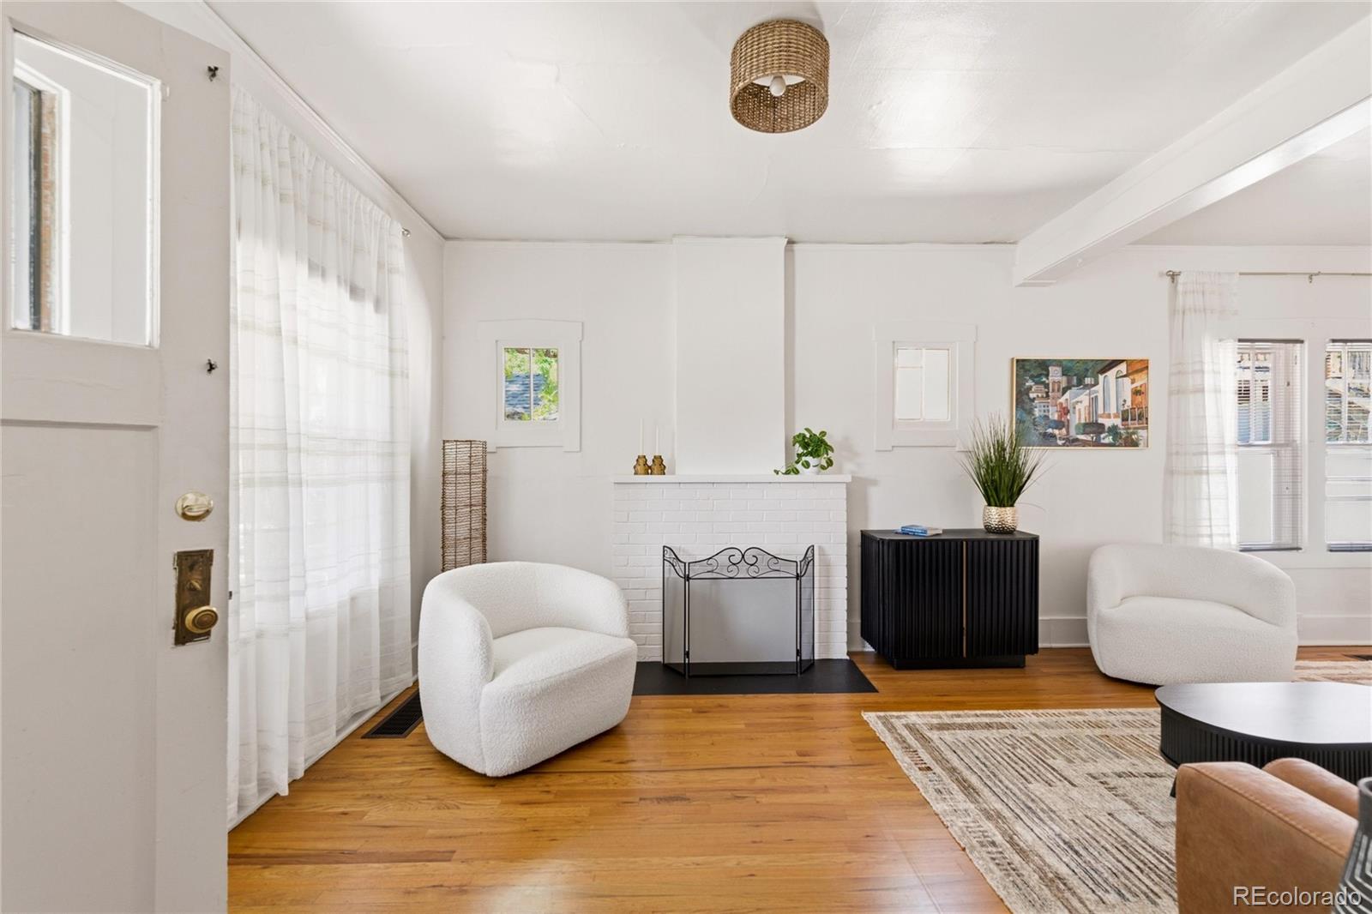
Welcome to one of Denver’s best-kept locations- the Cottage Hill enclave of West Highlands. This classic brick half-duplex greets you with an amazing front porch, the kind of spot you’ll never want to leave. Inside, you’ll find a spacious living and dining room, two comfortable bedrooms, and a full bath. The unfinished basement is a blank canvas with endless possibilities- add a rec room, home office, extra living space, or make it your own. New furnace and central air installed. Situated right next to Wolff Park and tucked into a quiet street, the location truly sets this home apart. You’re just minutes from Highlands Square, where you can grab a morning coffee, enjoy lunch or dinner, treat yourself to ice cream at Sweet Cow, or pick up a bottle of wine at Mondo Vino- then head back and savor it all on the porch. And it doesn’t stop there. West Highlands borders some of Denver’s most sought-after neighborhoods, all just minutes away: Sloan’s Lake, Berkeley/Tennyson Street, and Edgewater. A rare opportunity in an unbeatable location- come see it for yourself.

Save
Ask
Tour
Hide
Share
Listing Snapshot
Price 
$575,000
Days On Site 
34 Days
Bedrooms 
2
Inside Area (SqFt) 
990 sqft
Total Baths 
1
Full Baths 
1
Partial Baths 
N/A
Lot Size 
0.06 Acres
Year Built 
1925
MLS® Number 
1978311
Status 
Active
Property Tax 
$2,378
HOA/Condo/Coop Fees 
N/A
Sq Ft Source 
Appraiser
Friends & Family
Recent Activity
a month agoListing updated with changes from the MLS®
a month agoListing first seen on site
General Features
Acres 
0.06
Levels 
One
Parking 
Concrete
Parking Spaces 
3
Property Sub Type 
Single Family Residence
Security 
Smoke Detector(s)
Sewer 
Public Sewer
SqFt Above 
990
SqFt Total 
1871
Style 
Bungalow
Utilities 
Electricity Available
Water Source 
Public
Interior Features
Appliances 
CooktopDishwasherDisposalDryerMicrowaveOvenWasher
Basement 
FullInterior Entry
Cooling 
Central Air
Fireplace 
Yes
Fireplace Features 
Living Room
Fireplaces 
1
Flooring 
VinylLinoleumTileWood
Furnished 
Unfurnished
Heating 
Forced Air
Laundry Features 
In Unit
Main Level Bedrooms 
2
Bathroom Full 
Level - Main
Bedroom 
Level - Main
Dining Room 
Level - Main
Kitchen 
Level - Main
Laundry 
Level - Basement
Living Room 
Level - Main
Save
Ask
Tour
Hide
Share
Exterior Features
Construction Details 
Brick
Exterior 
Private Yard
Fencing 
FencedFull
Lot Features 
LandscapedNear Public TransitSprinklers In FrontSprinklers In Rear
Patio And Porch 
CoveredFront Porch
Roof 
Composition
Community Features
Building Access 
Ground
Financing Terms Available 
CashConventionalFHAVA Loan
Roads 
Paved
School District 
Denver 1
Schools
School District
Denver 1
Elementary School
Edison
Middle School
Skinner
High School
North
Listing courtesy of RE/MAX Professionals [email protected]


The content relating to real estate for sale in this Web site comes in part from the Internet Data eXchange ("IDX") program of METROLIST, INC., DBA RECOLORADO real estate listings held by brokers other than RE/MAX Professionals are marked with the IDX Logo. This information is being provided for the consumers' personal, non-commercial use and may not be used for any other purpose. All information subject to change and should be independently verified.

Neighborhood & Commute
Source: Walkscore
Save
Ask
Tour
Hide
Share