Save
Ask
Tour
Hide
Share
$825,000
New Listing

8060 W 78th Circle
Arvada, CO 80005

For Sale|Single Family Residence|Active
4
Beds
4
Total Baths
2
Full Baths
2
Partial Baths
2,664
SqFt
$310
/SqFt
1990
Built
Subdivision:
Indian Tree
County:
Jefferson
Call Now: (720) 802-9274
Is this the listing for you? We can help make it yours.
(720) 802-9274
8060 W 78th Circle8060 W 78th Circle8060 W 78th Circle8060 W 78th Circle
Save
Ask
Tour
Hide
Share

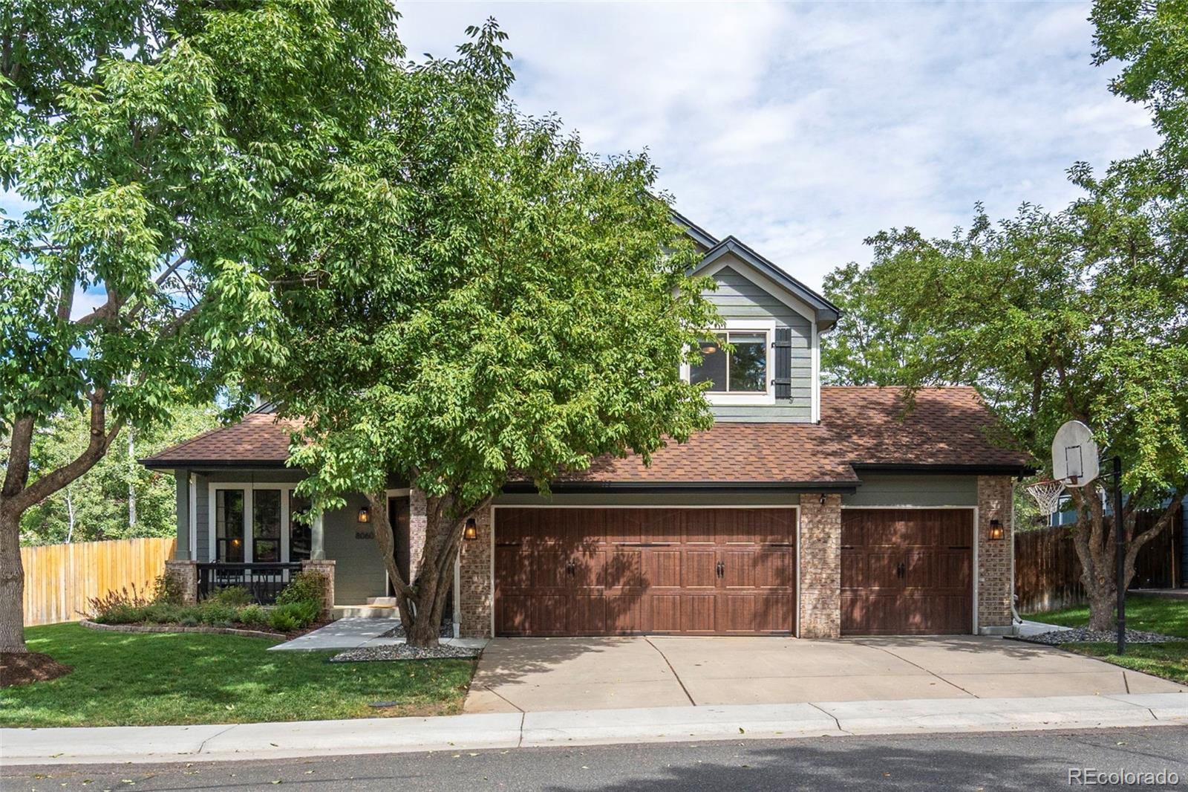
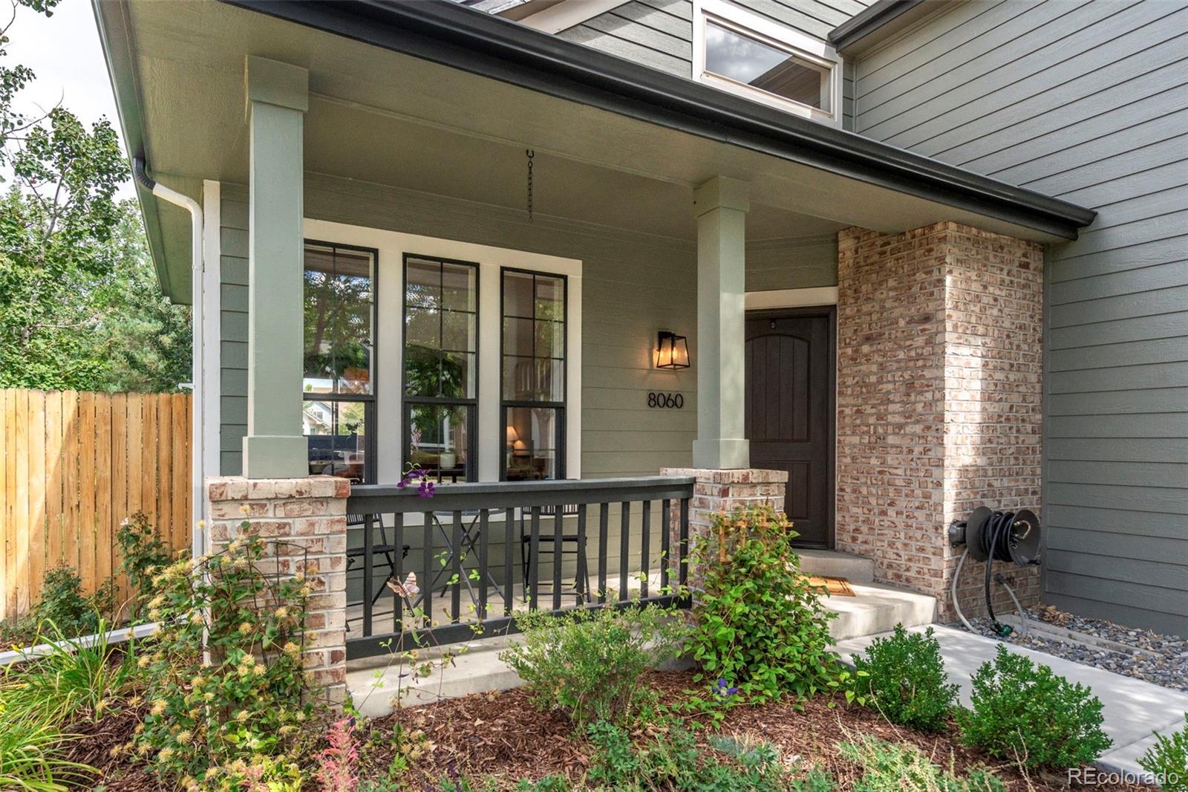
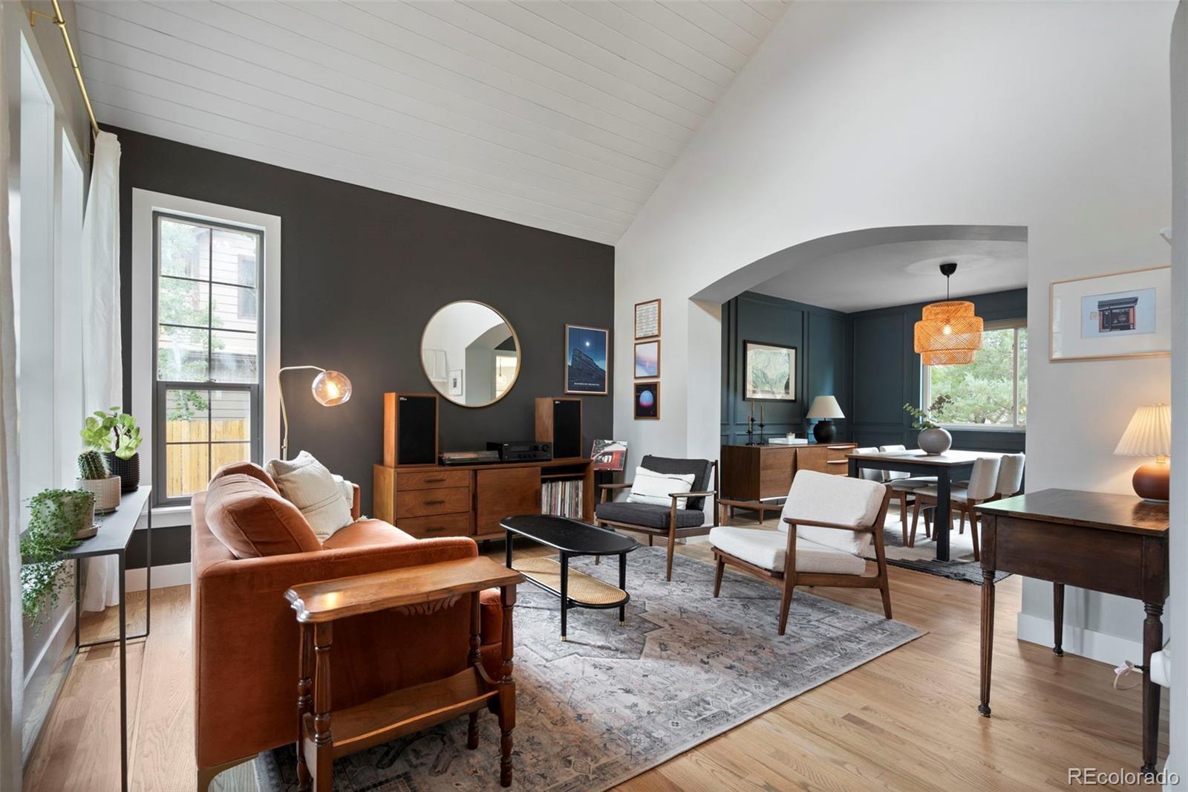
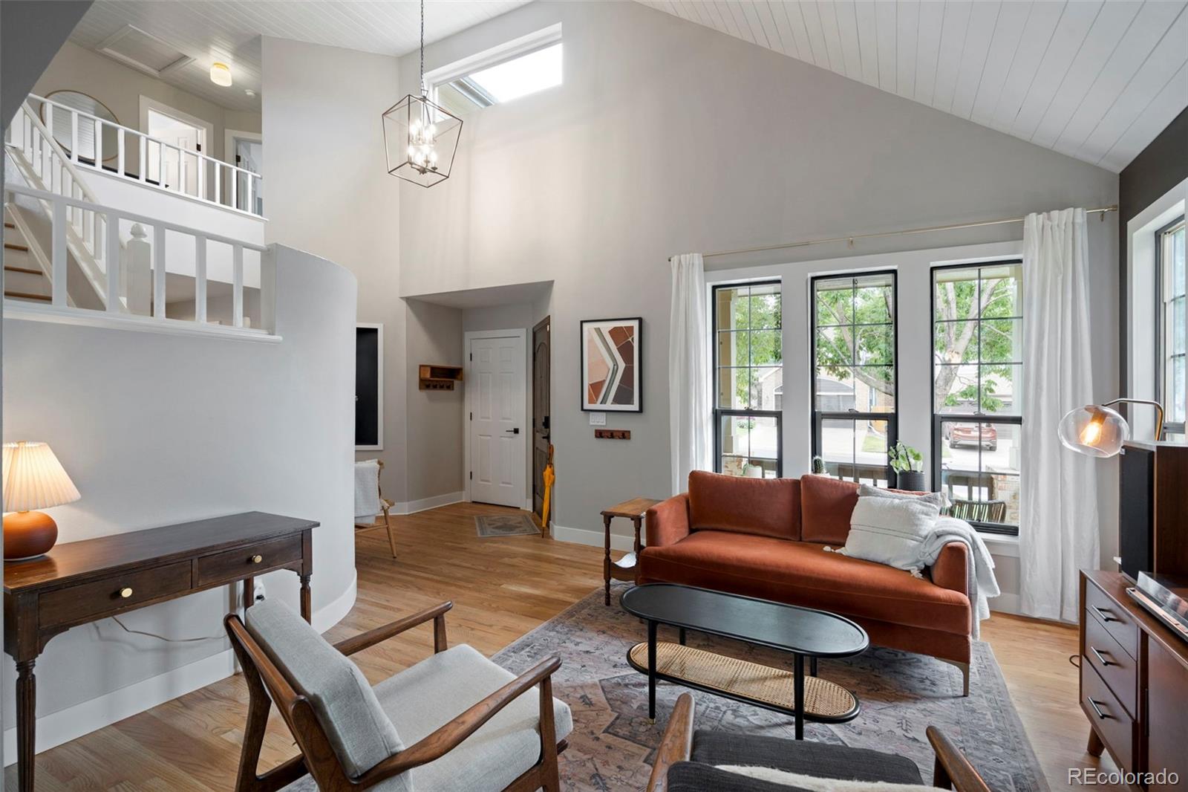
Welcome to 8060 W 78th Circle, an updated, south-facing home in Arvada’s established Indian Tree subdivision offering style, functionality, and an inviting floor plan. Inside, vaulted ceilings and abundant natural light create an open, airy feel. Just off the entry, a comfortable sitting area offers a quiet place to relax, while the main living room flows directly from the kitchen and features a modern gas fireplace and French doors opening to the backyard deck. A dedicated dining room provides additional space for gatherings and entertaining, while the mudroom offers convenient everyday access to the attached 3-car garage. Upstairs, the primary suite features plantation shutters, a walk-in closet, and a private bath, complemented by three additional bedrooms and a full bath. A newly installed whole-house fan on the second floor efficiently circulates fresh air and cools the home during warmer months. The tastefully remodeled basement adds another dimension to the home with a dedicated office nook, home gym, den or lounge area, wet bar, and 3/4 bath. The layout works equally well for movie nights, working from home, or as a comfortable guest space. Outside, mature landscaping creates a private backyard setting with plenty of room to relax and entertain. The deck is easily accessed from the main living area and includes a dedicated gas stub for grilling. Recently painted exterior siding adds to the home’s curb appeal. Move-in ready and designed to make excellent use of every level, this home offers multiple living spaces, a 3-car garage, and a standout backyard, all within the Indian Tree community and convenient to Arvada’s parks, trails, shopping and dining.

Save
Ask
Tour
Hide
Share
Listing Snapshot
Price 
$825,000
Days On Site 
0 Days
Bedrooms 
4
Inside Area (SqFt) 
2,664 sqft
Total Baths 
4
Full Baths 
2
Partial Baths 
2
Lot Size 
0.17 Acres
Year Built 
1990
MLS® Number 
1980323
Status 
Active
Property Tax 
$4,575
HOA/Condo/Coop Fees 
$50 monthly
Sq Ft Source 
Appraiser
Friends & Family
Recent Activity
5 hours agoListing updated with changes from the MLS®
7 hours agoListing first seen on site
General Features
Acres 
0.17
Attached Garage 
Yes
Direction Faces 
South
Foundation 
Concrete PerimeterSlab
Garage 
Yes
Garage Spaces 
3
Levels 
Two
Parking 
Attached
Parking Spaces 
3
Property Condition 
Updated/Remodeled
Property Sub Type 
Single Family Residence
Sewer 
Public Sewer
SqFt Above 
2044
SqFt Below 
620
SqFt Total 
2730
Style 
Contemporary
Water Source 
Public
Interior Features
Appliances 
DishwasherDisposalDryerGas Water HeaterMicrowaveRangeRefrigeratorWasher
Basement 
Finished
Cooling 
Ceiling Fan(s)Central AirOther
Fireplace 
Yes
Fireplace Features 
Living Room
Fireplaces 
1
Flooring 
CarpetTileVinylWood
Heating 
Forced Air
Interior 
Built-in FeaturesCeiling Fan(s)Eat-in KitchenHigh CeilingsKitchen IslandOpen FloorplanPantrySmart ThermostatVaulted Ceiling(s)Walk-In Closet(s)Wet Bar
Window Features 
Double Pane Windows
Bathroom Full 
Level - UpperDescription - Perfect for kiddos
Bathroom Half 
Level - MainDescription - Tastefully updated
Bathroom Three Quarter 
Level - BasementDescription - Stunning green tile
Bedroom 
Level - UpperDescription - Plenty of closet storage space
Den 
Level - BasementDescription - Includes wet bar with beverage center and TV wall
Dining Room 
Level - MainDescription - Board and batten wainscoting throughout
Gym 
Level - BasementDescription - Tucked into corner - space for Peloton or free weights
Kitchen 
Level - MainDescription - Stainless steel LG Appliances
Living Room 
Level - MainDescription - Off kitchen with access to backyard
Mud Room 
Level - MainDescription - W/D + storage closet
Office 
Level - BasementDescription - Corner nook
Save
Ask
Tour
Hide
Share
Exterior Features
Construction Details 
FrameWood Siding
Exterior 
LightingPrivate Yard
Fencing 
Partial
Lot Features 
LandscapedLevelSprinklers In FrontSprinklers In Rear
Patio And Porch 
CoveredFront Porch
Roof 
Composition
Windows/Doors 
Double Pane Windows
Community Features
Association Fee 
$600.0
Association Fee Frequency 
Annually
School District 
Jefferson County R-1
Financing Terms Available 
1031 ExchangeCashConventionalFHA
Schools
School District
Jefferson County R-1
Elementary School
Warder
Middle School
Pomona
High School
Pomona
Listing courtesy of Generator Real Estate, LLC [email protected]


The content relating to real estate for sale in this Web site comes in part from the Internet Data eXchange ("IDX") program of METROLIST, INC., DBA RECOLORADO real estate listings held by brokers other than Generator Real Estate, LLC are marked with the IDX Logo. This information is being provided for the consumers' personal, non-commercial use and may not be used for any other purpose. All information subject to change and should be independently verified.

Neighborhood & Commute
Source: Walkscore
Save
Ask
Tour
Hide
Share