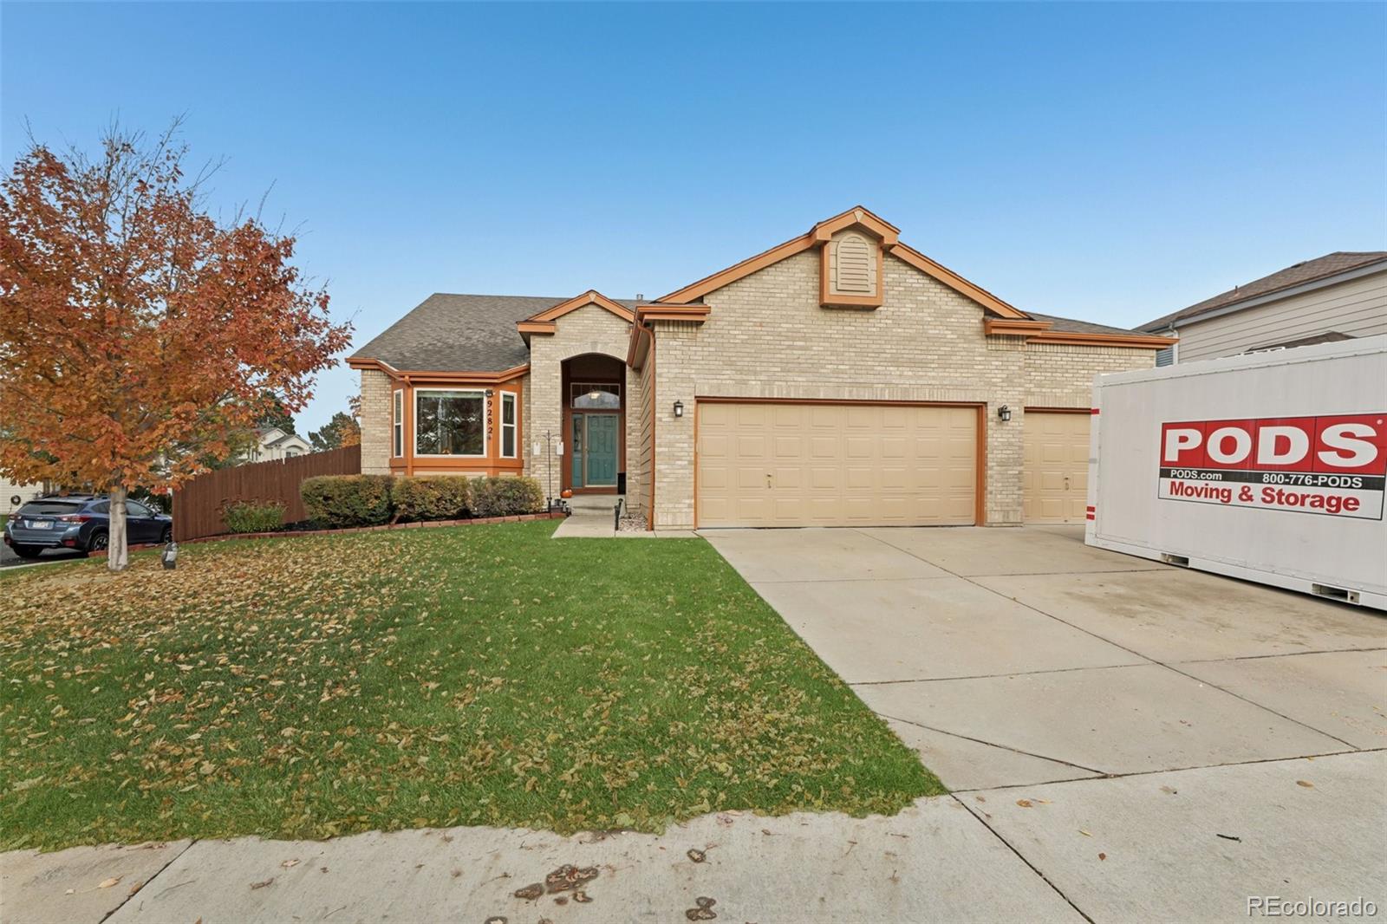
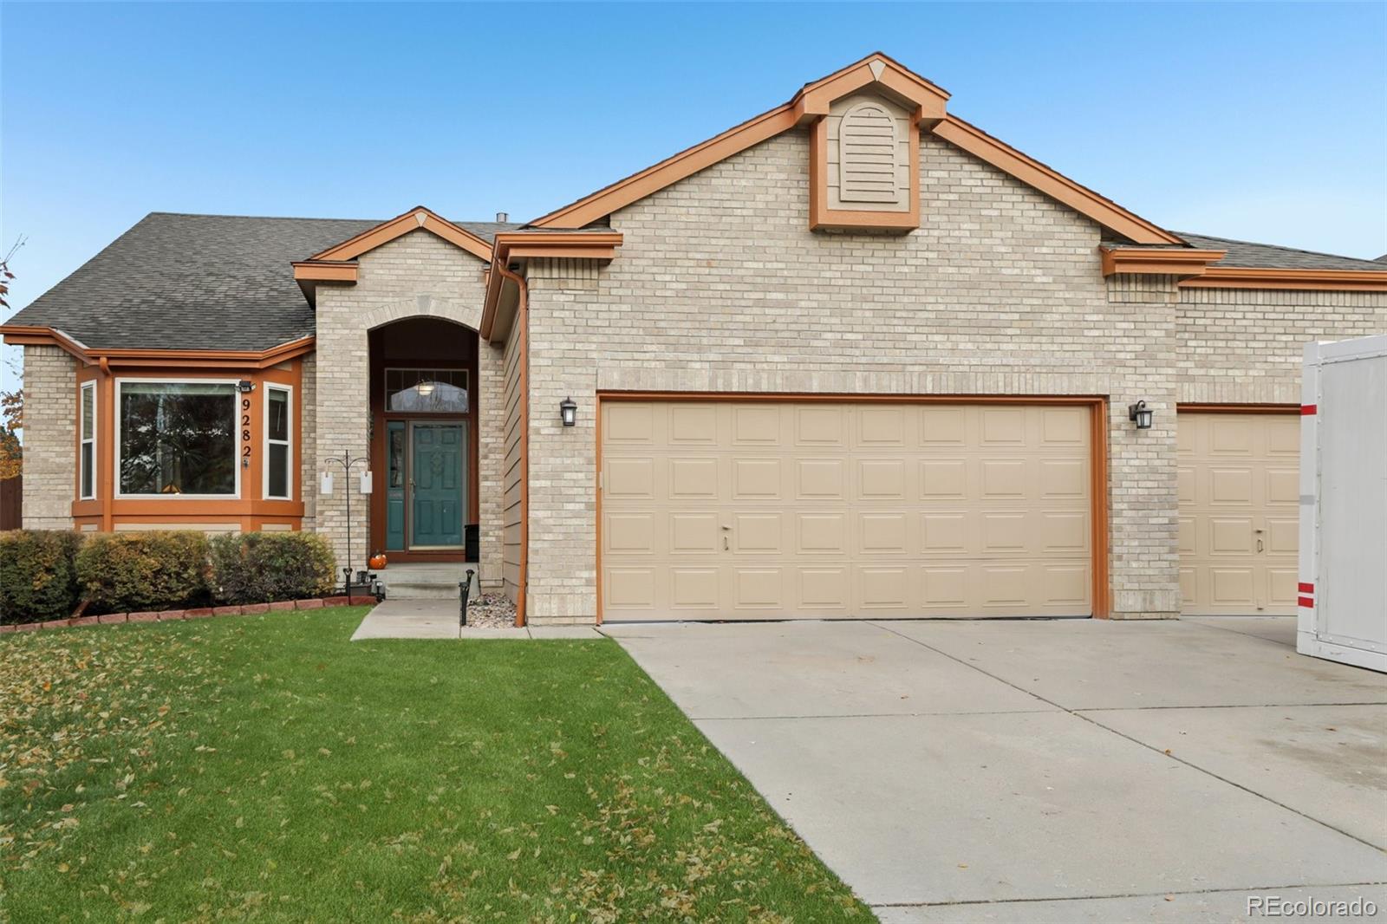
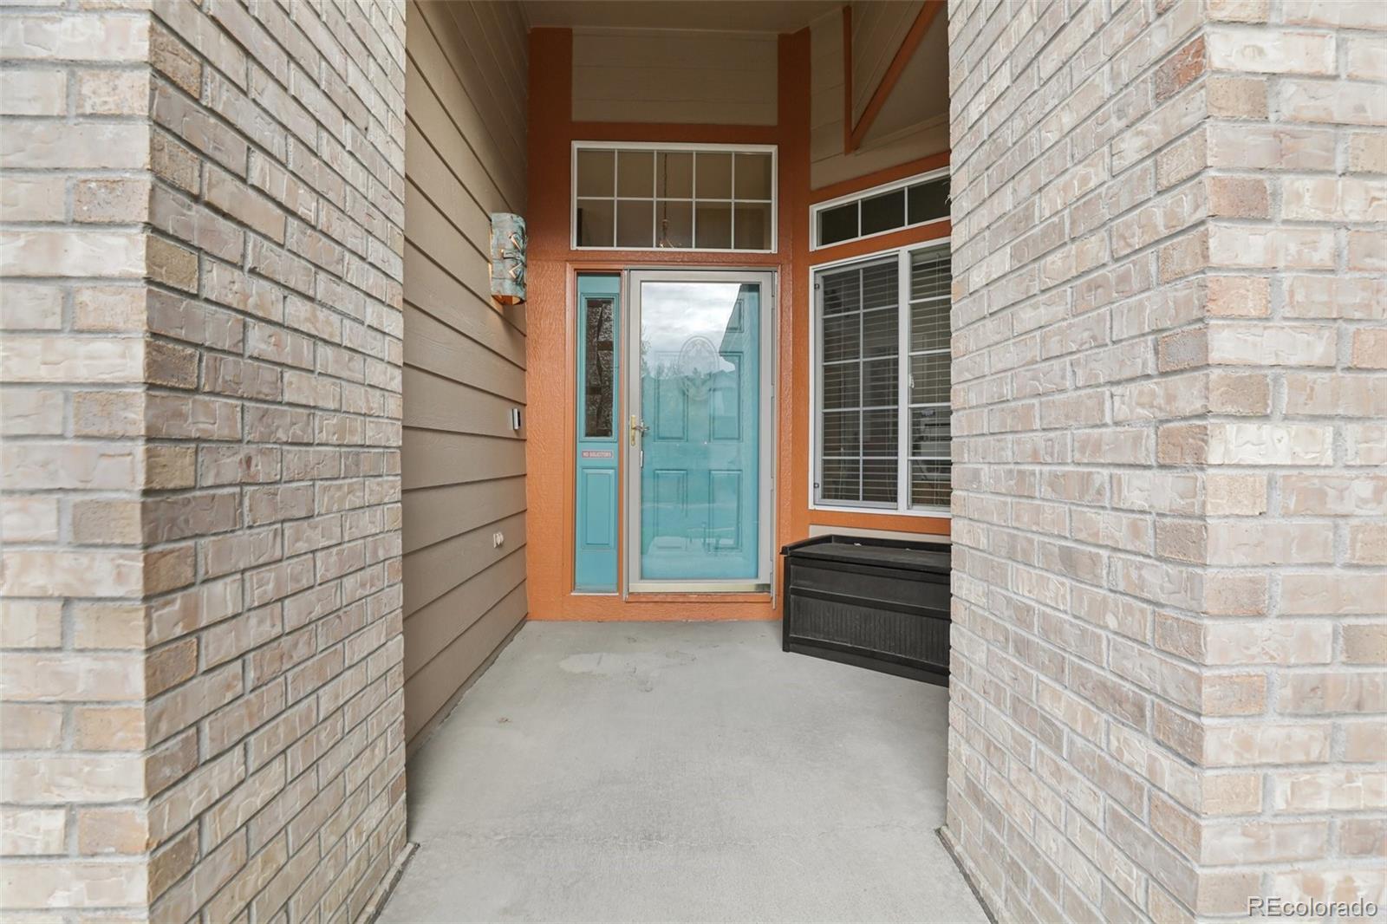
Enjoy the ease and convenience of main-floor living in this spacious ranch-style home, ideally situated on a corner lot in a quiet cul-de-sac in Westminster's desirable Cambridge Farm subdivision. Offering 5 bedrooms, 3 bathrooms, and 3,648 finished square feet, this home combines a versatile floor plan with exceptional indoor and outdoor living spaces.
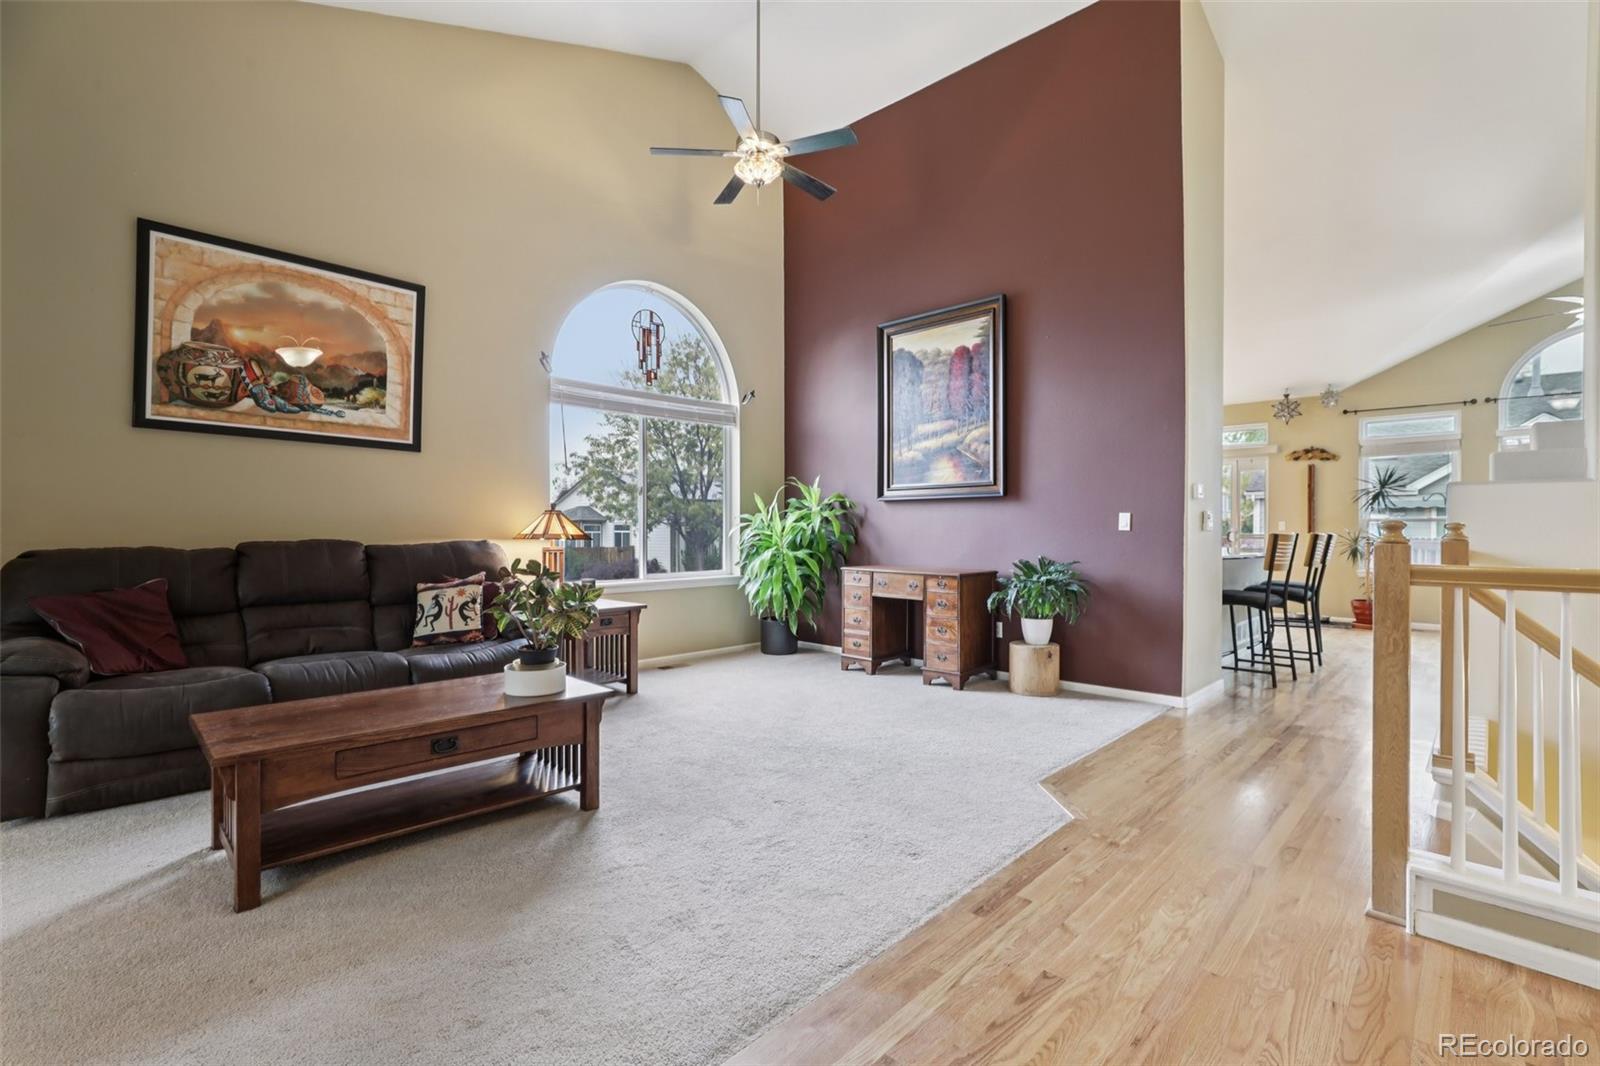
The expansive main level features a welcoming living room with space for formal dining. The gourmet kitchen offers abundant cabinetry, a generous peninsula with seating (stools included), ample prep space, and a separate pantry closet. Just off the kitchen, the dining area features a cozy gas fireplace and could easily serve as a family room. Step outside to the spacious, recently stained deck, perfect for entertaining or relaxing.
The generous primary suite offers flexible furniture placement, a five-piece bath with oval soaking tub, glass-enclosed shower, double vanities, and a custom California Closets walk-in closet. Two additional bedrooms, an updated 3/4 bath with step-in shower, and a convenient laundry room with access to the three-car garage complete the main level.
The beautifully finished basement expands your living options with two additional bedrooms, a 3/4 bath, and a bonus room ideal for crafts or a home office. The expansive recreation room offers plenty of space for a pool table, fitness equipment, and entertaining, complete with a wet bar featuring wine and beverage refrigerators.
Outdoor living is equally inviting with a fully fenced yard, automatic sprinkler system, expansive deck, and flagstone patio with fire pit and included gas grill. Enjoy the peaceful cul-de-sac setting while remaining conveniently located near major highways, providing easy access to Boulder and downtown Denver. A wonderful opportunity for spacious, comfortable ranch-style living!
Listing Snapshot
Inside Area (SqFt)
3,648 sqft
HOA/Condo/Coop Fees
$350 Semi-Annually
Sq Ft Source
Public Records
Recent Activity
| 4 days ago | | Listing updated with changes from the MLS |
| 5 days ago | | Listing first seen on site |
General Features
Pets
Cats OKDogs OKNumber Limit
Property Sub Type
Single Family Residence
Security
Carbon Monoxide Detector(s)Smoke Detector(s)
Utilities
Natural Gas AvailableCable AvailableElectricity ConnectedNatural Gas Connected
Interior Features
Appliances
OvenBar FridgeCooktopDishwasherDisposalDouble OvenDryerFreezerGas Water HeaterMicrowaveRangeRefrigeratorSelf Cleaning OvenWasherWine Cooler
Basement
Sump PumpCrawl SpaceFinishedFull
Cooling
Ceiling Fan(s)Central Air
Fireplace Features
Dining Room
Heating
Forced AirNatural Gas
Interior
Breakfast BarCeiling Fan(s)Granite CountersHigh CeilingsHigh Speed InternetOpen FloorplanPantryVaulted Ceiling(s)Walk-In Closet(s)Wet Bar
Window Features
Bay Window(s)Double Pane WindowsWindow CoveringsWindow Treatments
Bathroom Full
Dimensions - 9.1 x 10.1Level - MainDescription - Primary Ensuite features large oval soaking tub, glass enclosed shower and double vanities
Bathroom Three Quarter
Dimensions - 6.1 x 8.11Level - Basement
Bedroom
Dimensions - 12.1 x 11.1Level - Basement
Bonus Room
Level - MainDescription - Currently used as a storage room, but ideal for an additional office or craft room, no closet
Dining Room
Dimensions - 14.2 x 16.6Level - MainDescription - Dining or Family Room off Kitchen with Gas Fireplace
Great Room
Dimensions - 24.2 x 33Level - BasementDescription - Large Recreation Room with space for a pool table, fitness area, media space
Kitchen
Dimensions - 10.4 x 17.7Level - MainDescription - Gourmet Kitchen with some newer Black Stainless Steel Appliances, fabulous peninsula for food prep and entertaining
Laundry
Dimensions - 6.4 x 7.9Level - MainDescription - Washer and Dryer are included. Access to Garage
Living Room
Dimensions - 12.2 x 27.8Level - MainDescription - Spacious living room with Bay Window, space for Dining Table if desired
Office
Dimensions - 12.7 x 10.2Level - MainDescription - Main Floor Study with French Doors
Exterior Features
Construction Details
BrickFrame
Exterior
Fire PitGas GrillPrivate YardRain Gutters
Lot Features
Corner LotCul-De-SacLandscapedLevelNear Public TransitSprinklers In FrontSprinklers In Rear
Patio And Porch
DeckPatio
Windows/Doors
Bay Window(s)Double Pane WindowsWindow CoveringsWindow Treatments
Community Features
Association Fee Frequency
Semi-Annually
School District
Jefferson County R-1
Financing Terms Available
CashConventionalVA Loan
Schools
School DistrictJefferson County R-1
Listing courtesy of RE/MAX Alliance - Olde Town
[email protected]

The content relating to real estate for sale in this Web site comes in part from the Internet Data eXchange ("IDX") program of METROLIST, INC., DBA RECOLORADO real estate listings held by brokers other than RE/MAX Alliance - Olde Town are marked with the IDX Logo. This information is being provided for the consumers' personal, non-commercial use and may not be used for any other purpose. All information subject to change and should be independently verified.
Source: Walkscore