Save
Ask
Tour
Hide
Share
$292,500
21 Days On Site

6310 Oak Street 308
Arvada, CO 80004

For Sale|Condominium|Active
2
Beds
2
Total Baths
2
Full Baths
1,079
SqFt
$271
/SqFt
1999
Built
Subdivision:
Grace Place II
County:
Jefferson
Call Now: (720) 802-9274
Is this the listing for you? We can help make it yours.
(720) 802-9274
6310 Oak Street 3086310 Oak Street 3086310 Oak Street 3086310 Oak Street 308
Save
Ask
Tour
Hide
Share

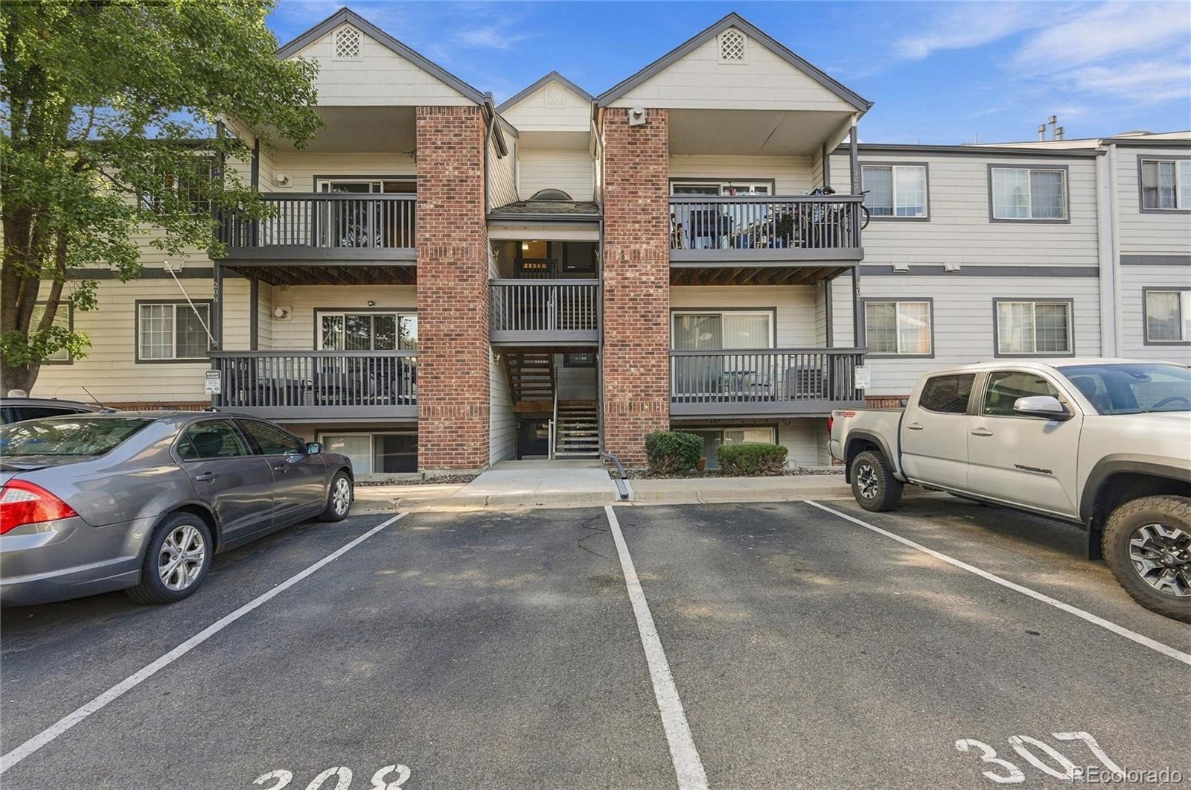
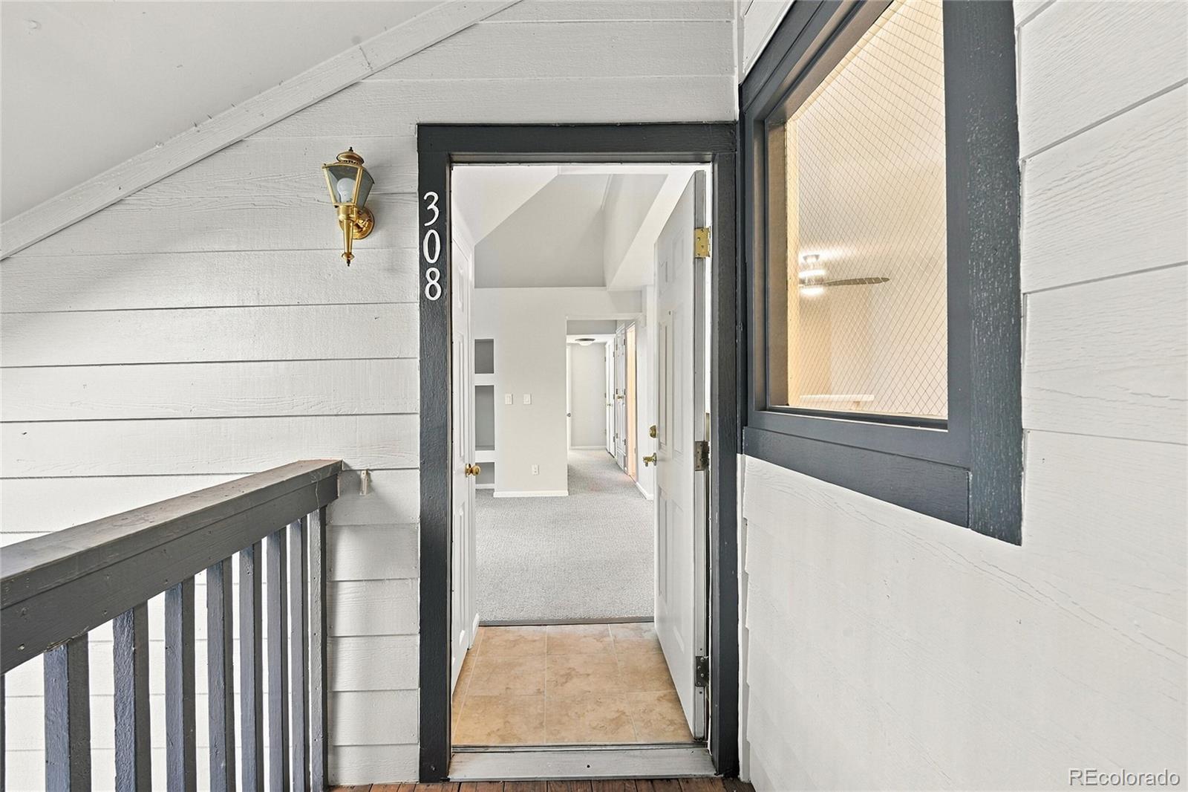
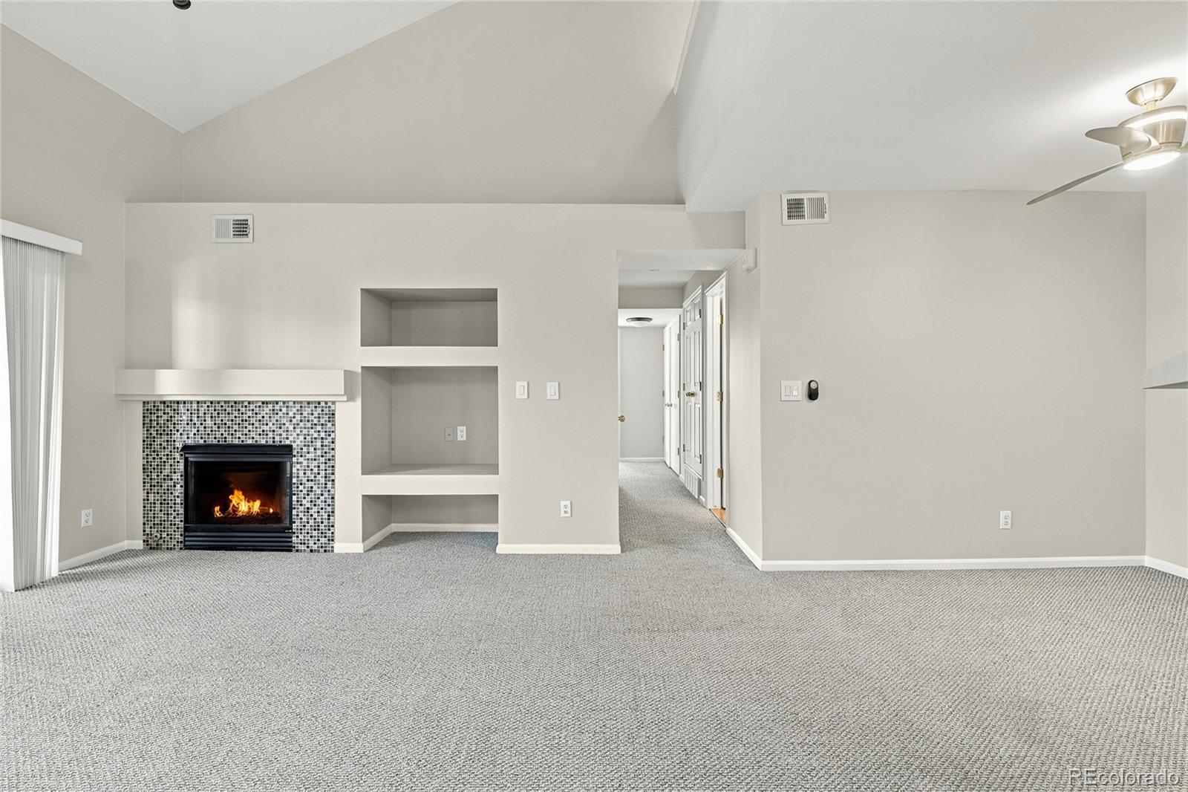
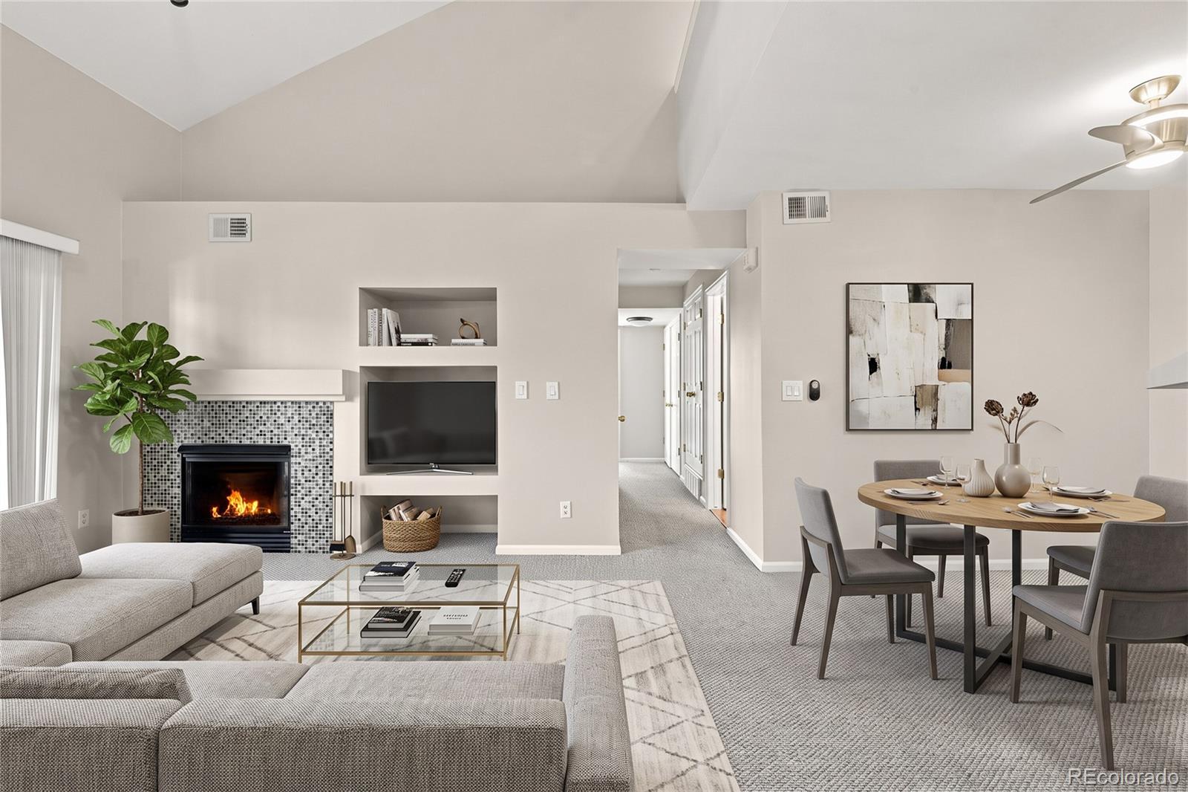
Welcome to this beautifully maintained end-unit condominium, where pride of ownership shines throughout. Situated on the third floor, this inviting home is filled with natural light from an abundance of windows and offers tranquil, tree-filled views that create a peaceful, park-like setting. The spacious primary suite features a private en-suite bath and a generous walk-in closet, while the secondary bedroom and full hall bath provide comfortable accommodations for guests or family. The bright living room showcases vaulted ceilings and a cozy corner gas fireplace, creating an open and welcoming atmosphere. The dining area flows seamlessly into the kitchen, which features newer appliances and excellent functionality for everyday living. Fresh interior paint and newer carpet make this home truly move-in ready. A versatile loft with a skylight provides additional living space and is ideal for a home office, reading retreat, workout area, or potential third bedroom. Exceptional storage options include a large storage room off the loft, additional storage off the deck, and extra space beneath the stairs. This thoughtfully designed home combines comfort, style, and abundant storage in a serene setting you’ll love coming home to.

Save
Ask
Tour
Hide
Share
Listing Snapshot
Price 
$292,500
Days On Site 
21 Days
Bedrooms 
2
Inside Area (SqFt) 
1,079 sqft
Total Baths 
2
Full Baths 
2
Partial Baths 
N/A
Lot Size 
0.23 Acres
Year Built 
1999
MLS® Number 
2066513
Status 
Active
Property Tax 
$2,200
HOA/Condo/Coop Fees 
$350 monthly
Sq Ft Source 
Public Records
Friends & Family
Recent Activity
3 weeks agoListing updated with changes from the MLS®
3 weeks agoListing first seen on site
General Features
Acres 
0.23
Direction Faces 
Northeast
Levels 
One
Parking 
Asphalt
Parking Spaces 
21
Pets 
Number LimitYes
Property Condition 
Updated/Remodeled
Property Sub Type 
Condominium
Security 
Carbon Monoxide Detector(s)Smoke Detector(s)
Sewer 
Public Sewer
SqFt Above 
1079
SqFt Total 
1079
Style 
Contemporary
Utilities 
Natural Gas AvailableCable AvailableElectricity ConnectedNatural Gas ConnectedPhone Connected
Water Source 
Public
Zoning 
PUD
Interior Features
Appliances 
OvenCooktopDishwasherDisposalDryerGas Water HeaterMicrowaveRange HoodSelf Cleaning OvenWasher
Cooling 
Ceiling Fan(s)Central Air
Electric 
220 Volts
Flooring 
CarpetTile
Furnished 
Unfurnished
Heating 
Forced Air
Interior 
Ceiling Fan(s)High CeilingsOpen FloorplanWalk-In Closet(s)
Laundry Features 
In Unit
Main Level Bedrooms 
2
Window Features 
Double Pane WindowsSkylight(s)Window Coverings
Bathroom Full 
Dimensions - 8 x 5Level - MainDescription - Full Hall Bath
Bedroom 
Dimensions - 14.5 x 11Level - Main
Dining Room 
Dimensions - 10 x 8Level - Main
Great Room 
Dimensions - 14 x 13Level - MainDescription - Vaulted Ceiling w/ Corner Fireplace
Kitchen 
Dimensions - 10 x 10Level - Main
Loft 
Dimensions - 16 x 12Level - Main
Save
Ask
Tour
Hide
Share
Exterior Features
Construction Details 
Wood Siding
Exterior 
Balcony
Fencing 
None
Lot Features 
LandscapedNear Public Transit
Patio And Porch 
CoveredDeck
Roof 
Composition
Windows/Doors 
Double Pane WindowsSkylight(s)Window Coverings
Community Features
Association Amenities 
Parking
Association Fee 
$350.0
Association Fee Frequency 
Monthly
School District 
Jefferson County R-1
Financing Terms Available 
1031 ExchangeCashConventional
Building Access 
Exterior Access
Roads 
Paved
Schools
School District
Jefferson County R-1
Elementary School
Allendale
Middle School
Drake
High School
Arvada West
Listing courtesy of HomeSmart Realty [email protected]


The content relating to real estate for sale in this Web site comes in part from the Internet Data eXchange ("IDX") program of METROLIST, INC., DBA RECOLORADO real estate listings held by brokers other than HomeSmart Realty are marked with the IDX Logo. This information is being provided for the consumers' personal, non-commercial use and may not be used for any other purpose. All information subject to change and should be independently verified.

Neighborhood & Commute
Source: Walkscore
Save
Ask
Tour
Hide
Share