Save
Ask
Tour
Hide
Share
$850,000
21 Days On Site

2633 Java Court
Denver, CO 80211

For Sale|Single Family Residence|Active Under Contract
3
Beds
2
Total Baths
2
Full Baths
1,547
SqFt
$549
/SqFt
1929
Built
Subdivision:
Sloan Lake
County:
Denver
Call Now: (720) 802-9274
Is this the listing for you? We can help make it yours.
(720) 802-9274
2633 Java Court2633 Java Court2633 Java Court2633 Java Court
Save
Ask
Tour
Hide
Share

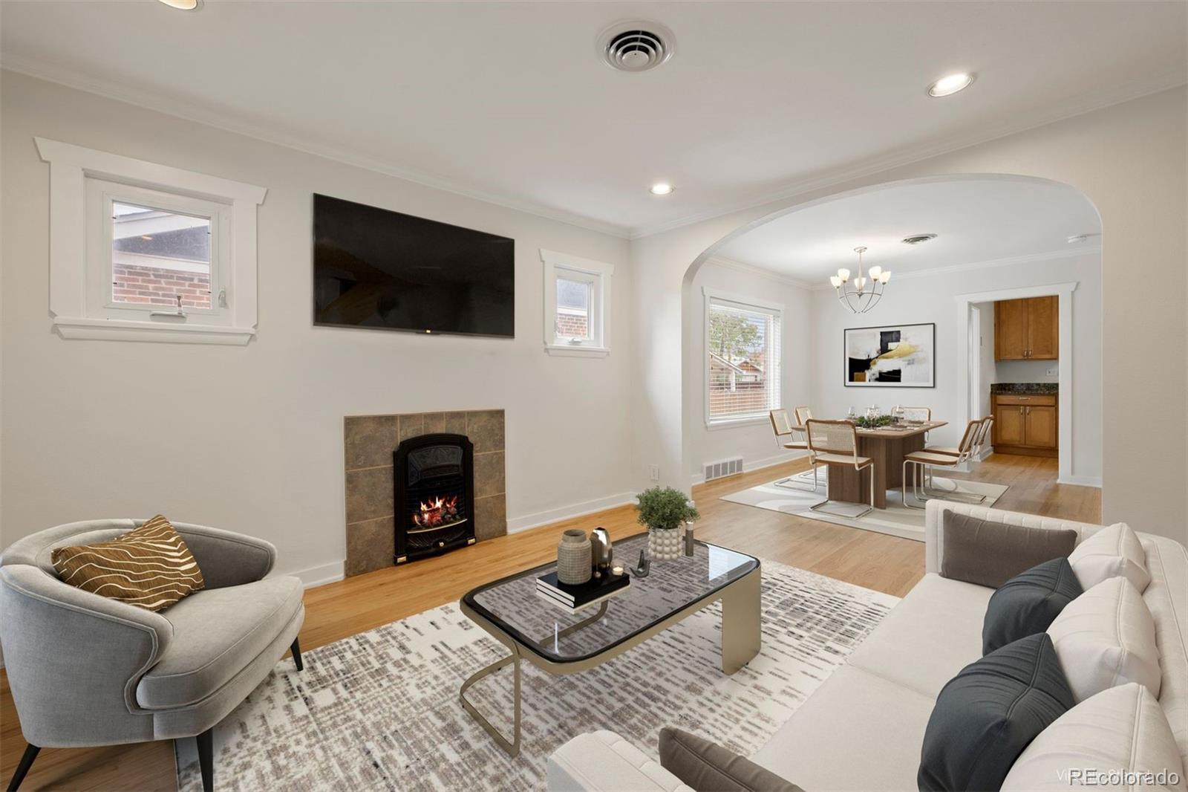
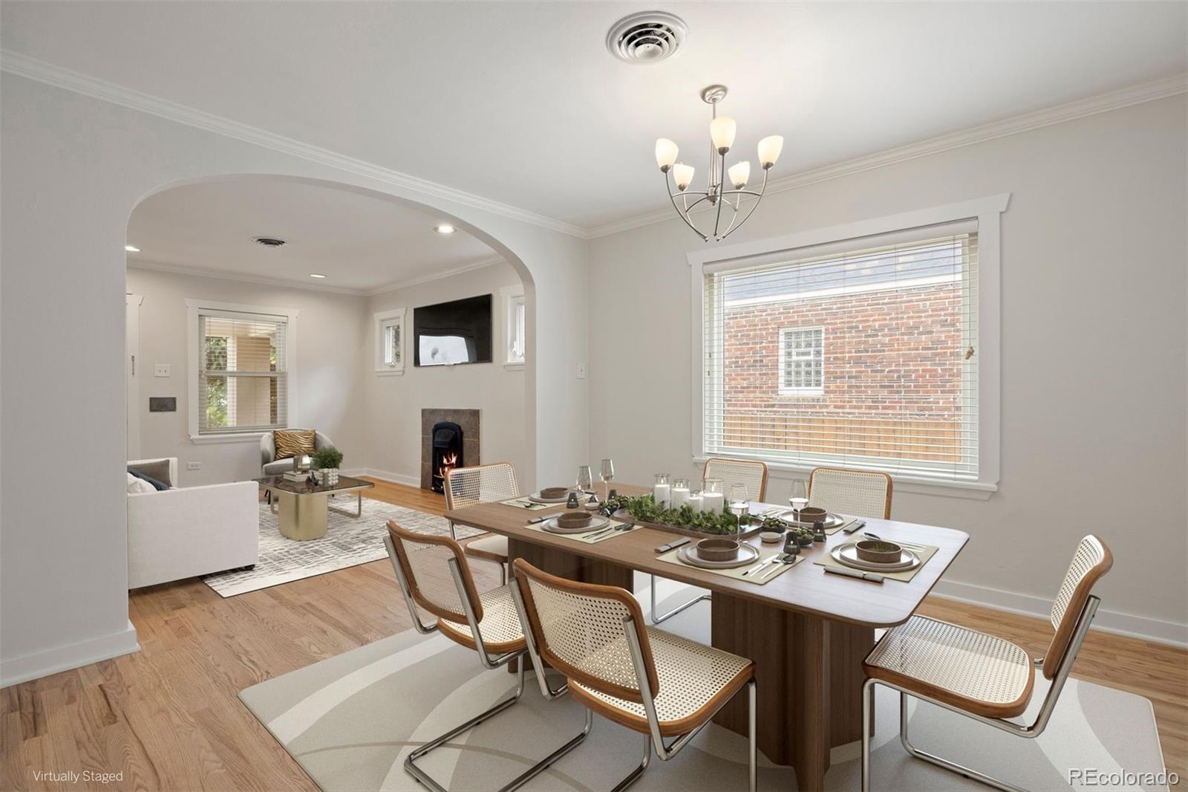
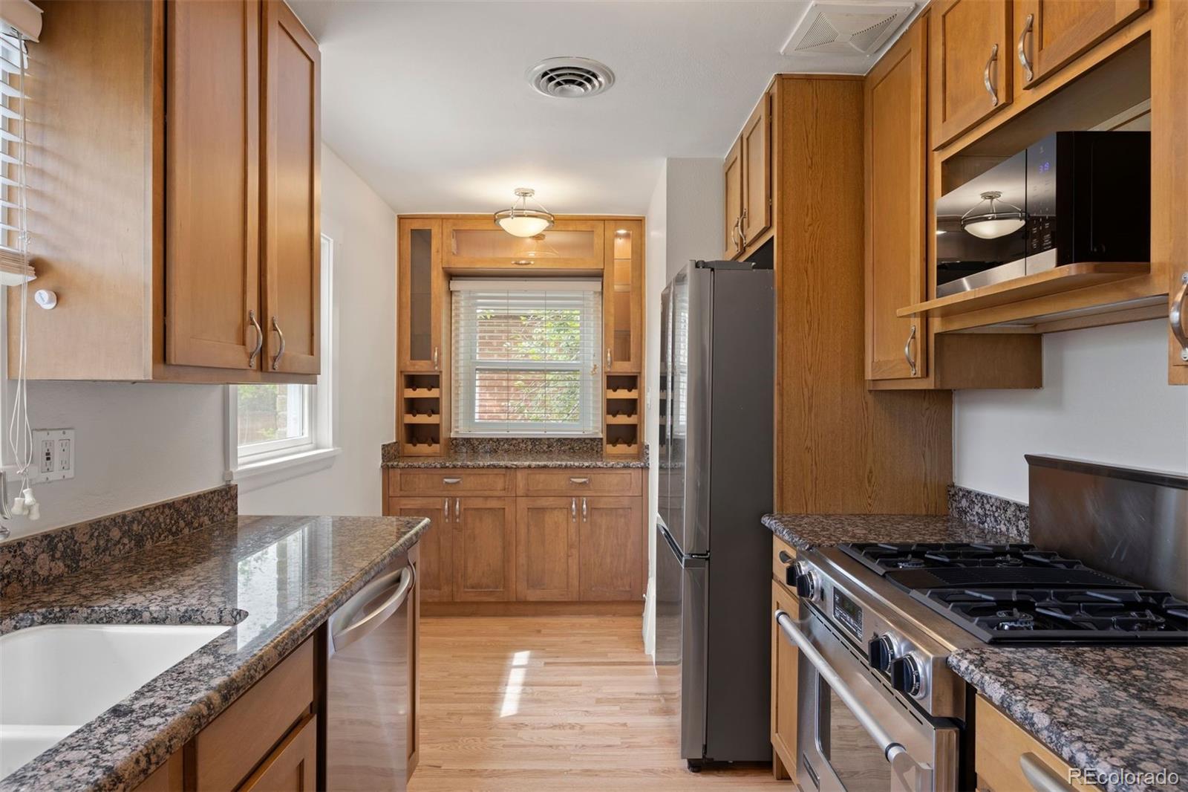
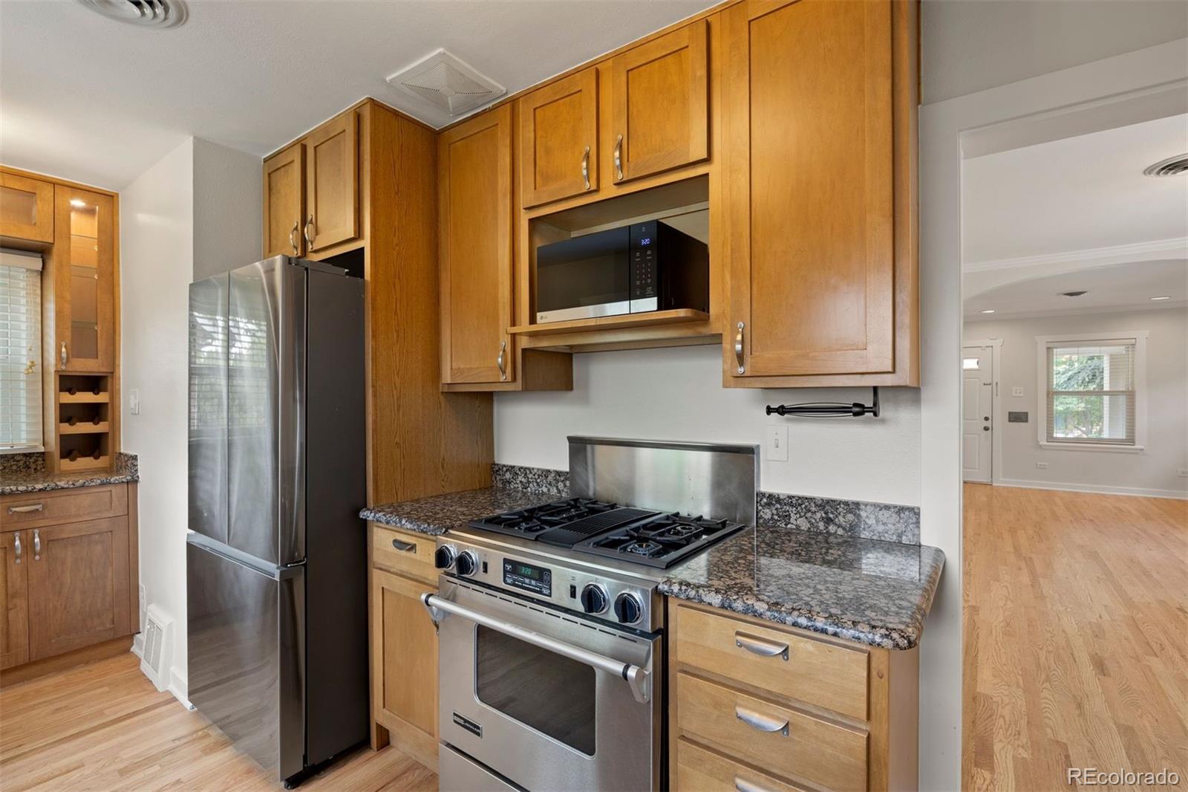
Pack your bags, you will LOVE the charm of this move-in ready home! Classic craftsman bungalow in highly sought-after Sloan's Lake/Highlands neighborhood. House has been meticulously maintained and recently updated. Whole house interior paint April/2026, so fresh! New dishwasher/2025, new exterior paint 2025, sump pump install/2025. Fully renovated/2024 finished basement with family room, master suite with large walk-in closet and 5-piece gorgeous bathroom. Beautiful refinished wood floors, newer Andersen windows, gas fireplace in main living room with charming historic details. The kitchen features shaker style cabinets, granite countertops and stainless-steel appliances, with ample storage. The two main-level bedrooms share a fresh Jack and Jill bathroom. Laundry room is oversized and includes the storage racks/shelves currently installed. Exterior home features include 2.5 car detached garage with doors opening to both the alley for parking, or to the yard for awesome party space (accessed via gorgeous wood doors)! The enticing backyard with new artificial turf and landscaping, brick paver patio and cute walkway to garage will be your summer entertaining space! Garage door track replacement/2025, roof replacement/2018 and A/C replacement/2019. In addition to all appliances, property also includes a tankless water heater. Come check it all out! 2633 is located on a quiet, non-through street with light traffic within walking distance to Sloan's Lake, Sassafras, Highland’s Square shops and restaurants. Easy access to downtown & I-25 highway.

Save
Ask
Tour
Hide
Share
Listing Snapshot
Price 
$850,000
Days On Site 
21 Days
Bedrooms 
3
Inside Area (SqFt) 
1,547 sqft
Total Baths 
2
Full Baths 
2
Partial Baths 
N/A
Lot Size 
0.11 Acres
Year Built 
1929
MLS® Number 
2132028
Status 
Active Under Contract
Property Tax 
$4,324
HOA/Condo/Coop Fees 
N/A
Sq Ft Source 
Public Records
Friends & Family
Recent Activity
2 weeks agoListing updated with changes from the MLS®
2 weeks agoStatus changed to Active Under Contract
3 weeks agoListing first seen on site
General Features
Acres 
0.11
Direction Faces 
East
Garage 
Yes
Garage Spaces 
2
Levels 
One
Parking 
Oversized
Parking Spaces 
2
Property Sub Type 
Single Family Residence
Security 
Carbon Monoxide Detector(s)Smoke Detector(s)
Sewer 
Public Sewer
SqFt Above 
822
SqFt Below 
725
SqFt Total 
1644
Style 
Bungalow
Utilities 
Natural Gas AvailableElectricity ConnectedNatural Gas Connected
Water Source 
Public
Zoning 
U-SU-B
Interior Features
Appliances 
DishwasherMicrowaveOvenRangeRefrigerator
Basement 
FinishedFull
Cooling 
Central Air
Fireplace 
Yes
Fireplace Features 
GasLiving Room
Fireplaces 
1
Flooring 
CarpetTileWood
Heating 
Forced AirNatural Gas
Interior 
Granite CountersSmart ThermostatWalk-In Closet(s)
Main Level Bedrooms 
2
Window Features 
Double Pane Windows
Bathroom Full 
Dimensions - 9 x 10Level - Basement
Bedroom 
Dimensions - 9 x 10Level - Main
Dining Room 
Dimensions - 11.5 x 12Level - Main
Family Room 
Dimensions - 10 x 17Level - Basement
Kitchen 
Dimensions - 7.5 x 16Level - Main
Laundry 
Dimensions - 5.5 x 16Level - Basement
Living Room 
Dimensions - 11.5 x 12.5Level - Main
Save
Ask
Tour
Hide
Share
Exterior Features
Construction Details 
Brick
Exterior 
Private Yard
Fencing 
FencedFull
Lot Features 
LandscapedLevelSprinklers In FrontSprinklers In Rear
Patio And Porch 
Front PorchPatio
Roof 
Composition
Windows/Doors 
Double Pane Windows
Community Features
Financing Terms Available 
CashConventional
Roads 
Paved
School District 
Denver 1
Schools
School District
Denver 1
Elementary School
Brown
Middle School
Skinner
High School
North
Listing courtesy of LIV Sotheby's International Realty [email protected]


The content relating to real estate for sale in this Web site comes in part from the Internet Data eXchange ("IDX") program of METROLIST, INC., DBA RECOLORADO real estate listings held by brokers other than LIV Sotheby's International Realty are marked with the IDX Logo. This information is being provided for the consumers' personal, non-commercial use and may not be used for any other purpose. All information subject to change and should be independently verified.

Neighborhood & Commute
Source: Walkscore
Save
Ask
Tour
Hide
Share