Save
Ask
Tour
Hide
Share
$585,000
6 Days On Site

9230 W 98th Avenue
Westminster, CO 80021

For Sale|Single Family Residence|Active
3
Beds
4
Total Baths
2
Full Baths
2
Partial Baths
2,139
SqFt
$273
/SqFt
1978
Built
Subdivision:
Westbrook
County:
Jefferson
Call Now: (720) 802-9274
Is this the listing for you? We can help make it yours.
(720) 802-9274
9230 W 98th Avenue9230 W 98th Avenue9230 W 98th Avenue9230 W 98th Avenue
Save
Ask
Tour
Hide
Share

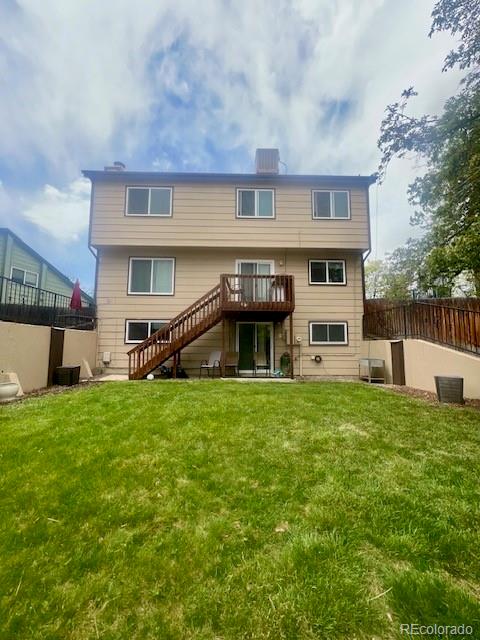
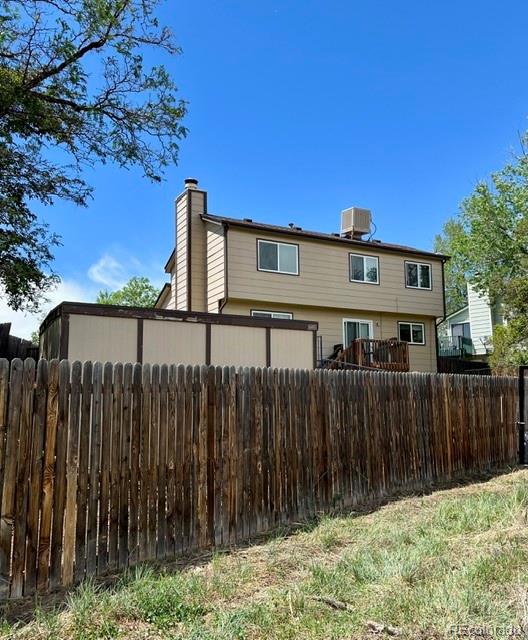
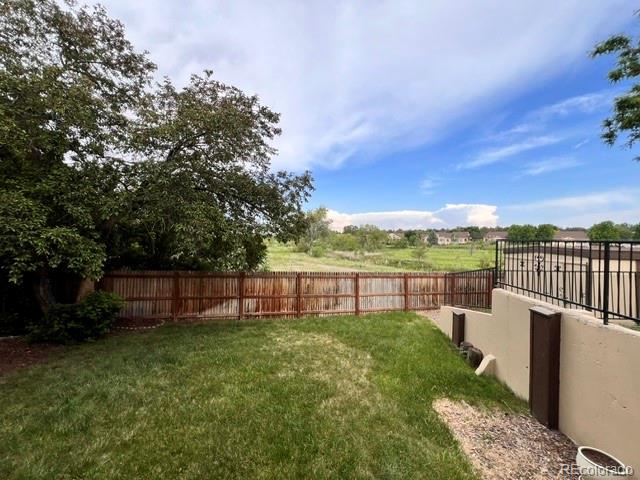
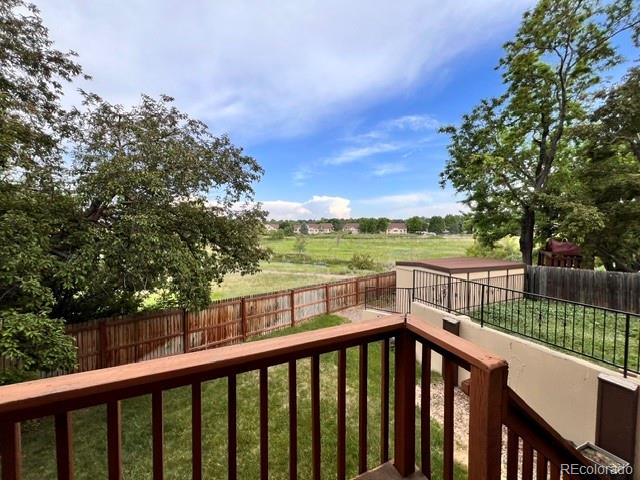
Backing to Little Dry Creek Trail and Big Dry Creek Open Space where you have over 40 acres and miles of hiking/biking trail system with entry just 3 doors down from your home!  Check out photos from your deck along with just some of the trail system near the home!  Your entryway, dining, and kitchen area are finished with granite and marble floors.  Stay warm in the winter with your wood burning fireplace with marble trimmings.  The paint, carpet, windows, and roof are nearly new and you are minutes away from shopping, restaurants, and Highway 36!  Plenty of storage for lawn tools, etc. in the separate shed leaving plenty of room in the two car garage for your vehicles where there is both 110v and 220v outlets.  This is one you need to see for yourself to appreciate the views and quiet sanctuary knowing there will never be anything but beauty just behind your back yard!

Save
Ask
Tour
Hide
Share
Listing Snapshot
Price 
$585,000
Days On Site 
6 Days
Bedrooms 
3
Inside Area (SqFt) 
2,139 sqft
Total Baths 
4
Full Baths 
2
Partial Baths 
2
Lot Size 
0.15 Acres
Year Built 
1978
MLS® Number 
2149465
Status 
Active
Property Tax 
$2,830
HOA/Condo/Coop Fees 
N/A
Sq Ft Source 
N/A
Friends & Family
Recent Activity
6 days agoListing updated with changes from the MLS®
6 days agoListing first seen on site
General Features
Acres 
0.15
Attached Garage 
Yes
Direction Faces 
West
Foundation 
Concrete Perimeter
Garage 
Yes
Garage Spaces 
2
Lease Term 
Other
Levels 
Two
Parking 
ConcreteLightedStorageAttached
Parking Spaces 
2
Property Sub Type 
Single Family Residence
Security 
Carbon Monoxide Detector(s)Smoke Detector(s)
Sewer 
Public Sewer
SqFt Above 
1547
SqFt Below 
592
SqFt Total 
2559
Style 
Traditional
Utilities 
Natural Gas AvailableCable AvailableElectricity ConnectedNatural Gas ConnectedPhone Connected
Water Source 
Public
Interior Features
Appliances 
OvenDishwasherDisposalGas Water HeaterRangeRange HoodSelf Cleaning Oven
Basement 
Crawl SpaceDaylightExterior EntryFinishedInterior EntryWalk-Out Access
Cooling 
Evaporative Cooling
Electric 
220 Volts
Fireplace 
Yes
Fireplace Features 
Family RoomWood Burning
Fireplaces 
1
Flooring 
CarpetStone
Furnished 
Unfurnished
Heating 
Forced Air
Interior 
Open FloorplanTile CountersVaulted Ceiling(s)
Laundry Features 
Sink
Window Features 
Double Pane WindowsWindow Coverings
Bathroom Full 
Level - Upper
Bathroom Half 
Level - BasementDescription - with laundry
Bedroom 
Level - Upper
Dining Room 
Level - Main
Family Room 
Level - MainDescription - with fireplace
Kitchen 
Level - Main
Living Room 
Level - MainDescription - vaulted ceiling
Save
Ask
Tour
Hide
Share
Exterior Features
Construction Details 
Frame
Exterior 
Private Yard
Fencing 
Partial
Lot Features 
LandscapedLevelNear Public TransitSprinklers In FrontSprinklers In Rear
Patio And Porch 
DeckFront Porch
Roof 
Composition
View 
MeadowWater
Waterview 
MeadowWater
Windows/Doors 
Double Pane WindowsWindow Coverings
Community Features
Financing Terms Available 
CashConventional
Roads 
Paved
School District 
Jefferson County R-1
Schools
School District
Jefferson County R-1
Elementary School
Lukas
Middle School
Wayne Carle
High School
Standley Lake
Listing courtesy of Rocky Mountain Real Estate Inc [email protected]


The content relating to real estate for sale in this Web site comes in part from the Internet Data eXchange ("IDX") program of METROLIST, INC., DBA RECOLORADO real estate listings held by brokers other than Rocky Mountain Real Estate Inc are marked with the IDX Logo. This information is being provided for the consumers' personal, non-commercial use and may not be used for any other purpose. All information subject to change and should be independently verified.

Neighborhood & Commute
Source: Walkscore
Save
Ask
Tour
Hide
Share