

3631 W 45th AvenueDenver, CO 80211
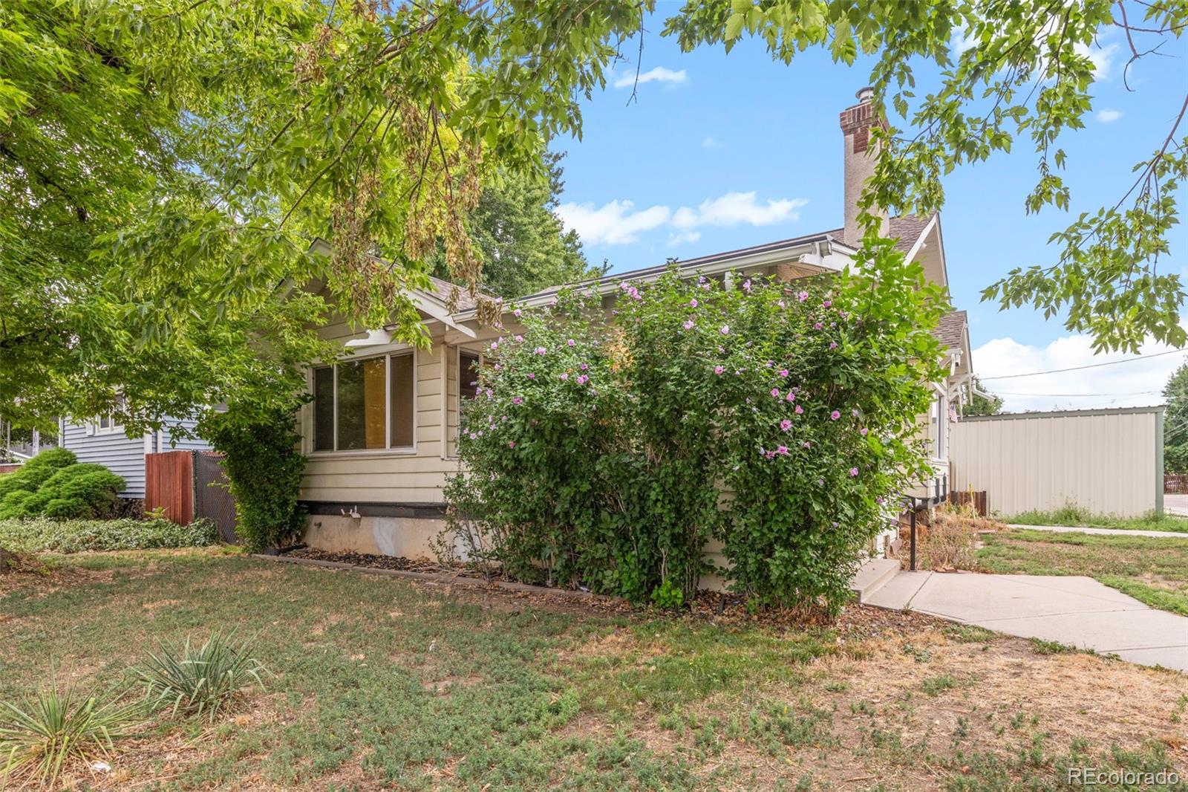
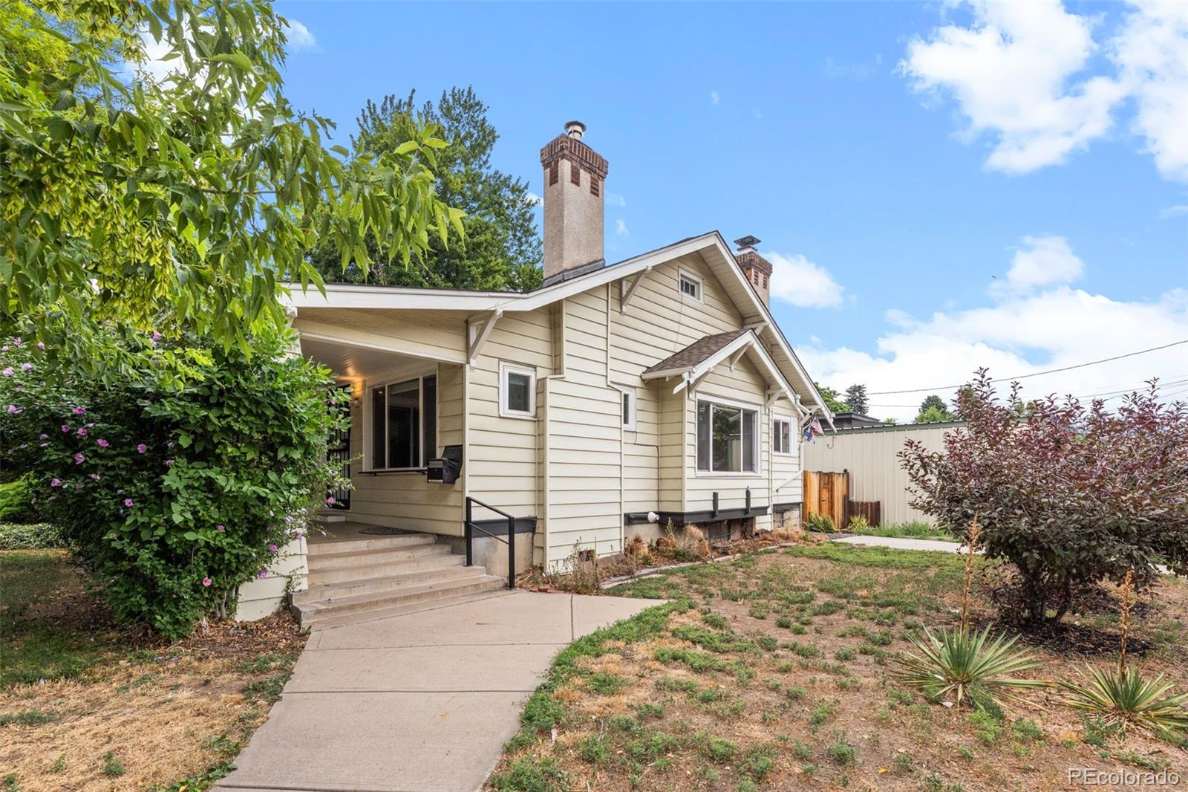
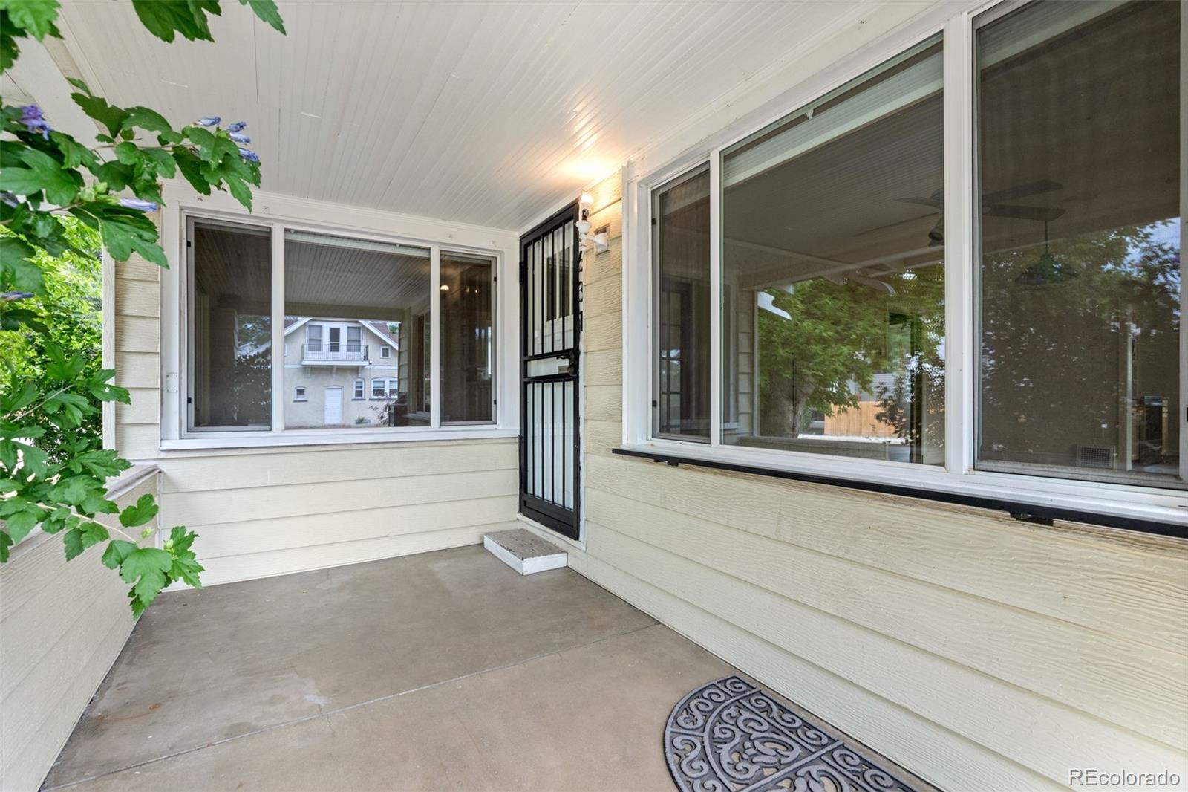
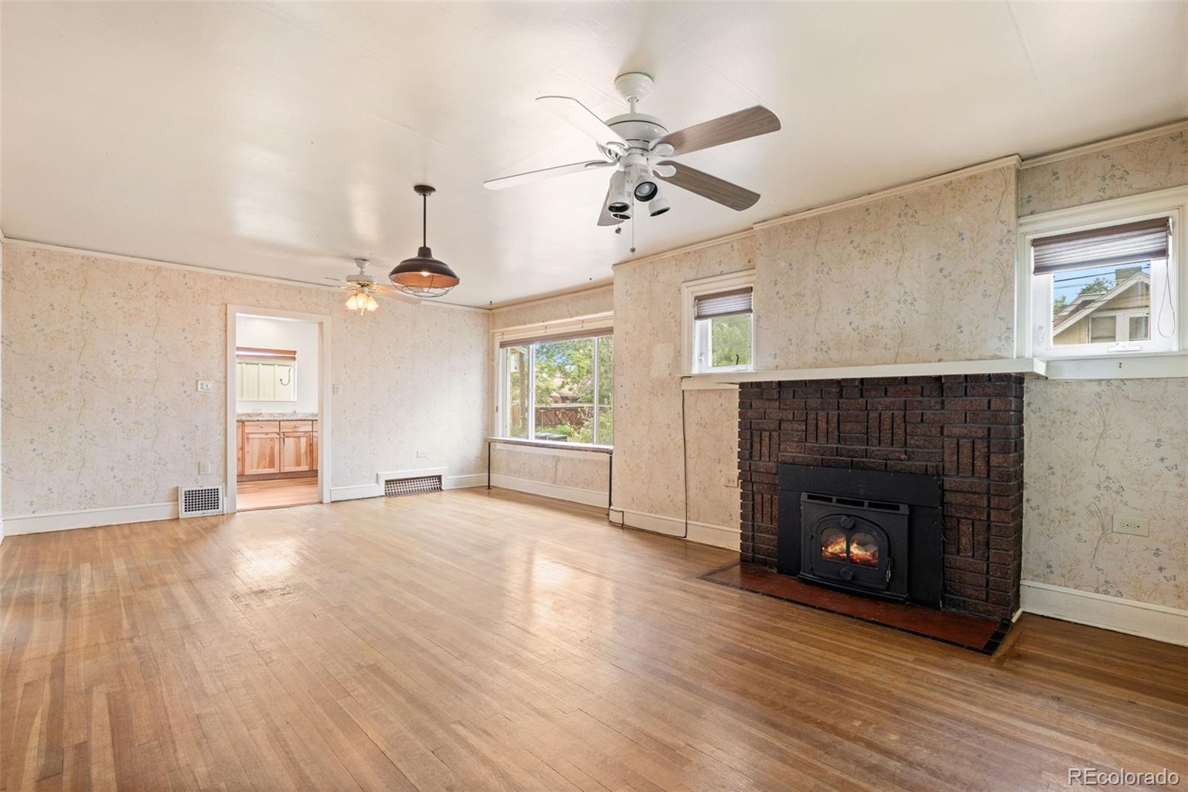
This classic bungalow presents an exceptional opportunity for those seeking potential in a prime location. While the Kitchen is nice and redone with slab granite, stainless steel appliances, and new cabinets, the home might need some other renovations in some areas, like the bath; but with newer windows, this home is ready to go! Its competitive price is sure to draw quick interest. The HUGE GARAGE is a very rare situation and does not come up very much in these older areas of Denver!! It's an ideal project for an owner-occupant looking to enter the neighborhood at a lower price point or an investor seeking to expand or rebuild. The current layout features two bedrooms and one bathroom, offering ample space. The main floor boasts a traditional bungalow layout with two bedrooms, a full bath, a family room, a dining room, and an updated kitchen. Step outside to find a VERY large detached garage, off-street parking, and a backyard with endless possibilities to create a unique outdoor retreat. The garage is perfect for multiple cars, RVs, storage, etc. The home’s desirable location, near all the great bars, coffee shops, and restaurants that Tennyson Street has to offer, ensures high demand and swift interest. Bungalows like this, at such an attractive price, are a rare find. Don’t miss the chance to invest in this fixer-upper brimming with potential! Buyer to verify TOTAL sq ft of the home.
| 3 days ago | Listing updated with changes from the MLS® | |
| 3 days ago | Listing first seen on site |

The content relating to real estate for sale in this Web site comes in part from the Internet Data eXchange ("IDX") program of METROLIST, INC., DBA RECOLORADO real estate listings held by brokers other than RE/MAX of Cherry Creek are marked with the IDX Logo. This information is being provided for the consumers' personal, non-commercial use and may not be used for any other purpose. All information subject to change and should be independently verified.