Save
Ask
Tour
Hide
Share
$1,225,000
15 Days On Site

4008 N Raleigh Street
Denver, CO 80212

For Sale|Single Family Residence|Active
4
Beds
4
Total Baths
3
Full Baths
1
Partial Bath
2,880
SqFt
$425
/SqFt
2005
Built
Subdivision:
Berkeley
County:
Denver
Call Now: (720) 802-9274
Is this the listing for you? We can help make it yours.
(720) 802-9274
4008 N Raleigh Street4008 N Raleigh Street4008 N Raleigh Street4008 N Raleigh Street
Save
Ask
Tour
Hide
Share

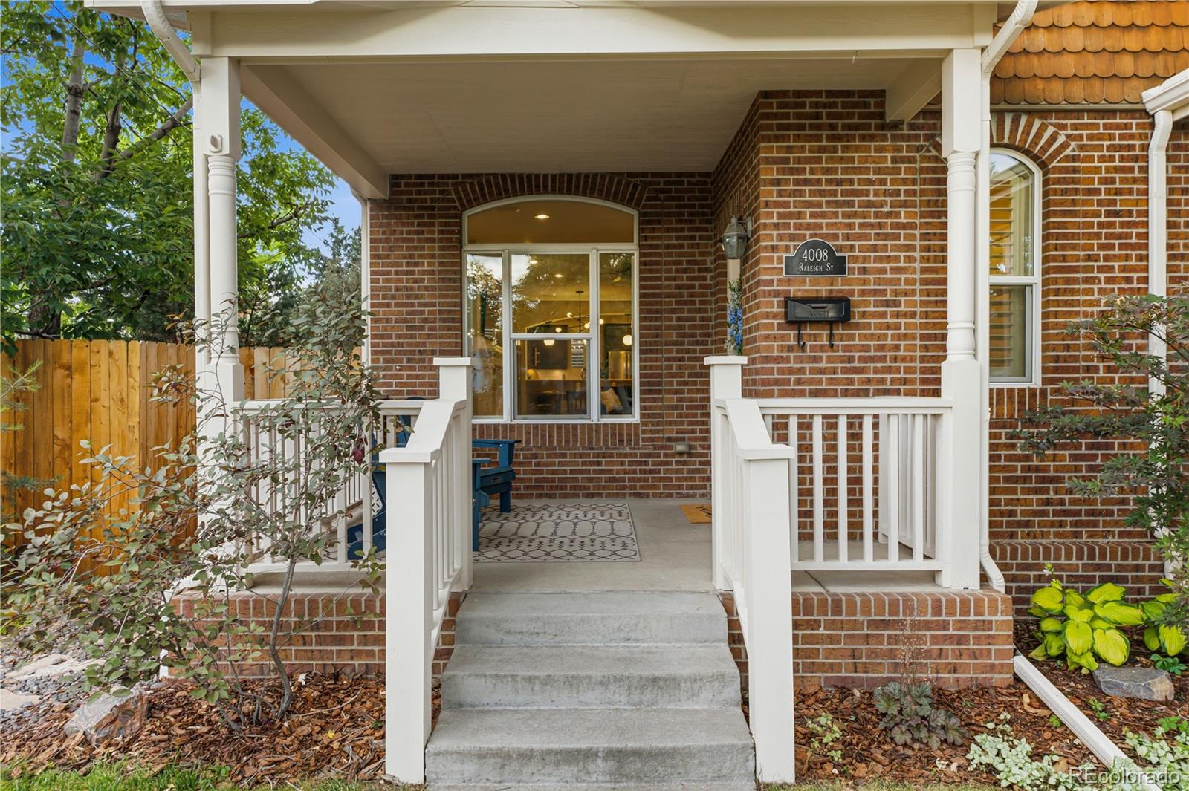
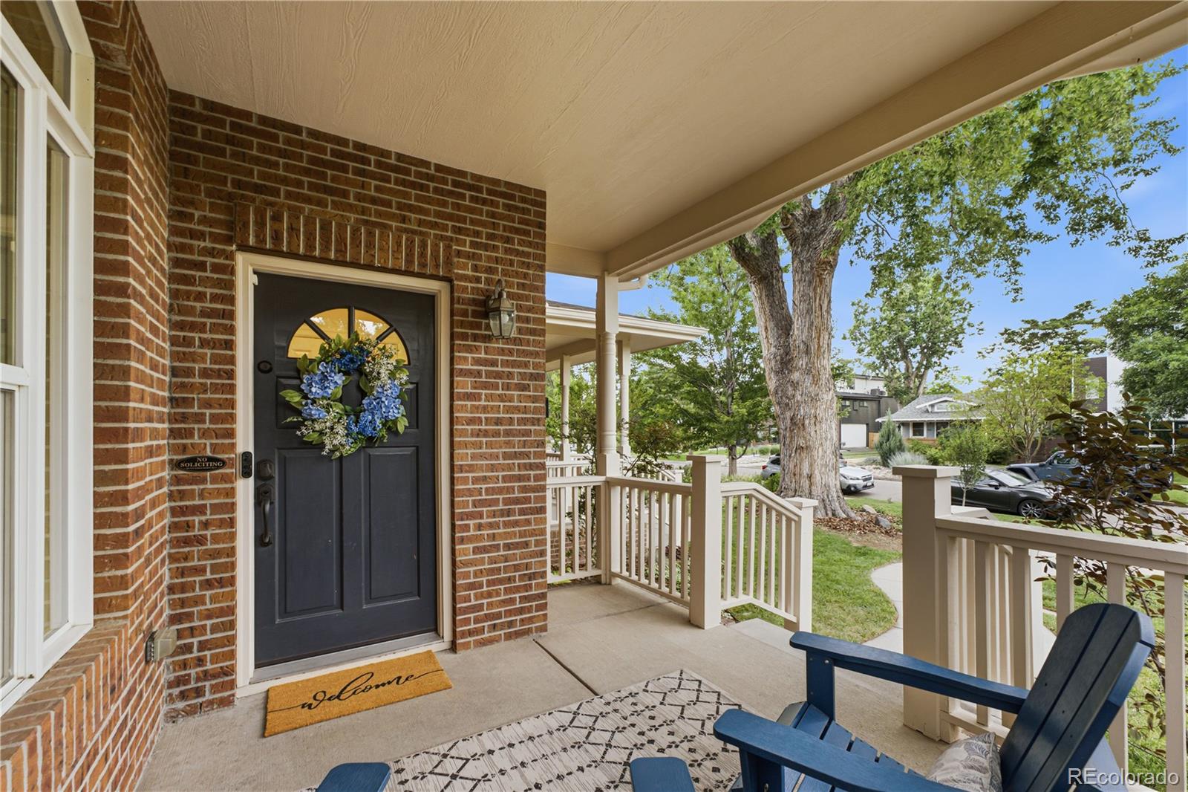
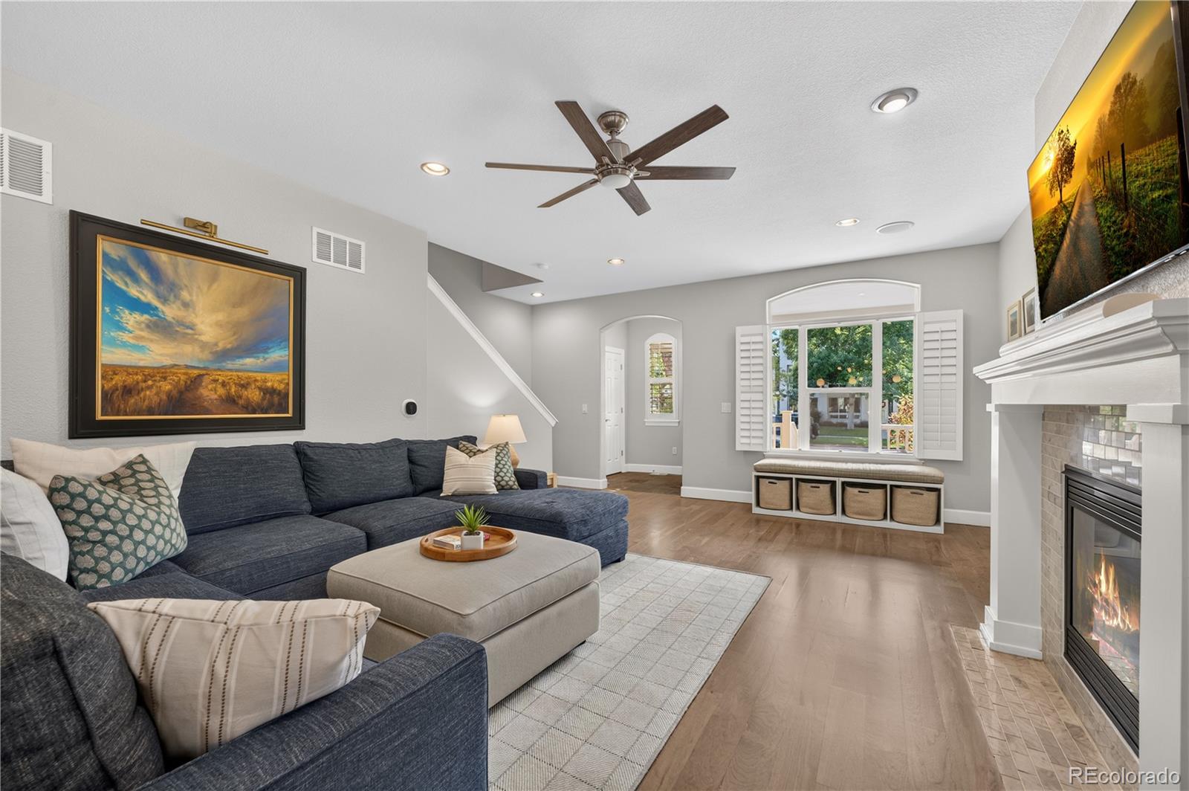
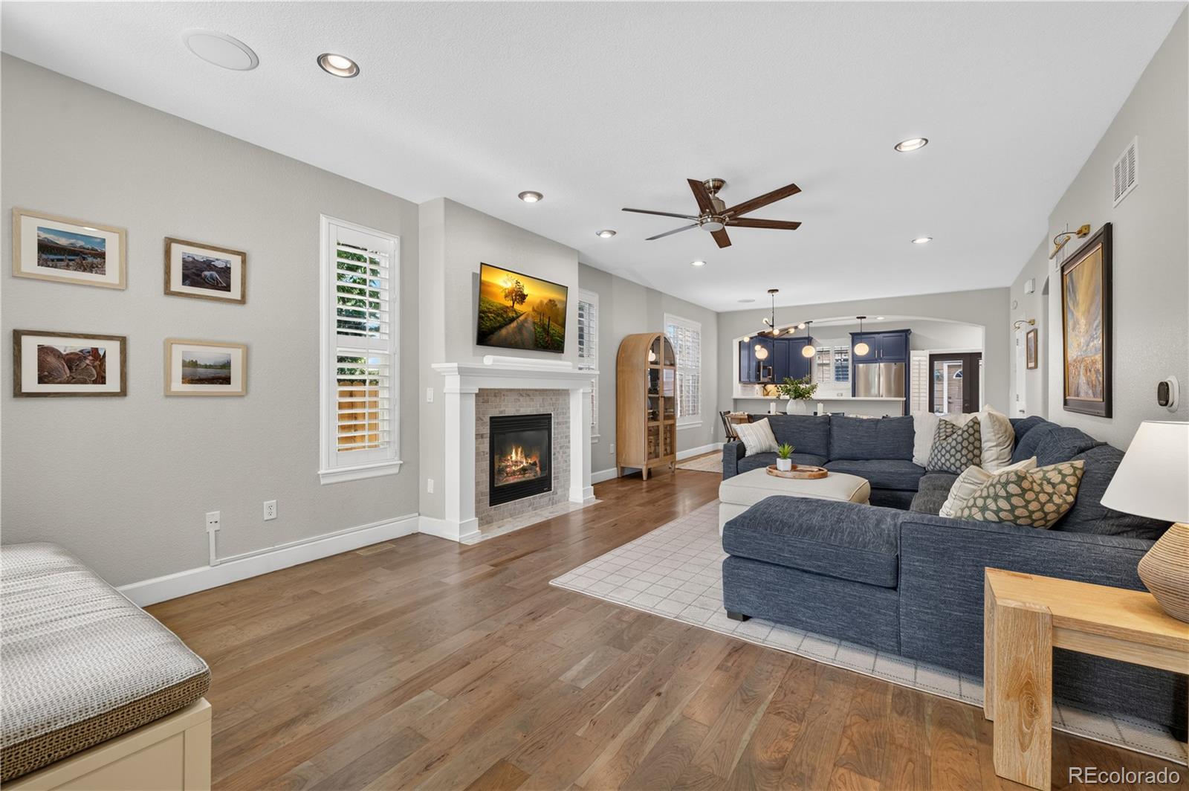
Luxury meets timeless character in this exceptional Victorian-style duplex, perfectly situated on a charming tree-lined street in Berkeley. Unlike the surrounding modern box designs, this distinctive home offers classic architecture and an unbeatable walkable location just moments from Tennyson Street's boutique shopping, acclaimed restaurants, neighborhood parks, quality daycares, and elementary schools. A welcoming covered front porch leads into a bright, open layout filled with natural light from large windows. Newly refinished hardwood floors, plantation shutters, and a cozy fireplace create an inviting atmosphere, while the spacious dining area is ideal for entertaining. The gourmet kitchen is beautifully appointed with Bosch appliances, Calcutta Venice quartz countertops, a porcelain 30-inch farmhouse sink, custom cabinetry, and direct access to the private backyard. A convenient mudroom provides the perfect drop zone. Upstairs, the luxurious primary suite features a private balcony with peekaboo mountain views and a spa-inspired five-piece bath with a relaxing jetted tub. Two additional bedrooms share a Jack-and-Jill bath, while the finished basement adds a fourth bedroom and an expansive family room perfect for guests, recreation, or a home office. Laundry hookups on both the upper and lower levels provide exceptional convenience. The serene backyard is designed for relaxing and entertaining with a private patio, string lights, garden beds, and access to the detached garage. Thoughtfully updated and move-in ready with brand-new exterior paint and trim, newly refinished hardwood floors, new HVAC, furnace and A/C (2021), water heater (2021), sump pump (2024), and microwave (2024). This is a rare opportunity to enjoy historic charm, modern luxury, and one of Denver's most desirable neighborhoods. Welcome home!

Save
Ask
Tour
Hide
Share
Listing Snapshot
Price 
$1,225,000
Days On Site 
15 Days
Bedrooms 
4
Inside Area (SqFt) 
2,880 sqft
Total Baths 
4
Full Baths 
3
Partial Baths 
1
Lot Size 
0.07 Acres
Year Built 
2005
MLS® Number 
2222962
Status 
Active
Property Tax 
$6,404
HOA/Condo/Coop Fees 
N/A
Sq Ft Source 
Public Records
Friends & Family
Recent Activity
6 days agoListing updated with changes from the MLS®
2 weeks agoListing first seen on site
General Features
Acres 
0.07
Garage 
Yes
Garage Spaces 
2
Levels 
Two
Parking Spaces 
2
Pets 
Yes
Property Sub Type 
Single Family Residence
Security 
Carbon Monoxide Detector(s)Security SystemSmoke Detector(s)
Sewer 
Public Sewer
SqFt Above 
1900
SqFt Below 
980
SqFt Total 
2880
Style 
Victorian
Utilities 
Natural Gas AvailableCable AvailableElectricity ConnectedNatural Gas ConnectedPhone Connected
Water Source 
Public
Zoning 
U-TU-C
Interior Features
Appliances 
Bar FridgeConvection OvenCooktopDishwasherDisposalDryerFreezerGas Water HeaterMicrowaveOvenRangeRange HoodRefrigeratorWasherWine Cooler
Basement 
Sump PumpFinished
Cooling 
Ceiling Fan(s)Central Air
Fireplace 
Yes
Fireplace Features 
Living Room
Fireplaces 
1
Flooring 
CarpetWood
Heating 
Forced Air
Interior 
Ceiling Fan(s)Open FloorplanWalk-In Closet(s)Wet Bar
Laundry Features 
In Unit
Window Features 
Double Pane WindowsWindow Treatments
Bathroom Full 
Dimensions - 11 x 6Level - BasementDescription - Door to bedroom and hallway, single sink with vanity, tub/shower combination
Bathroom Half 
Dimensions - 7 x 4Level - MainDescription - Pedestal sink
Bedroom 
Dimensions - 13 x 11Level - UpperDescription - Jack-n-Jill bath, carpet floors
Dining Room 
Dimensions - 12 x 15Level - MainDescription - Breakfast bar, wood floors
Family Room 
Dimensions - 25 x 14Level - BasementDescription - Wet bar, carpet floors
Kitchen 
Dimensions - 11 x 19Level - MainDescription - Quartz countertops, stainless appliances, wood floors, door to backyard
Living Room 
Dimensions - 20 x 18Level - MainDescription - Open concept, fireplace, ceiling fan, wood floors
Save
Ask
Tour
Hide
Share
Exterior Features
Construction Details 
BrickFrameWood Siding
Exterior 
Balcony
Fencing 
Partial
Lot Features 
Level
Patio And Porch 
Front PorchPatio
Roof 
Composition
Spa Features 
Bath
View 
Mountain(s)
Waterview 
Mountain(s)
Windows/Doors 
Double Pane WindowsWindow Treatments
Community Features
Financing Terms Available 
CashConventionalFHAVA Loan
Roads 
Paved
School District 
Denver 1
Schools
School District
Denver 1
Elementary School
Edison
Middle School
Skinner
High School
North
Listing courtesy of Redfin Corporation [email protected]


The content relating to real estate for sale in this Web site comes in part from the Internet Data eXchange ("IDX") program of METROLIST, INC., DBA RECOLORADO real estate listings held by brokers other than Redfin Corporation are marked with the IDX Logo. This information is being provided for the consumers' personal, non-commercial use and may not be used for any other purpose. All information subject to change and should be independently verified.

Neighborhood & Commute
Source: Walkscore
Save
Ask
Tour
Hide
Share