Save
Ask
Tour
Hide
Share
$1,399,900
1 Day On Site

19661 W 95th Place
Arvada, CO 80007

For Sale|Single Family Residence|Active
5
Beds
6
Total Baths
2
Full Baths
4
Partial Baths
5,103
SqFt
$274
/SqFt
2016
Built
Subdivision:
Candelas
County:
Jefferson
Call Now: (720) 802-9274
Is this the listing for you? We can help make it yours.
(720) 802-9274
Upcoming Open Houses
Sat, Jul 11, 12:00 PM - 3:00 PM
19661 W 95th Place19661 W 95th Place19661 W 95th Place19661 W 95th Place
Save
Ask
Tour
Hide
Share

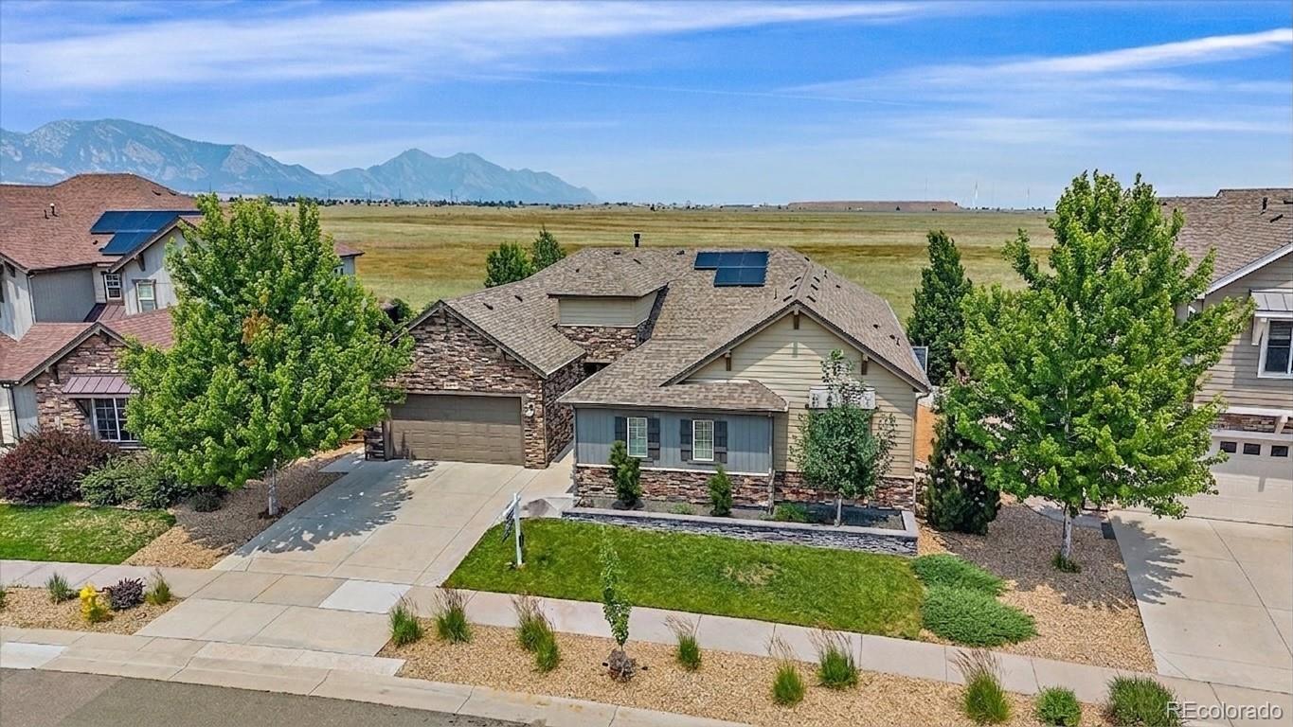
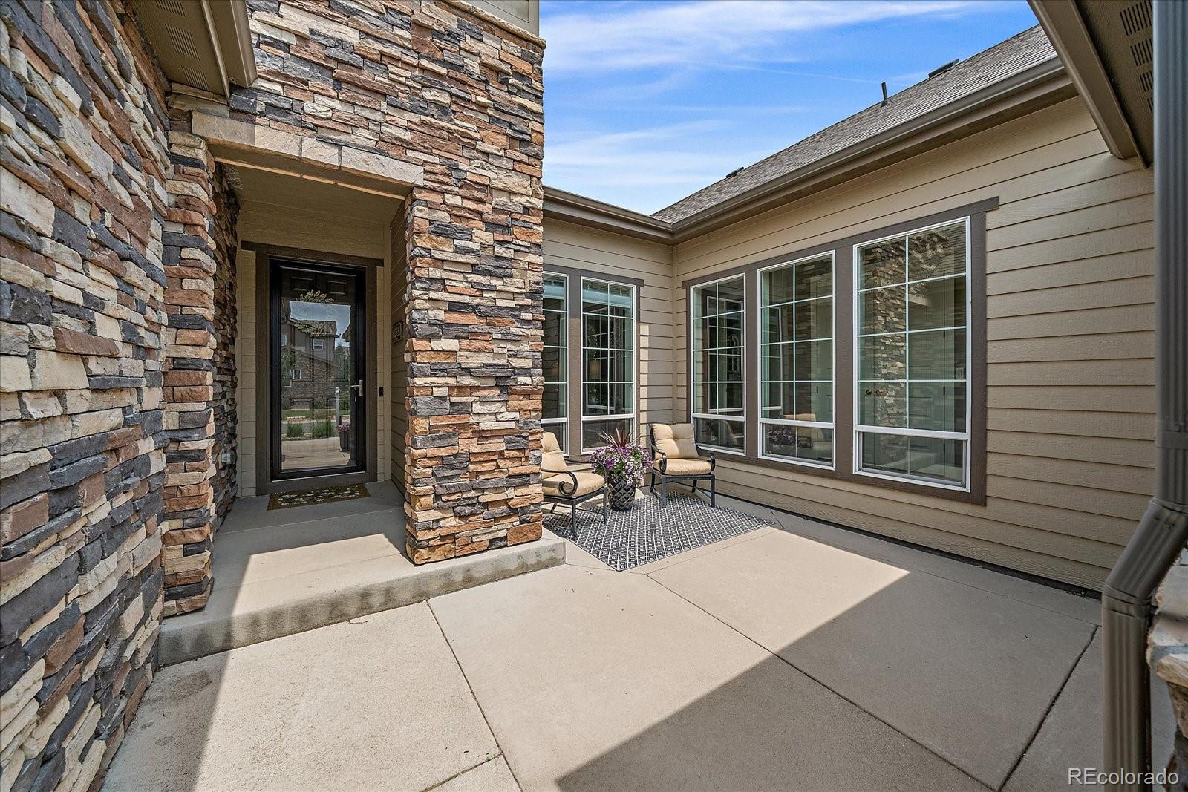
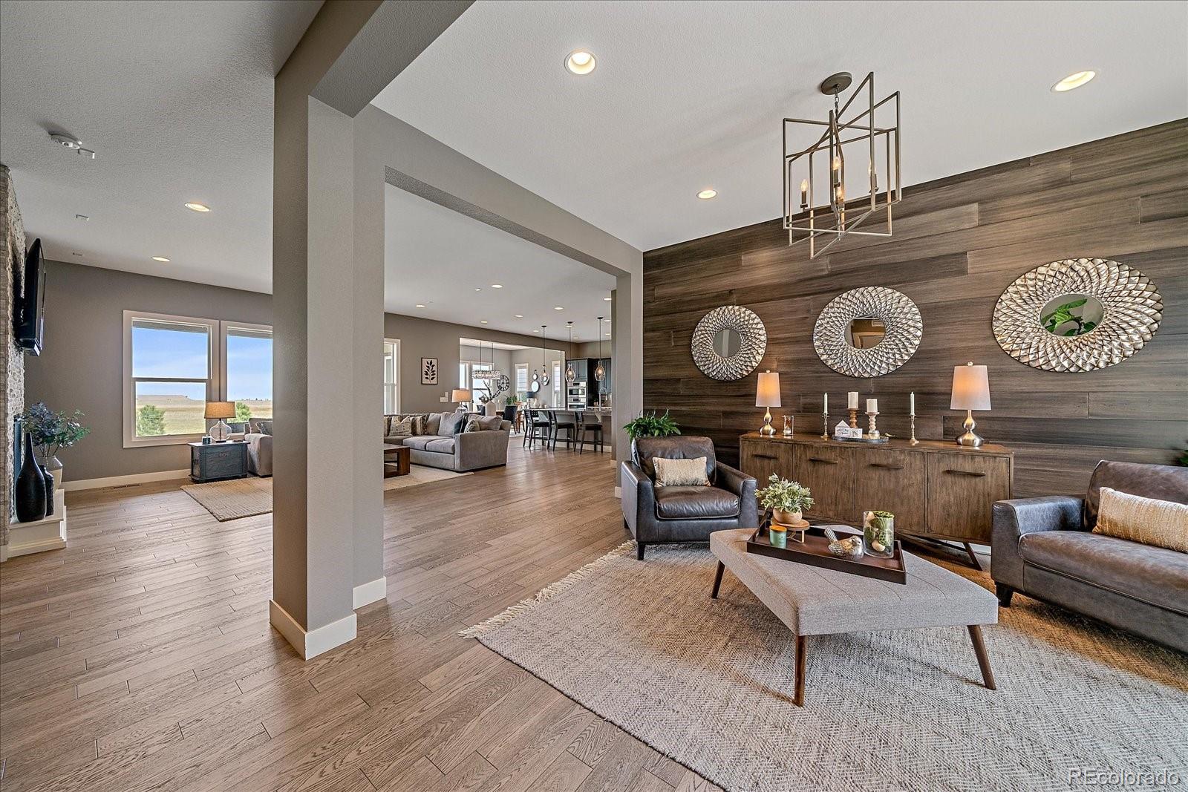
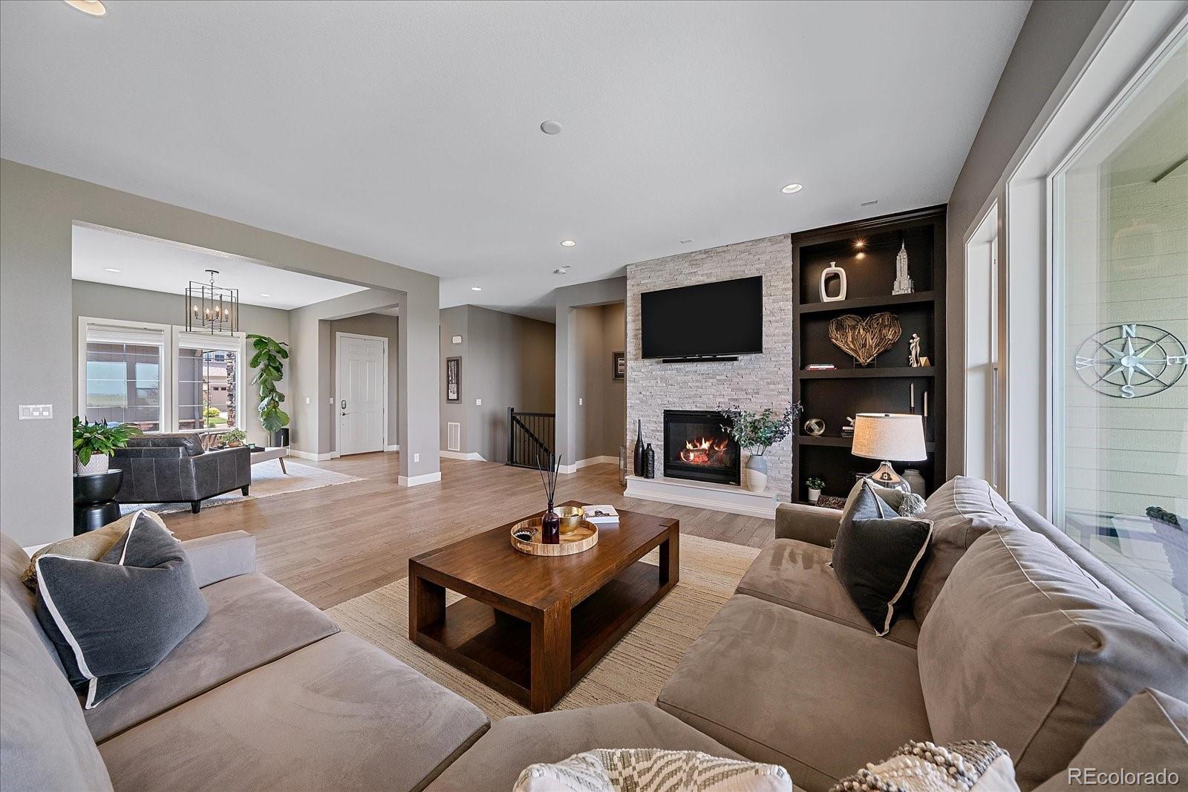
Elegant Ranch on Premier Parcel Featuring Panoramic Mountain and Open Space Views. Impeccably Maintained Original Owner Home Curated with Luxurious Finishes. 5 Bed, 6 Bath, Finished Basement & 5,000 Finished Sq Ft. Upon Entry, You Are Greeted By a Wall of Windows Capturing the Idyllic Setting. Upgrades Include Ten Foot Ceilings, Plank Flooring, Designer Lighting, Wainscoting, Stairwell Lights, Eight Foot Doors & Owned Solar. Artisan Kitchen Features Extensive Cabinetry with Crown Molding, Full Height Backsplash, Five Burner Cooktop, Wall Oven, Pantry, Work Station and Vast Island. Dining Room is Surrounded by Windows Showcasing the Unobstructed Vista. Floor to Ceiling Stone Encapsulating Gas Fireplace in Family Room. Wainscot Accent Wall in Living Room that Overlooks Front Courtyard. Main Floor Primary Suite Boasts Private En Suite, Walk-In Closet, Recessed Ceiling, Backyard Access & Gallery of Windows Framing Picturesque Scenery. Five Piece Primary Bath Impresses with Marble Counters, Deep Soaking Tub, Private Water Closet & Grand Walk-In Shower. Two Additional Main Level Bedrooms, Each Providing their Own Bathrooms Complemented by a Powder Bath for Guests. Mud Room Provides Bench Seating, Coat Hooks, Shelving & Built-In Shoe Storage. Generous Laundry Suite Offers a Folding Counter, Ample Shelving & Utility Sink. Professionally Finished Basement Extends Ten Foot Ceilings, Family Room, Kitchenette, Gaming Area, Two Bedrooms, 1.5 Baths & Expansive Storage Room. Versatile Lower Level for Au Pair, In-Laws or Long Term Guests. Unwind in Backyard Hot Tub While Soaking In the Tranquil Horizon. Entertain on Covered Porch or Patio Area in Private Backyard Shielded by Trees. Short Stroll to Three Creeks K-8 and Candelas Swim & Fitness Club. Feeds into High Ranking Ralston Valley. Miles of Trails Out Your Front Door Coupled with Year Round Community Events. Rare Opportunity to Purchase Your Forever Home that Highlights the Colorado Landscape.

Save
Ask
Tour
Hide
Share
Listing Snapshot
Price 
$1,399,900
Days On Site 
1 Day
Bedrooms 
5
Inside Area (SqFt) 
5,103 sqft
Total Baths 
6
Full Baths 
2
Partial Baths 
4
Lot Size 
0.22 Acres
Year Built 
2016
MLS® Number 
2226926
Status 
Active
Property Tax 
$16,087
HOA/Condo/Coop Fees 
N/A
Sq Ft Source 
Public Records
Friends & Family
Recent Activity
24 hours agoListing updated with changes from the MLS®
yesterdayListing first seen on site
General Features
Acres 
0.22
Attached Garage 
Yes
Garage 
Yes
Garage Spaces 
3
Levels 
One
Parking 
Attached
Parking Spaces 
3
Pets 
Yes
Property Condition 
Updated/Remodeled
Property Sub Type 
Single Family Residence
Sewer 
Public Sewer
SqFt Above 
3002
SqFt Below 
2101
SqFt Total 
6004
Water Source 
Public
Interior Features
Appliances 
CooktopDishwasherDisposalDryerMicrowaveOvenRefrigeratorWasher
Basement 
FinishedFullInterior Entry
Cooling 
Ceiling Fan(s)Central Air
Fireplace 
Yes
Fireplace Features 
Family RoomGas
Fireplaces 
1
Flooring 
CarpetTileVinyl
Heating 
Forced AirNatural Gas
Interior 
Built-in FeaturesCeiling Fan(s)Eat-in KitchenEntrance FoyerGranite CountersHigh CeilingsIn-Law FloorplanKitchen IslandOpen FloorplanPantryWalk-In Closet(s)Wet Bar
Laundry Features 
SinkIn Unit
Main Level Bedrooms 
3
Spa 
Yes
Window Features 
Double Pane Windows
Bathroom Full 
Level - MainDescription - Five Piece Primary with Grand Walk-In Shower
Bathroom Half 
Level - BasementDescription - Guest Powder in Basement
Bathroom Three Quarter 
Level - MainDescription - Granite Counters
Bedroom 
Level - MainDescription - Extra Wide Closet
Dining Room 
Level - MainDescription - Gallery of Windows
Family Room 
Level - BasementDescription - Professionally Finished in 2021
Kitchen 
Level - MainDescription - Vast Island, Abundant Cabinetry & Pantry
Laundry 
Level - MainDescription - Laundry Suite with Folding Counter & Shelving
Living Room 
Level - MainDescription - Adjacent to Courtyard with Wainscoting
Mud Room 
Level - MainDescription - Coat Hooks, Shelving & Shoe Storage
Office 
Level - MainDescription - Secluded Work Station in Kitchen
Utility Room 
Level - BasementDescription - Insulated with 1K Sq ft of Storage
Save
Ask
Tour
Hide
Share
Exterior Features
Construction Details 
FrameStoneWood Siding
Exterior 
Private Yard
Fencing 
FencedFull
Lot Features 
GreenbeltLandscapedLevelSprinklers In FrontSprinklers In Rear
Patio And Porch 
CoveredFront PorchPatio
Roof 
Composition
Spa 
Yes
View 
Mountain(s)
Waterview 
Mountain(s)
Windows/Doors 
Double Pane Windows
Community Features
Association Amenities 
ClubhouseFitness CenterParkPlaygroundPoolSpa/Hot TubTennis Court(s)Trail(s)
Financing Terms Available 
CashConventionalVA Loan
School District 
Jefferson County R-1
Schools
School District
Jefferson County R-1
Elementary School
Three Creeks
Middle School
Three Creeks
High School
Ralston Valley
Listing courtesy of Your Castle Real Estate Inc [email protected]


The content relating to real estate for sale in this Web site comes in part from the Internet Data eXchange ("IDX") program of METROLIST, INC., DBA RECOLORADO real estate listings held by brokers other than Your Castle Real Estate Inc are marked with the IDX Logo. This information is being provided for the consumers' personal, non-commercial use and may not be used for any other purpose. All information subject to change and should be independently verified.

Neighborhood & Commute
Source: Walkscore
Save
Ask
Tour
Hide
Share