Save
Ask
Tour
Hide
Share
$785,000
1 Day On Site

3010 Irving Street
Denver, CO 80211

For Sale|Single Family Residence|Active
3
Beds
2
Total Baths
2
Full Baths
1,135
SqFt
$692
/SqFt
1910
Built
Subdivision:
Highland Park
County:
Denver
Call Now: (720) 802-9274
Is this the listing for you? We can help make it yours.
(720) 802-9274
Upcoming Open Houses
Sat, May 30, 12:00 PM - 2:00 PM
3010 Irving Street3010 Irving Street3010 Irving Street3010 Irving Street
Save
Ask
Tour
Hide
Share

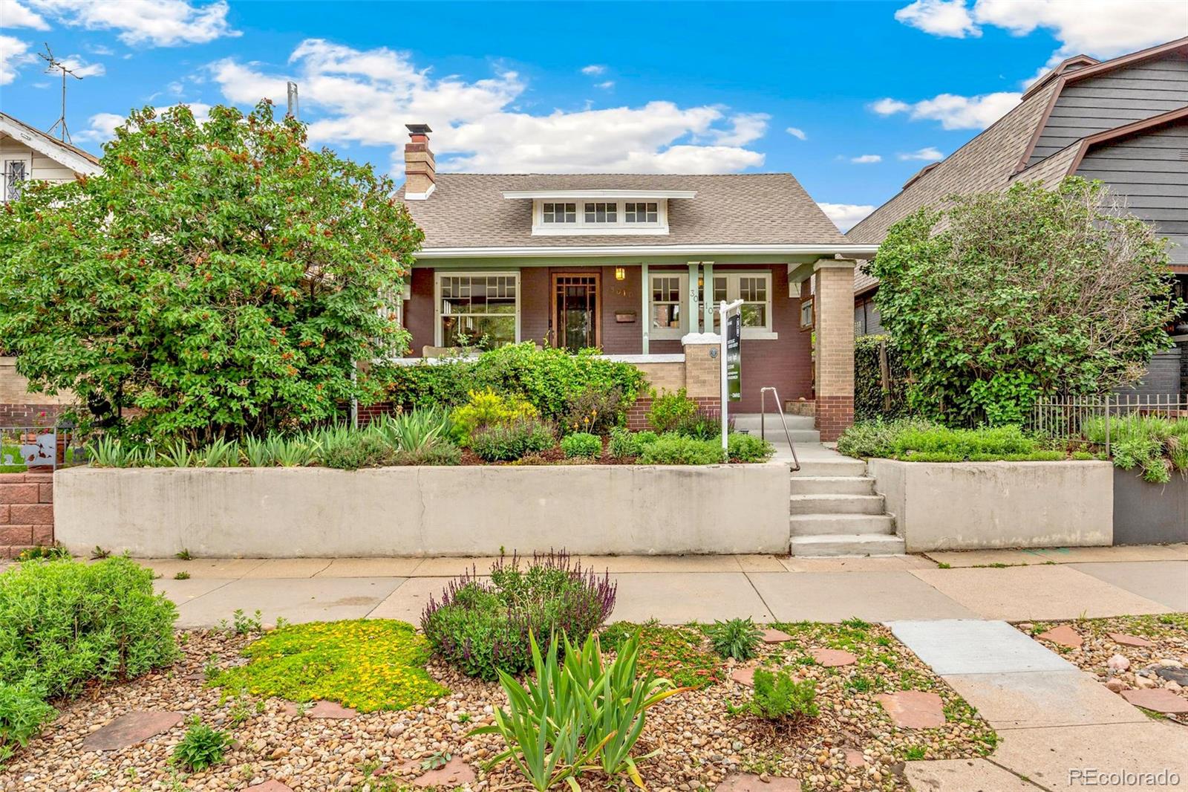
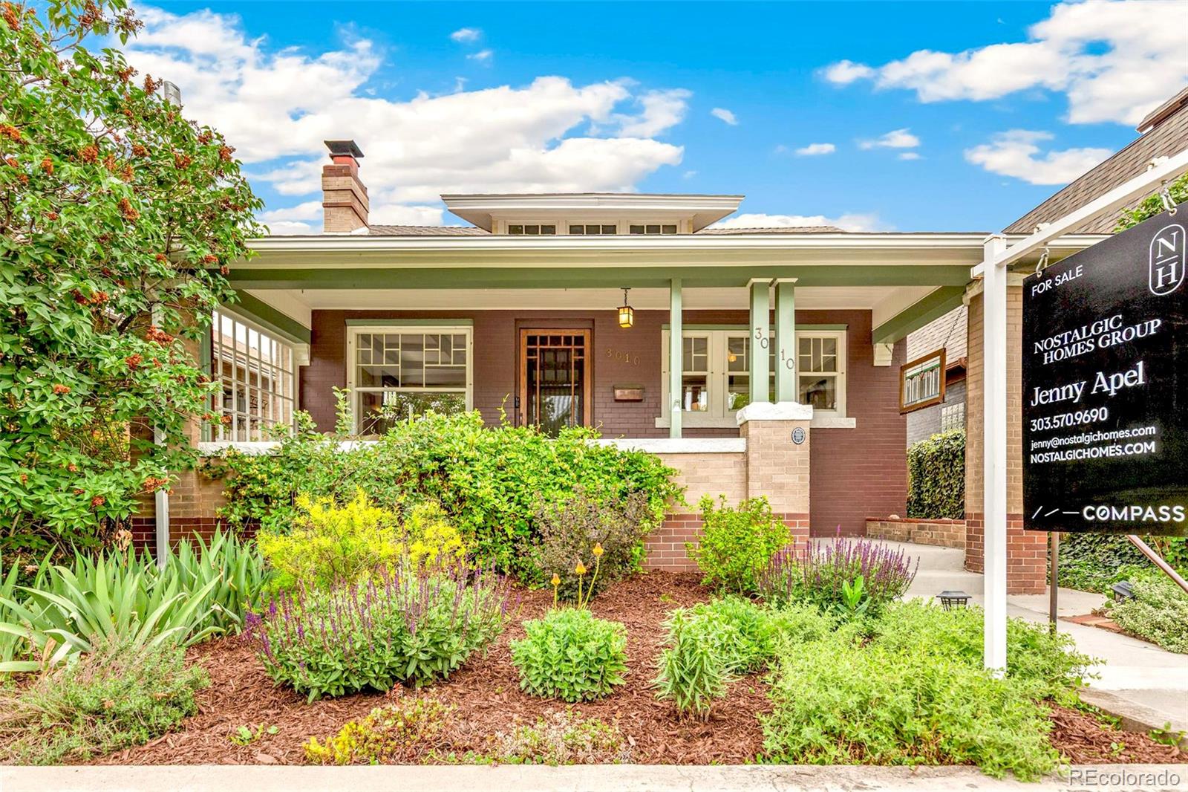
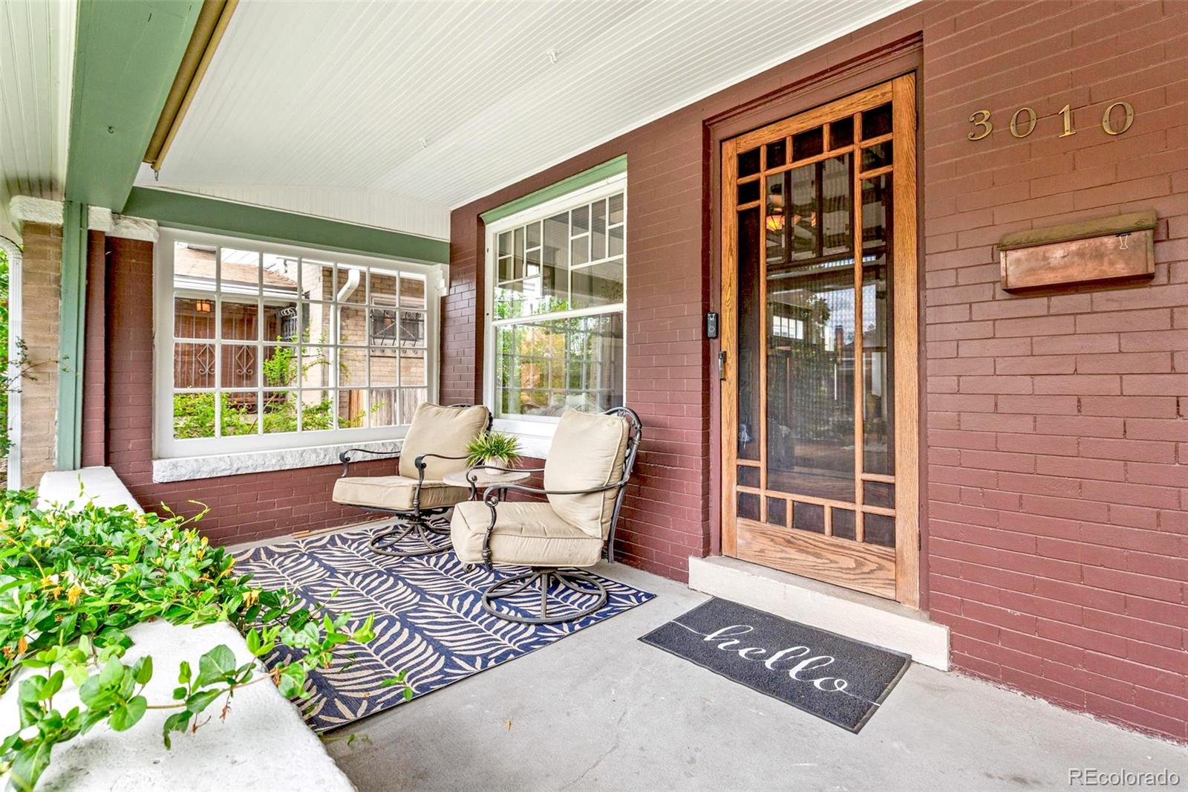
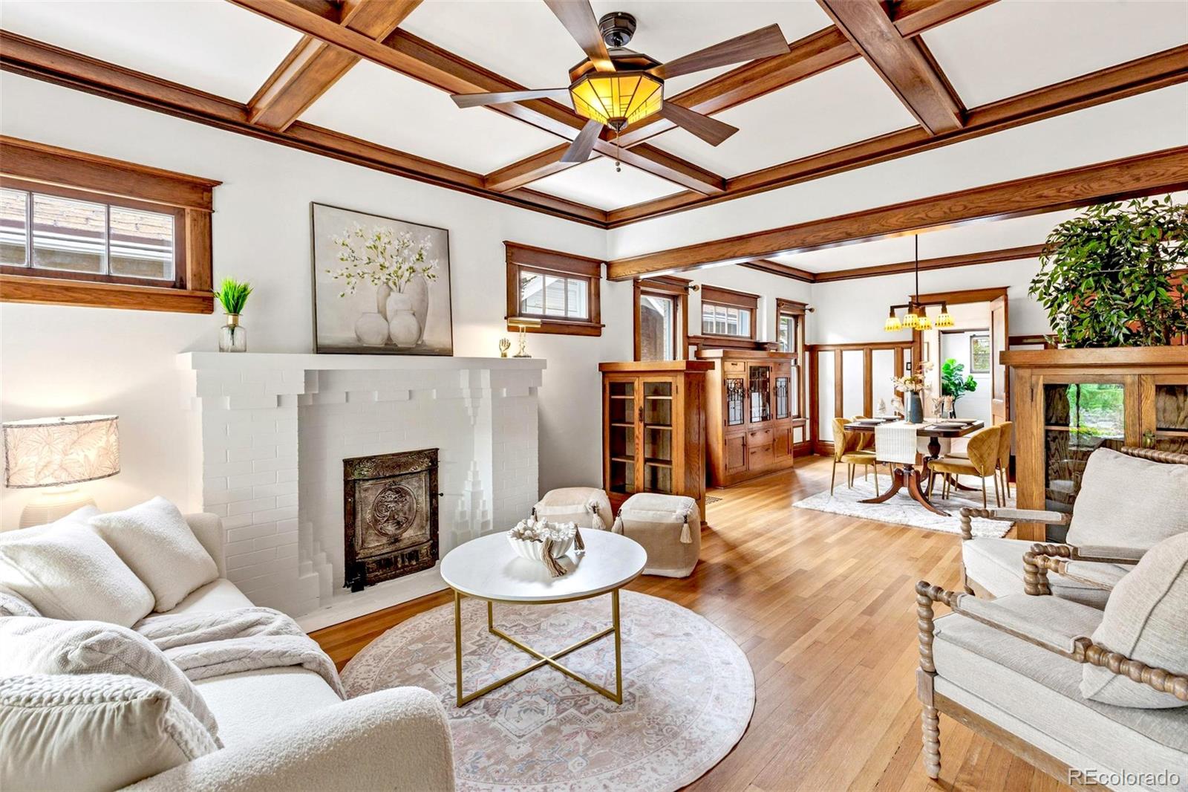
Soulful Craftsman Bungalow perfectly positioned steps outside of the highly sought-after Highlands Square! You are greeted by a dreamy covered front porch and welcomed inside to a truly dazzling Bungalow brimming with vintage vibes! One-of-a-kind Craftsman details are still intact – Quartersawn Oak trim, solid oak doors, untouched built-ins in both the great room and dining room, rich wood floors throughout the main level, and stunning coffered ceilings, rarely seen in the Highlands. An outstanding floor plan delivers a timeless entertainment experience with nostalgic dressings blended with fresh modern updates. Rare find with 3 nicely sized bedrooms on the main level! Primary bedroom has abilities for a future ensuite or live it like it is with an enormous bonus walk-in closet— or use the closet as a sweet home office! New full hall bath with soaking tub/shower, new tile, new floor, and heated towel rack. The power-packed kitchen boasts granite countertops, excellent cabinetry and prep space, stainless steel appliances including a gas range, under-cabinet lighting, and a sunny spot with seating to enjoy morning coffee or visit with the chef. The basement is newly finished with an enormous family room perfect for entertaining, and room to finish for a 4th bedroom here. Newer full bath in the basement. New interior paint throughout and new carpet in the basement! Incredible storage in basement. Lush backyard with flagstone patio, mature trees, and green grass for pets and play. All of this is just around the corner onto 32nd Avenue for Odell's Bagels, El Camino, Hello Darling, Sweet Cow, and the Highlands Farmer's Market! One important caveat is that it does not have a garage— but it's not a worry here because street parking is plentiful on both Irving and 30th Avenue, and Residential Owner/Guest Parking Permits are available through the city (denvergov.org/parking). This home is truly something else and worth a look… See it today!

Save
Ask
Tour
Hide
Share
Listing Snapshot
Price 
$785,000
Days On Site 
1 Day
Bedrooms 
3
Inside Area (SqFt) 
1,135 sqft
Total Baths 
2
Full Baths 
2
Partial Baths 
N/A
Lot Size 
0.11 Acres
Year Built 
1910
MLS® Number 
2237974
Status 
Active
Property Tax 
$3,360
HOA/Condo/Coop Fees 
N/A
Sq Ft Source 
Public Records
Friends & Family
Recent Activity
yesterdayListing updated with changes from the MLS®
yesterdayListing first seen on site
General Features
Acres 
0.11
Direction Faces 
West
Levels 
One
Property Condition 
Updated/Remodeled
Property Sub Type 
Single Family Residence
Sewer 
Public Sewer
SqFt Above 
1135
SqFt Total 
2270
Style 
Bungalow
Water Source 
Public
Zoning 
U-SU-A
Interior Features
Appliances 
OvenDishwasherDisposalDryerGas Water HeaterRangeRefrigeratorSelf Cleaning Oven
Basement 
FinishedFullInterior Entry
Cooling 
Ceiling Fan(s)Central Air
Heating 
Forced Air
Interior 
Built-in FeaturesCeiling Fan(s)High Ceilings
Laundry Features 
SinkIn Unit
Main Level Bedrooms 
3
Bathroom Full 
Level - MainDescription - Newer hall bath
Bedroom 
Level - MainDescription - Bedroom 1 of 3 on Main Level - Primary with good closet & bonus space for future 5 pc bath
Bonus Room 
Level - MainDescription - This could be a home office space or hobby room or walk in closet or future 5 pc bath
Dining Room 
Level - MainDescription - Dressed with beautiful built in hutch
Family Room 
Level - BasementDescription - Enormous Family Room
Great Room 
Level - MainDescription - Shown as a living room with fireplace
Kitchen 
Level - MainDescription - Newer with granite tops, white cabs, stainless steel appliances & seating nook
Laundry 
Level - BasementDescription - Includes Washer & Dryer
Utility Room 
Level - BasementDescription - Includes updated systems and separate storage area as well
Save
Ask
Tour
Hide
Share
Exterior Features
Construction Details 
BrickVinyl SidingWood Siding
Exterior 
Private Yard
Lot Features 
LandscapedLevel
Patio And Porch 
CoveredFront PorchPatio
Roof 
Composition
Community Features
Financing Terms Available 
CashConventionalFHAVA Loan
School District 
Denver 1
Schools
School District
Denver 1
Elementary School
Edison
Middle School
Skinner
High School
North
Listing courtesy of Compass - Denver [email protected]


The content relating to real estate for sale in this Web site comes in part from the Internet Data eXchange ("IDX") program of METROLIST, INC., DBA RECOLORADO real estate listings held by brokers other than Compass - Denver are marked with the IDX Logo. This information is being provided for the consumers' personal, non-commercial use and may not be used for any other purpose. All information subject to change and should be independently verified.

Neighborhood & Commute
Source: Walkscore
Save
Ask
Tour
Hide
Share