Save
Ask
Tour
Hide
Share
$500,000
New Listing

6321 W 95th Avenue
Westminster, CO 80031

Single Family Residence|Coming Soon
3
Beds
2
Total Baths
1
Full Bath
1
Partial Bath
1,632
SqFt
$306
/SqFt
1979
Built
Subdivision:
Trendwood
County:
Jefferson
Call Now: (720) 802-9274
Is this the listing for you? We can help make it yours.
(720) 802-9274
6321 W 95th Avenue6321 W 95th Avenue6321 W 95th Avenue6321 W 95th Avenue
Save
Ask
Tour
Hide
Share

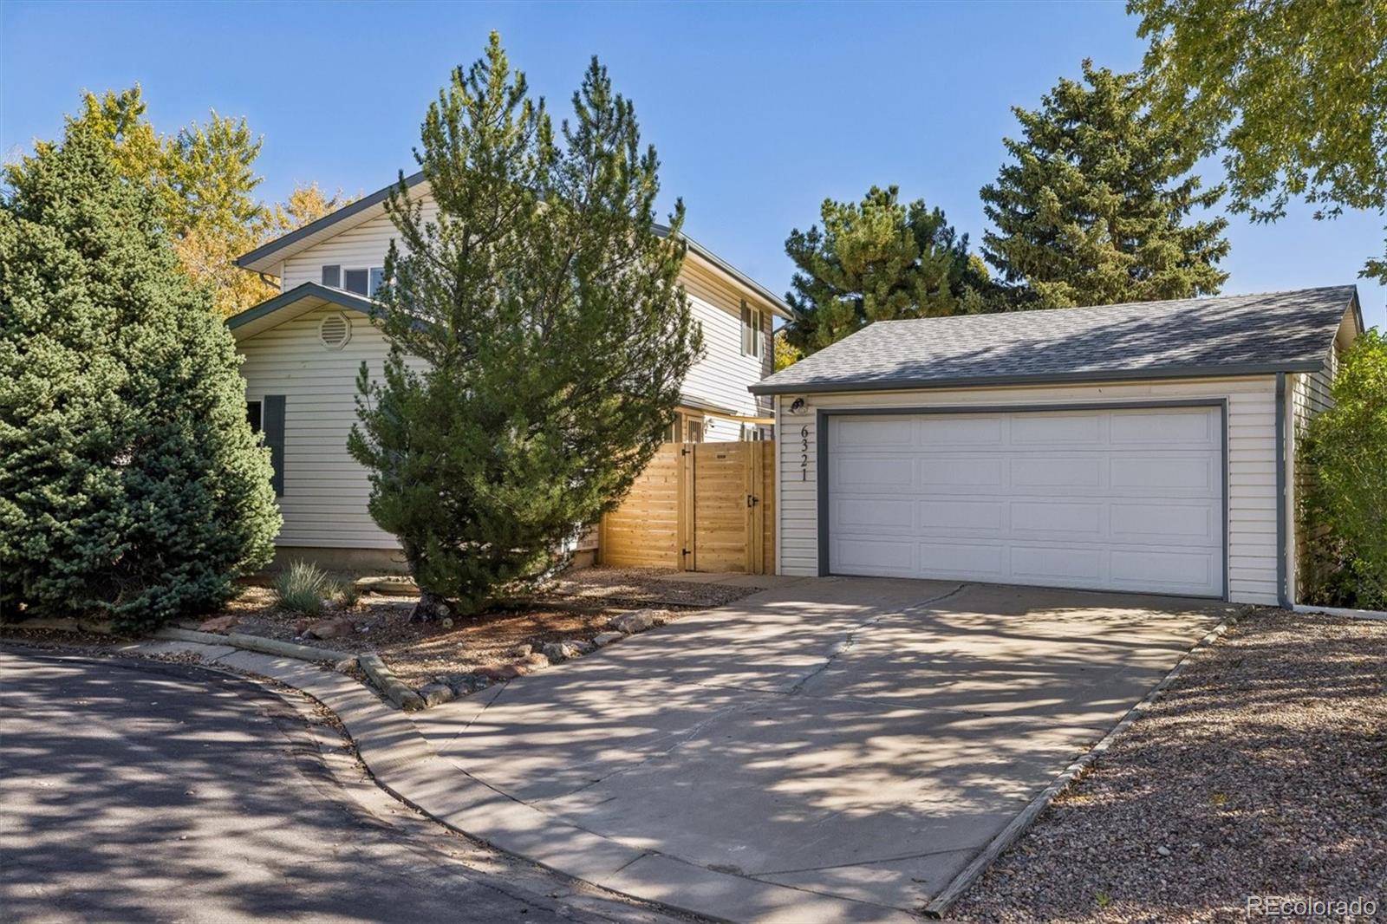
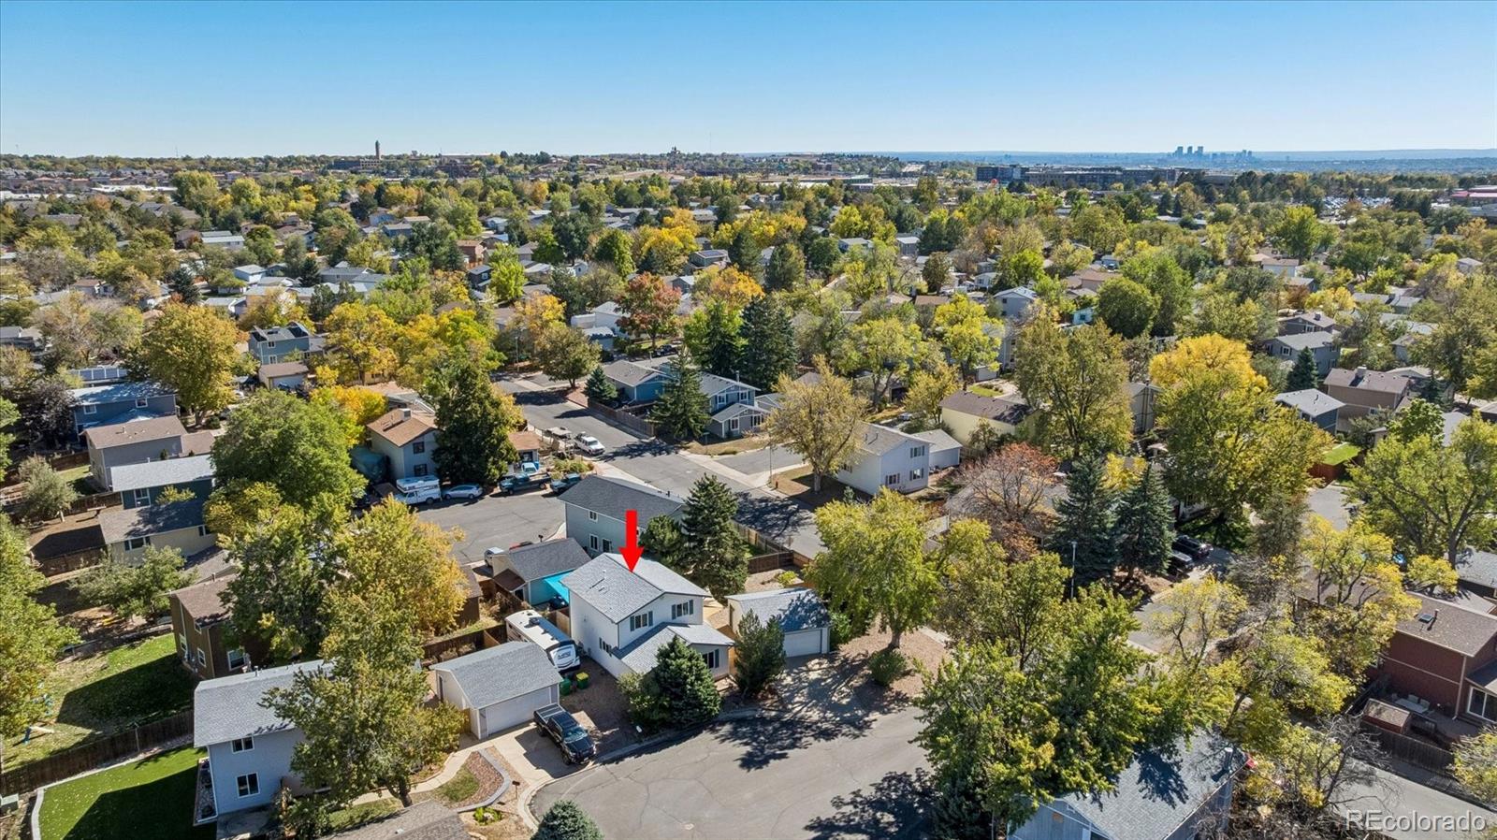
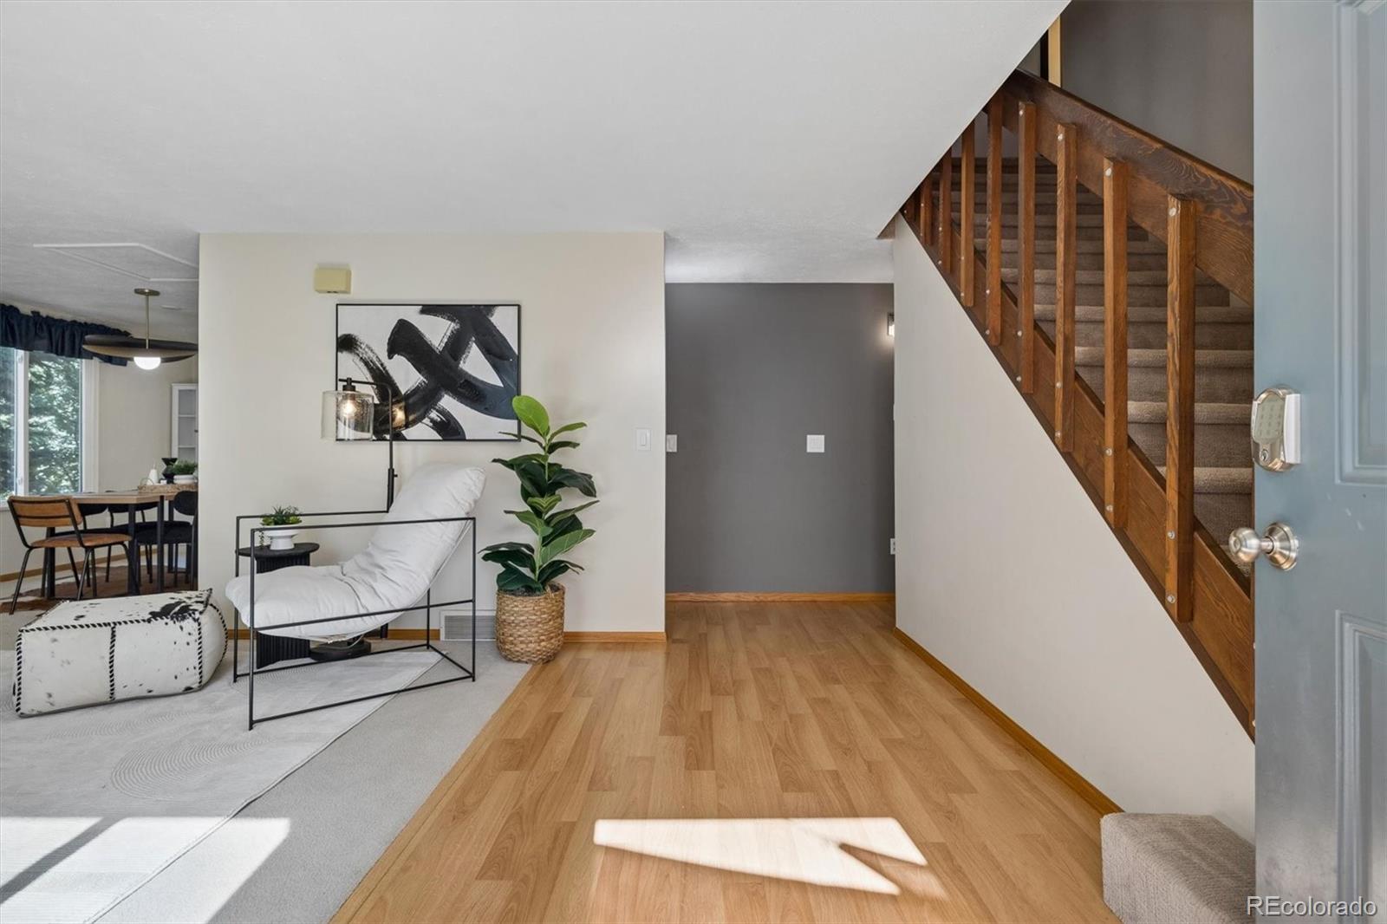
Welcome home to 6321 W 95th Ave! Nestled in a quiet, established residential neighborhood, this incredible property is packed with major updates, modern conveniences, and stylish finishes offering true peace of mind. Recent upgrades include brand-new windows installed throughout in 2022, a high-efficiency Lennox furnace paired with a 95% efficiency heat pump, and a tankless water heater for endless hot water. Inside, enjoy an updated kitchen featuring a stylish new backsplash and a large, stainless steel basin sink, plus beautifully refreshed bathrooms boasting brand-new vanities and modern fixtures. The spacious layout also features a large master closet offering fantastic storage. The improvements continue outside with a newly xeriscaped backyard, a brand-new Trex deck complete with shade sails for effortless outdoor entertaining, a new entry gate, a fully updated garage boasting a new door opener and a convenient 220V plug-in, and an oversized side parking area perfect for recreational vehicles! Location is everything: enjoy being steps away from the local Niver Creek Trail network for neighborhood walks and casual cycling, or a short distance to the expansive 1,000+ acre Westminster Hills Open Space featuring rolling prairie trails, panoramic mountain views, and a popular off-leash dog park. Plus, you'll have convenient access to nearby Westminster shopping and restaurants. Don't miss out on this move-in ready gem!

Save
Ask
Tour
Hide
Share
Listing Snapshot
Price 
$500,000
Days On Site 
0 Days
Bedrooms 
3
Inside Area (SqFt) 
1,632 sqft
Total Baths 
2
Full Baths 
1
Partial Baths 
1
Lot Size 
0.15 Acres
Year Built 
1979
MLS Number 
2314174
Status 
Coming Soon
Property Tax 
$2,408
HOA/Condo/Coop Fees 
N/A
Sq Ft Source 
Public Records
Friends & Family
Recent Activity
2 hours agoListing updated with changes from the MLS
2 hours agoListing first seen on site
General Features
Acres 
0.15
Direction Faces 
West
Foundation 
Concrete Perimeter
Garage 
Yes
Garage Spaces 
2
Levels 
Two
Parking Spaces 
3
Property Sub Type 
Single Family Residence
Sewer 
Public Sewer
SqFt Above 
1632
SqFt Total 
1632
Utilities 
Electricity AvailableElectricity ConnectedPhone Available
Water Source 
Public
Interior Features
Appliances 
DishwasherDisposalDryerFreezerMicrowaveOvenRefrigeratorTankless Water HeaterWasher
Basement 
Crawl Space
Cooling 
Ceiling Fan(s)Central Air
Flooring 
CarpetLaminate
Heating 
Forced Air
Interior 
Breakfast BarCeiling Fan(s)Eat-in KitchenLaminate CountersOpen FloorplanWalk-In Closet(s)
Laundry Features 
In Unit
Window Features 
Window Treatments
Bathroom Full 
Level - UpperDescription - upgraded full bath
Bathroom Half 
Level - MainDescription - upgraded main floor powder bath
Bedroom 
Level - UpperDescription - generously sized secondary bedroom
Dining Room 
Level - MainDescription - upgraded lighting, just off kitchen
Family Room 
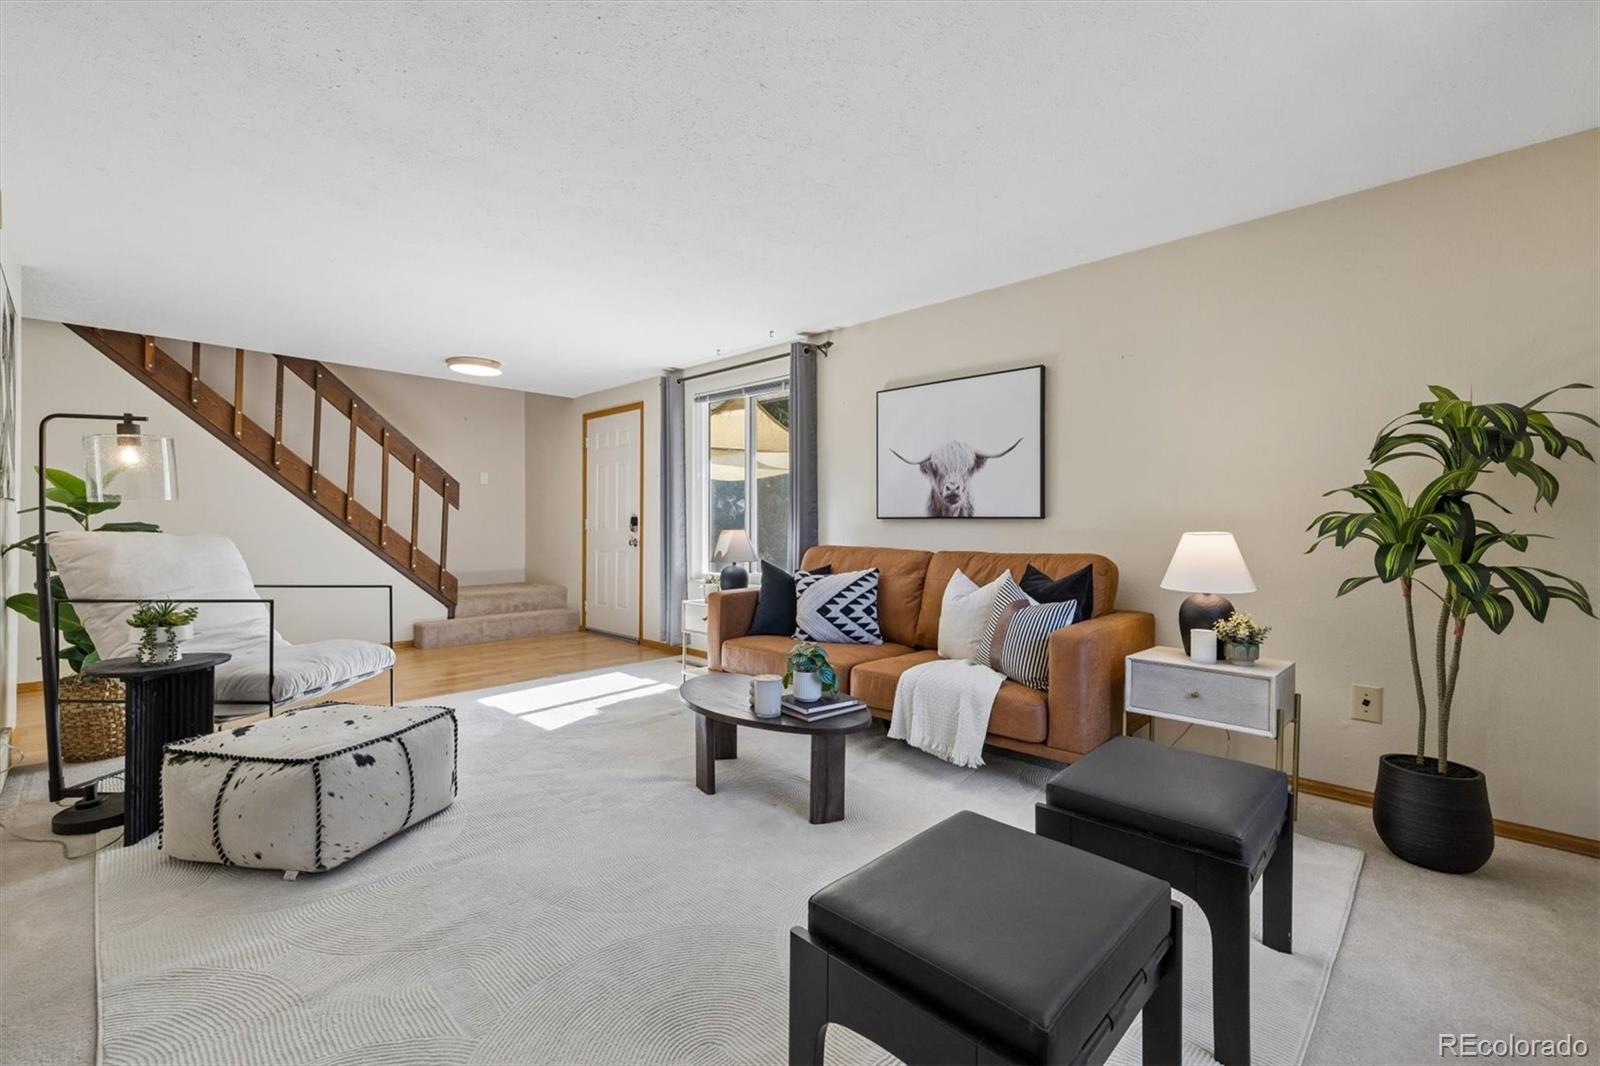
Level - MainDescription - spacious family room, carpet, oversized windows
Kitchen 
Level - MainDescription - ample cabinetry, tile backsplash, hardwood floors, breakfast nook
Laundry 
Level - UpperDescription - bonus storage space, w&d included
Living Room 
Level - MainDescription - oversized windows, carpet, open floor plan
Save
Ask
Tour
Hide
Share
Exterior Features
Construction Details 
Wood Siding
Exterior 
GardenPrivate Yard
Fencing 
FencedFull
Lot Features 
Cul-De-SacLevel
Roof 
Composition
Windows/Doors 
Window Treatments
Community Features
School District 
Jefferson County R-1
Financing Terms Available 
CashConventionalFHAVA Loan
Roads 
Paved
Schools
School District
Jefferson County R-1
Elementary School
Adams
Middle School
Mandalay
High School
Standley Lake
Listing courtesy of RE/MAX Professionals [email protected]


The content relating to real estate for sale in this Web site comes in part from the Internet Data eXchange ("IDX") program of METROLIST, INC., DBA RECOLORADO real estate listings held by brokers other than RE/MAX Professionals are marked with the IDX Logo. This information is being provided for the consumers' personal, non-commercial use and may not be used for any other purpose. All information subject to change and should be independently verified.

Neighborhood & Commute
Source: Walkscore
Save
Ask
Tour
Hide
Share