

3315 Wolff StreetDenver, CO 80212
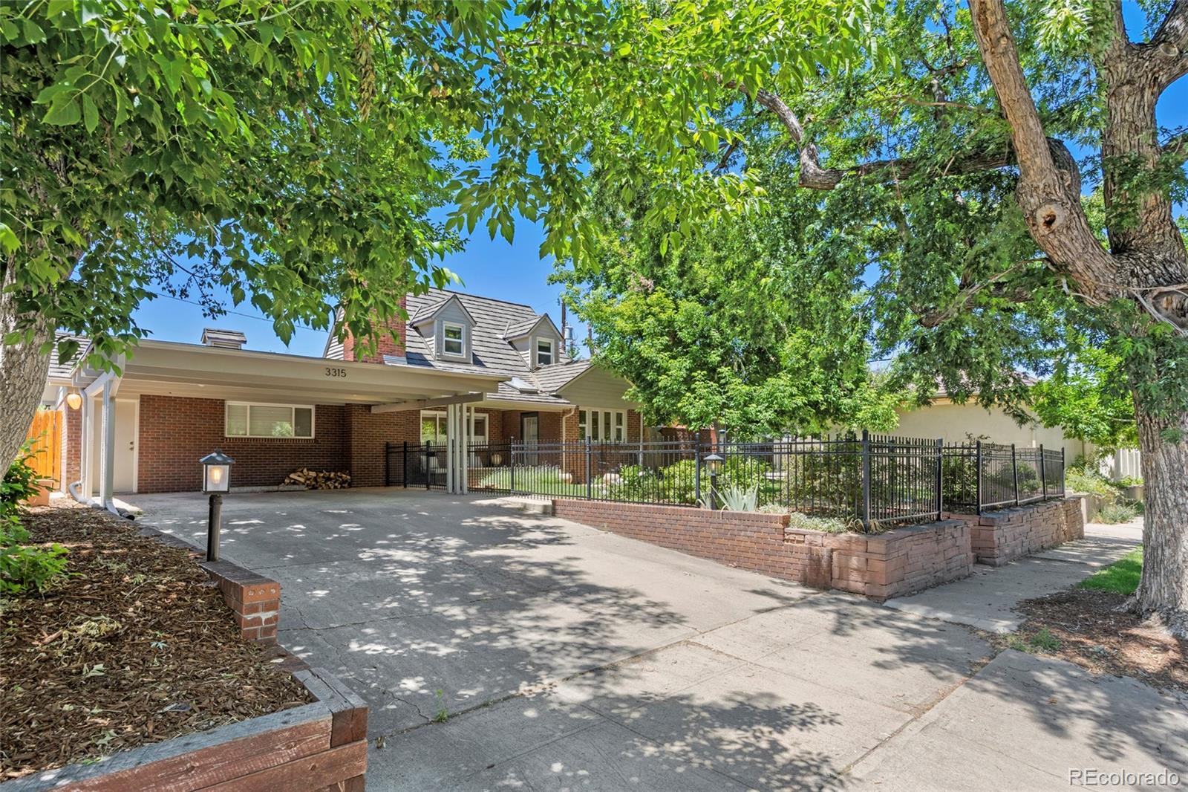
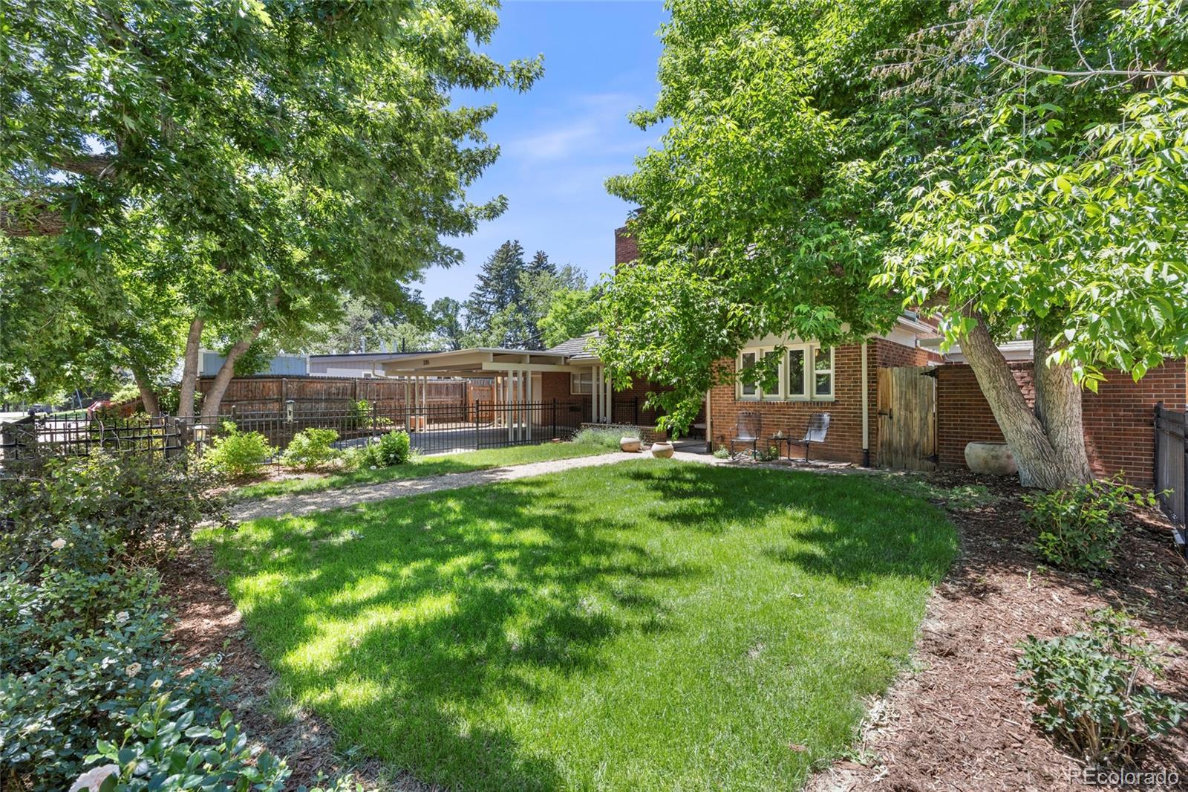
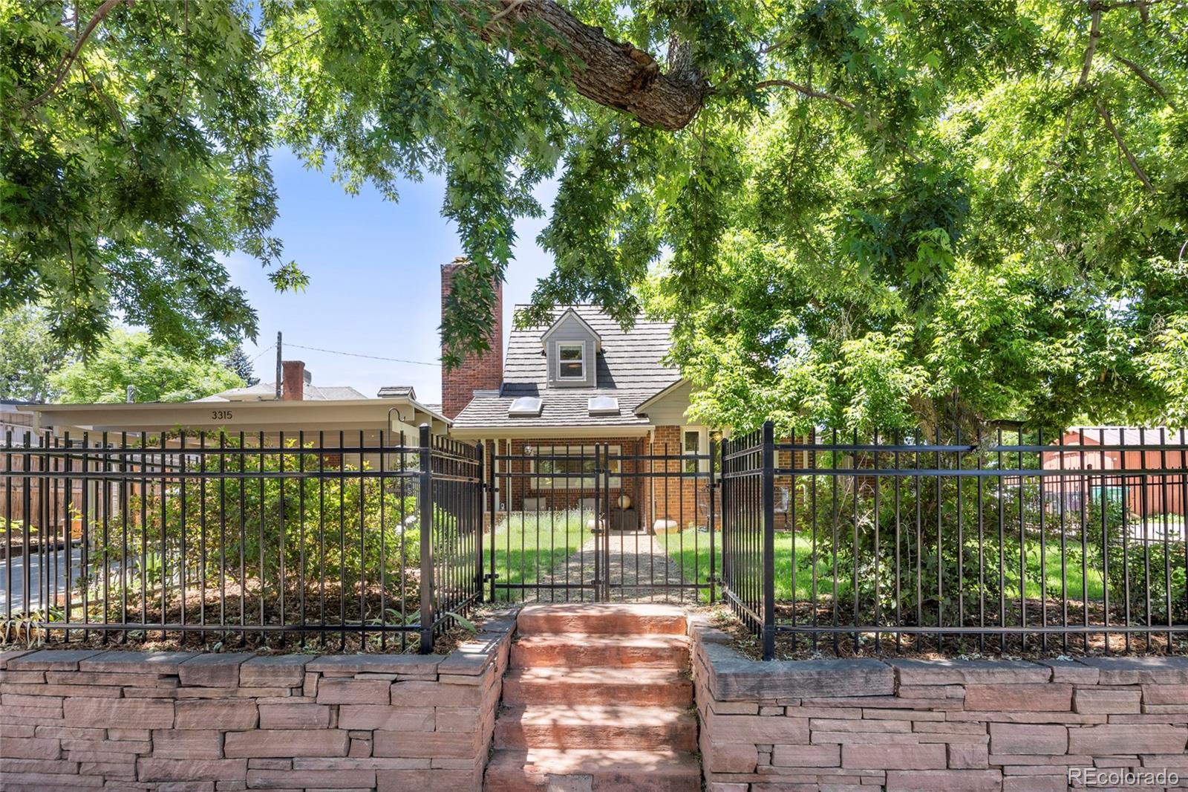
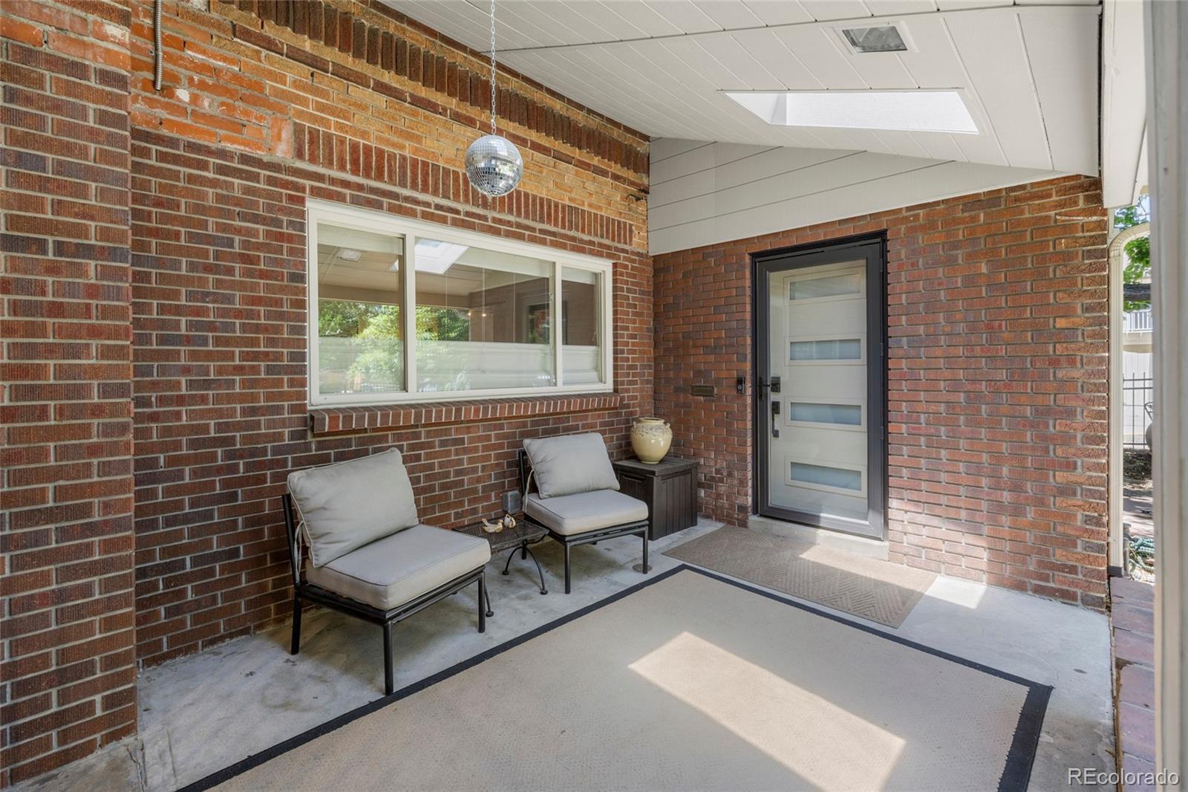
3315 Wolff St in the iconic Denver Highlands places you at the heart of one of Denver’s most beloved neighborhoods — home to the lively Highlands Farmers Market, boutique shopping, and an endless lineup of restaurants and cafés. This home sits just moments from the action while offering proximity to the Pferdestelar Park, Lakeside, Tennyson shopping center, the light rail, Downtown and the mountains. This 100-year-old classic blends original character with updated modern amenities. The home features an open layout that flows from the kitchen island into a bright great room anchored by an original, fully functioning wood-burning fireplace. Just off the kitchen, sits a private shaded patio beneath mature trees with room for a grill, smoker, and outdoor dining space. The main level offers a spacious and secluded primary bedroom with a large closet and an updated 3/4 bath tucked around the corner. Upstairs, two generous bedrooms share another updated 3/4 updated bath along with the convenience of an upstairs laundry. The large front yard and deep setback from the street create a peaceful, quiet feel while still placing you moments from all the energy and fun of the Denver Highlands.
| a week ago | Listing updated with changes from the MLS® | |
| 2 weeks ago | Price changed to $850,000 | |
| 4 weeks ago | Listing first seen on site |

The content relating to real estate for sale in this Web site comes in part from the Internet Data eXchange ("IDX") program of METROLIST, INC., DBA RECOLORADO real estate listings held by brokers other than Coldwell Banker Realty 24 are marked with the IDX Logo. This information is being provided for the consumers' personal, non-commercial use and may not be used for any other purpose. All information subject to change and should be independently verified.
Did you know? You can invite friends and family to your search. They can join your search, rate and discuss listings with you.