Save
Ask
Tour
Hide
Share
$725,000
New Listing

8170 Cody Court
Arvada, CO 80005

Single Family Residence|Coming Soon
4
Beds
4
Total Baths
1
Full Bath
3
Partial Baths
3,328
SqFt
$218
/SqFt
1981
Built
Subdivision:
Meadowglen
County:
Jefferson
Call Now: (720) 802-9274
Is this the listing for you? We can help make it yours.
(720) 802-9274
Upcoming Open Houses
Sat, Aug 8, 10:00 AM - 3:00 PM
8170 Cody Court8170 Cody Court8170 Cody Court8170 Cody Court
Save
Ask
Tour
Hide
Share

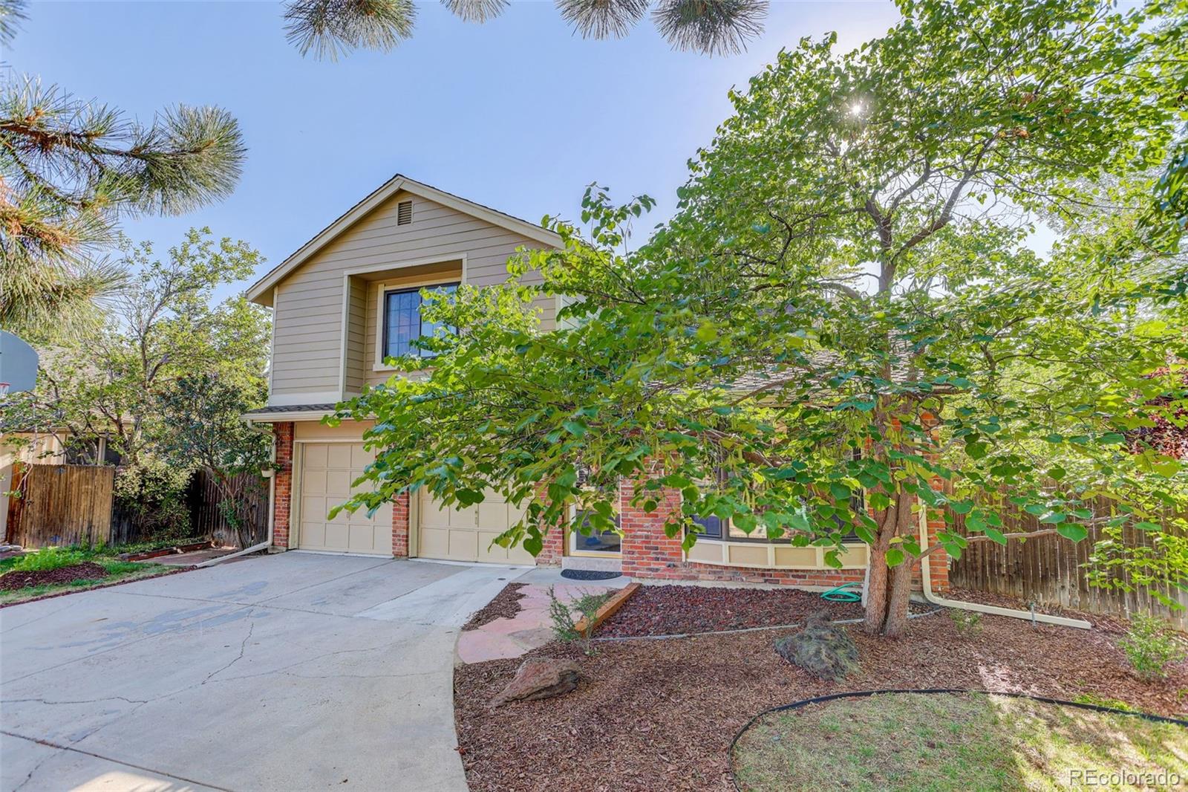
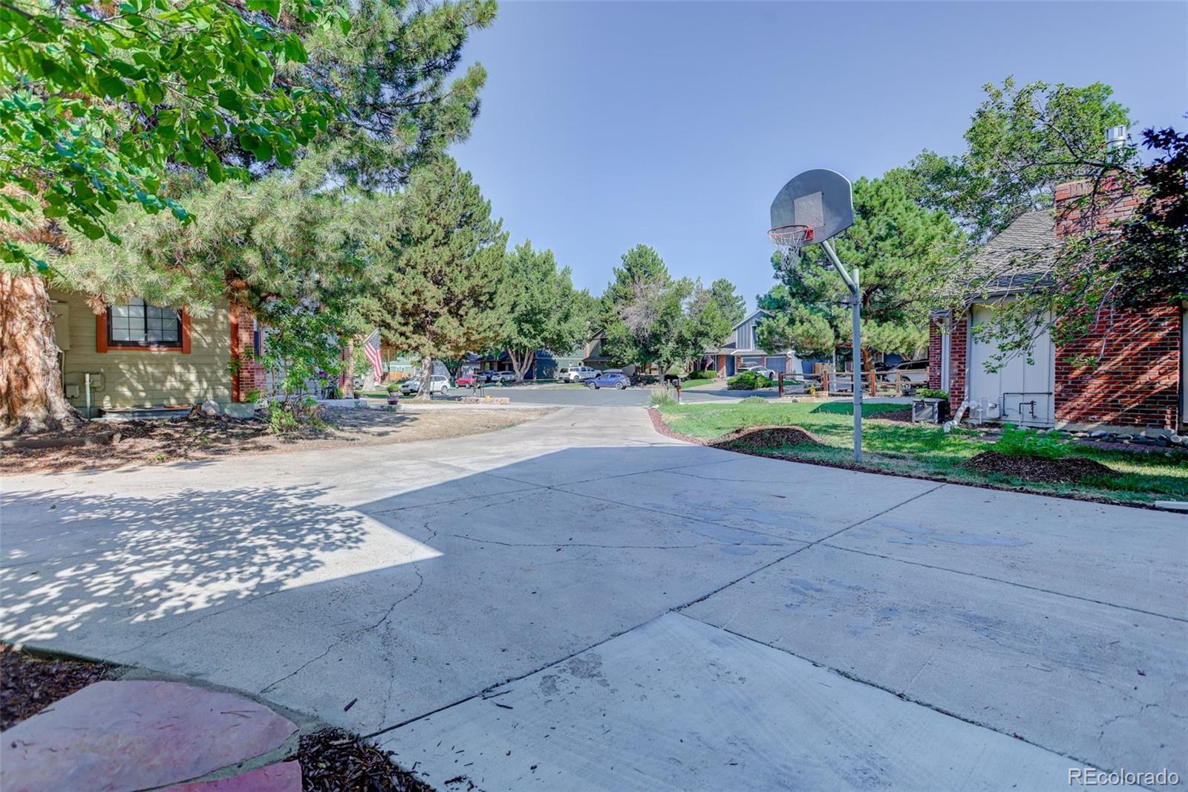
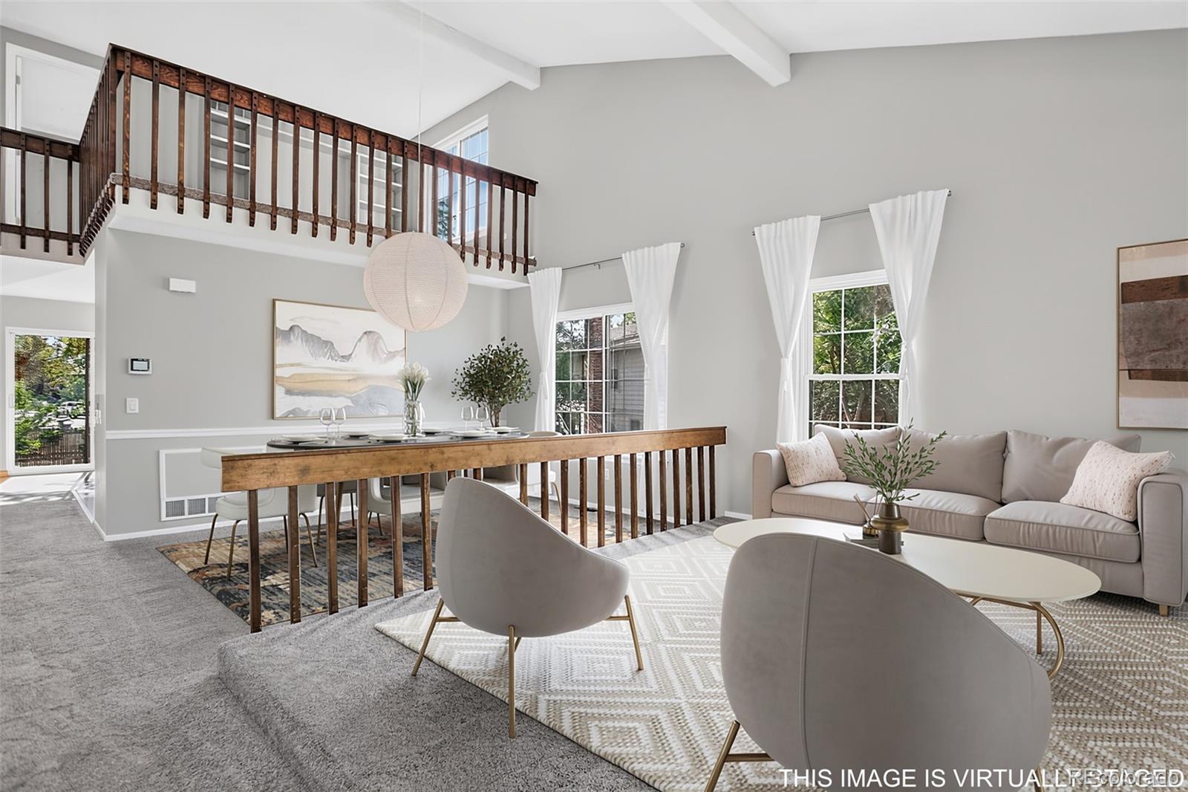
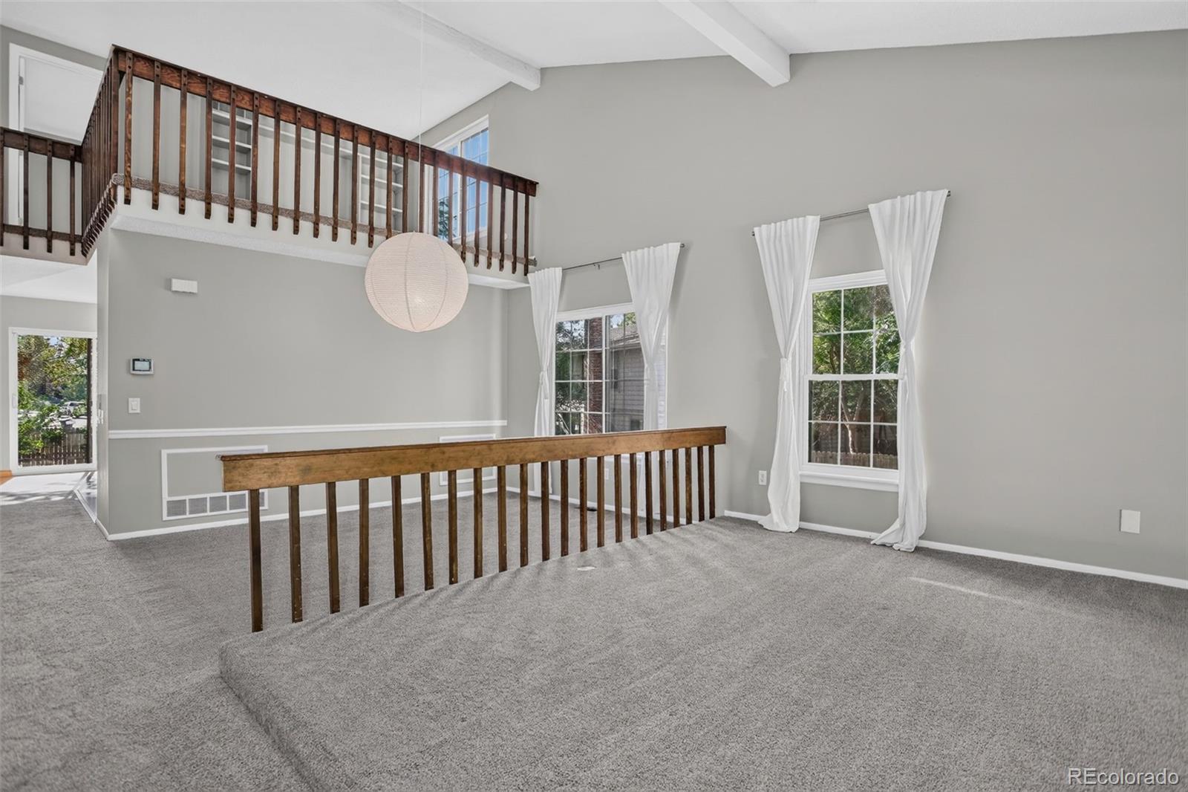
Exceptional value in Meadowglen! Situated on one of the neighborhood's largest and most private cul-de-sac lots at .23 acres, this spacious 4-bedroom, 4 bath home offers 2,681 of finished square feet above grade plus a partially finished basement for over 3300 finished square feet total. Many of the major improvements have already been completed, allowing for immediate move-in enjoyment while providing the opportunity to personalize over time. Recent updates include a newer roof and gutters, newer sewer line repair, newer windows, furnace and central air conditioning, fresh interior paint, freshly painted kitchen cabinetry, newer carpeting, and updated bathrooms. The primary suite features a recently remodeled designer shower with sleek tile finishes, while the secondary upstairs bath and main floor powder room have also been tastefully updated. The functional floorplan offers formal living and dining rooms, a generous family room with a cozy wood-burning fireplace, an expansive kitchen with abundant cabinetry and eat-in space, plus a versatile loft ideal for a home office or flex space. The oversized backyard is a rare find, offering exceptional privacy, mature landscaping, and a large patio perfect for entertaining, gardening, play, or simply enjoying Colorado's beautiful seasons. Additional highlights include extensive storage throughout including multiple walk-in closets, abundant garage storage, and newer washer and dryer, refrigerator, and dishwasher—all included. Residents enjoy Meadowglen's pool, clubhouse, tennis courts, trails, convenient access to Pomona Lake, shopping, dining, and highly rated Jeffco schools. Quick possession available. Priced below recent comparable sales, this is a rare opportunity to own one of Meadowglen's premier floorplans with many of the big-ticket improvements already completed and exceptional future equity potential.

Save
Ask
Tour
Hide
Share
Listing Snapshot
Price 
$725,000
Days On Site 
0 Days
Bedrooms 
4
Inside Area (SqFt) 
3,328 sqft
Total Baths 
4
Full Baths 
1
Partial Baths 
3
Lot Size 
0.23 Acres
Year Built 
1981
MLS® Number 
2372921
Status 
Coming Soon
Property Tax 
$4,644
HOA/Condo/Coop Fees 
$102 monthly
Sq Ft Source 
Public Records
Friends & Family
Recent Activity
5 hours agoListing updated with changes from the MLS®
6 hours agoListing first seen on site
General Features
Acres 
0.23
Attached Garage 
Yes
Direction Faces 
West
Foundation 
Concrete Perimeter
Garage 
Yes
Garage Spaces 
2
Levels 
Two
Parking 
ConcreteLightedStorageAttached
Parking Spaces 
2
Pets 
Yes
Property Condition 
Updated/Remodeled
Property Sub Type 
Single Family Residence
Security 
Carbon Monoxide Detector(s)Smoke Detector(s)
Sewer 
Public Sewer
SqFt Above 
2681
SqFt Below 
647
SqFt Total 
3605
Style 
Contemporary
Utilities 
Natural Gas AvailableCable AvailableElectricity ConnectedNatural Gas Connected
Water Source 
Public
Zoning 
RN
Interior Features
Appliances 
OvenDishwasherDisposalDryerGas Water HeaterHumidifierMicrowaveRangeRefrigeratorSelf Cleaning OvenWasher
Basement 
Sump PumpBath/StubbedCrawl SpaceFinishedUnfinished
Cooling 
Ceiling Fan(s)Attic FanCentral Air
Electric 
220 Volts
Fireplace 
Yes
Fireplace Features 
Family RoomWood Burning
Fireplaces 
1
Flooring 
CarpetLaminateTile
Furnished 
Unfurnished
Heating 
Forced AirNatural Gas
Interior 
Built-in FeaturesCeiling Fan(s)Eat-in KitchenEntrance FoyerHigh CeilingsKitchen IslandLaminate CountersOpen FloorplanPantrySmart ThermostatVaulted Ceiling(s)Walk-In Closet(s)Wet Bar
Laundry Features 
In Unit
Window Features 
Double Pane WindowsWindow Coverings
Bathroom Full 
Dimensions - 10 x 6Level - UpperDescription - shower/ tub combo
Bathroom Half 
Dimensions - 5 x 5Level - BasementDescription - off bsmt bar area
Bathroom Three Quarter 
Dimensions - 10 x 6Level - UpperDescription - oversized custom shower
Bedroom 
Dimensions - 12 x 10Level - Upper
Dining Room 
Dimensions - 18 x 10Level - MainDescription - 16ft vaulted ceilings
Family Room 
Dimensions - 18 x 14Level - MainDescription - brick fireplace and seating nook
Great Room 
Dimensions - 36 x 9Level - BasementDescription - large great room plus 6x6 bar area with sink
Kitchen 
Dimensions - 16 x 13Level - MainDescription - island, pantry and large seating area
Laundry 
Dimensions - 5 x 5Level - MainDescription - new washer and dryer
Living Room 
Dimensions - 18 x 12Level - MainDescription - Large room with bay window overlooking front yard
Loft 
Dimensions - 13 x 11Level - UpperDescription - built in shelving, high ceilings
Utility Room 
Dimensions - 30 x 11Level - Basement
Save
Ask
Tour
Hide
Share
Exterior Features
Construction Details 
FrameWood Siding
Exterior 
GardenPrivate YardRain Gutters
Fencing 
Partial
Lot Features 
Cul-De-SacLandscaped
Patio And Porch 
Patio
Roof 
Composition
Windows/Doors 
Double Pane WindowsWindow Coverings
Community Features
Association Amenities 
ClubhouseParkPlaygroundPoolTennis Court(s)Trail(s)
Association Dues 
102
Building Access 
Ground
Financing Terms Available 
CashConventionalFHA
HOA Fee Frequency 
Monthly
Roads 
Paved
School District 
Jefferson County R-1
Schools
School District
Jefferson County R-1
Elementary School
Weber
Middle School
Pomona
High School
Pomona
Listing courtesy of Coldwell Banker Realty 54 [email protected]


The content relating to real estate for sale in this Web site comes in part from the Internet Data eXchange ("IDX") program of METROLIST, INC., DBA RECOLORADO real estate listings held by brokers other than Coldwell Banker Realty 54 are marked with the IDX Logo. This information is being provided for the consumers' personal, non-commercial use and may not be used for any other purpose. All information subject to change and should be independently verified.

Neighborhood & Commute
Source: Walkscore
Save
Ask
Tour
Hide
Share