Save
Ask
Tour
Hide
Share
$350,000
50 Days On Site

Sequoia Condos
8090 Holland Court C
Arvada, CO 80005

For Sale|Townhouse|Active
3
Beds
2
Total Baths
1
Full Bath
1
Partial Bath
1,450
SqFt
$241
/SqFt
1988
Built
Subdivision:
Sequoia
County:
Jefferson
Call Now: (720) 802-9274
Is this the listing for you? We can help make it yours.
(720) 802-9274
Upcoming Open Houses
Sat, Sep 12, 2:00 PM - 4:00 PM
Sat, Sep 19, 2:00 PM - 4:00 PM
8090 Holland Court C8090 Holland Court C8090 Holland Court C8090 Holland Court C
Save
Ask
Tour
Hide
Share

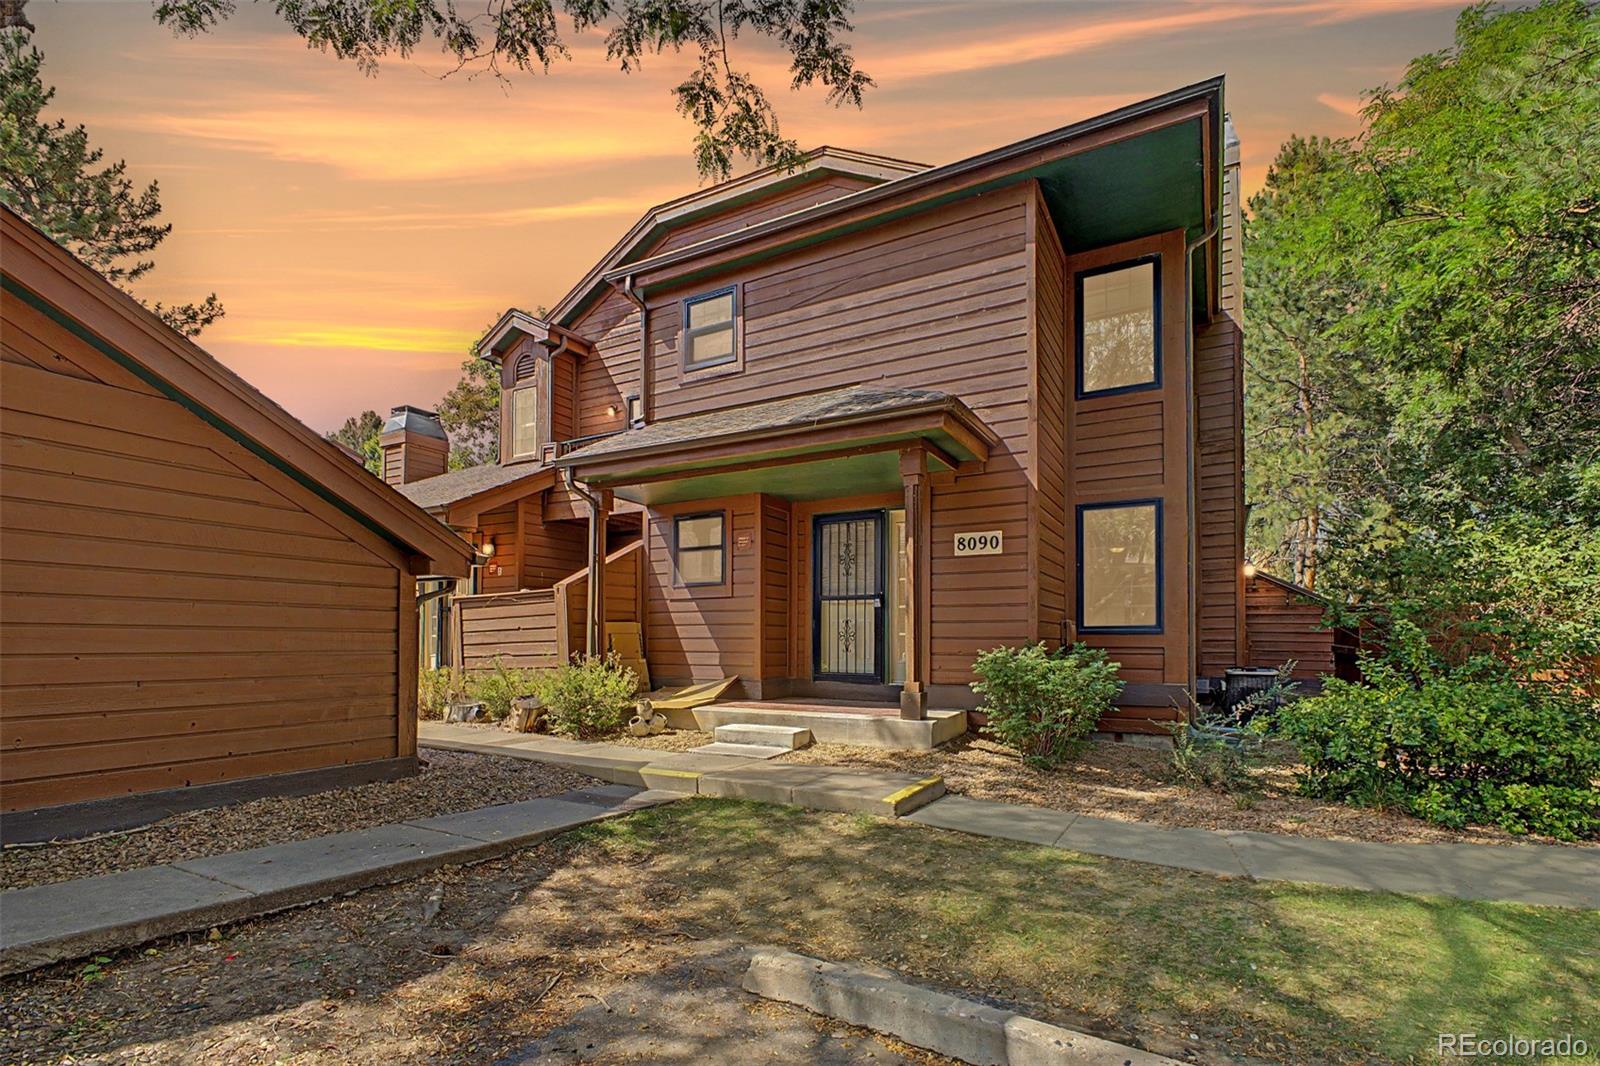
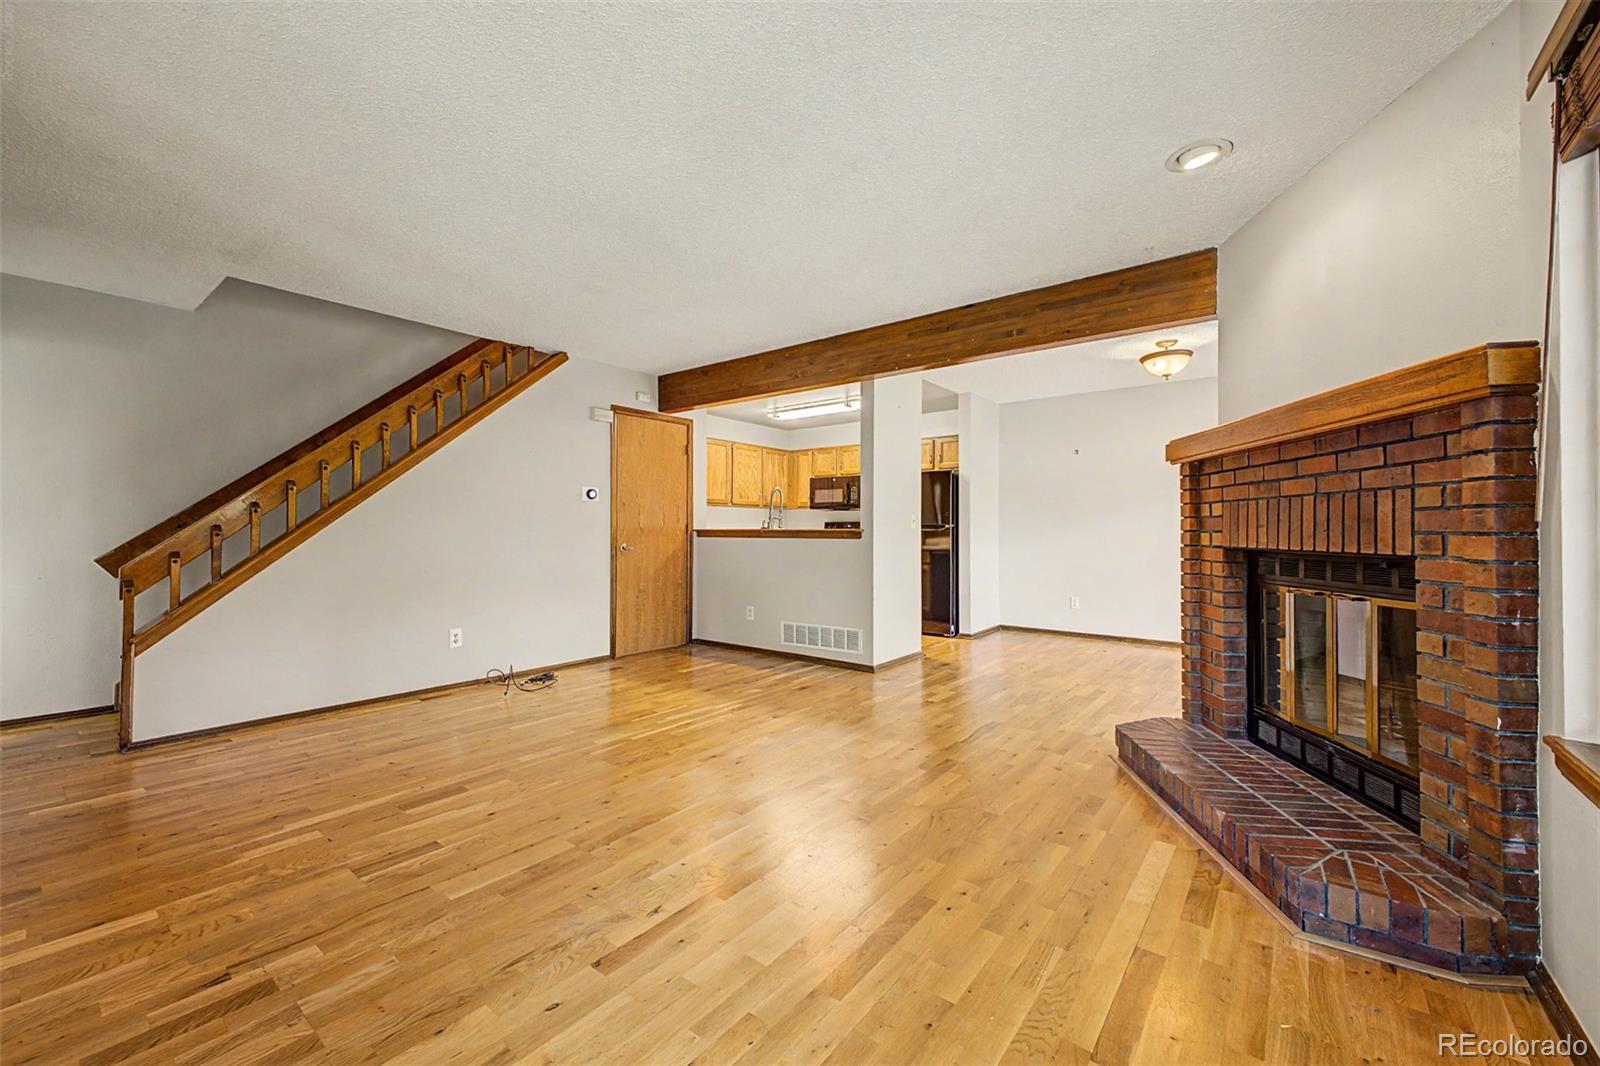
----WE WELCOME ALL BUYERS TO BID "FOR FREE" TO BUY THIS HOME---- Deadline for Your Bid is Monday September 21st @ 5:00 PM MT SHARP -- This is not an auction, this is not an as-is sale, this is not a cash only sale. You will submit your bid and once the bidding ends, submit your offer (at your price) This townhome will sell to the savvy buyer who actually bids on it. All bids are free, there is no obligation. Every buyer that submits a bid gets a shot at “their offer price”. Please come to one of the upcoming open houses and see for yourself and ask all your questions regarding this awesome Bidding Platform. You need a real estate agent to place your bid OR submit your bid with the listing agent who is already registered to bid for you. BONUS: A 1 year Choice Home Warranty transfers to the new owner the day they close. THE PLACE: Enjoy the perfect balance of privacy, convenience, and value on this home. Tucked into a private location in this neighborhood --- this 3 bedroom, 2 bathroom home delivers natural light in the morning to early afternoons, and an ideal central location in Arvada. Exposed wood beams and natural hardwood flooring brings that outdoor feeling right inside. Nice upgrades have been done over the years -- but this one will need your finishing touch. The heavy lifting has been done for you including; Renewal by Anderson Windows, Custom Window Blinds, New Furnace, New Water Heater, Black Appliances, New Granite Composite Kitchen Sink, New Kitchen Faucet, Custom Drawer pull-outs in kitchen lower cabinets, New Bathroom Vanities, All Lighting and Tile work in Bathrooms was upgraded. This place has a "home feeling" to it and it is absolutely ready to move into. The location is everything here and most of your neighbors have been there for over 10 years, which says everything. Come to the open houses, and you will miss out if you don't bid by 9/21/2026.

Save
Ask
Tour
Hide
Share
Listing Snapshot
Price 
$350,000
Days On Site 
50 Days
Bedrooms 
3
Inside Area (SqFt) 
1,450 sqft
Total Baths 
2
Full Baths 
1
Partial Baths 
1
Lot Size 
0.03 Acres
Year Built 
1988
MLS® Number 
2509238
Status 
Active
Property Tax 
$2,738
HOA/Condo/Coop Fees 
$495 monthly
Sq Ft Source 
Public Records
Friends & Family
Recent Activity
23 hours agoListing updated with changes from the MLS®
23 hours agoPrice changed to $350,000
2 months agoListing first seen on site
General Features
Acres 
0.03
Direction Faces 
Southwest
Foundation 
Concrete Perimeter
Garage 
Yes
Garage Spaces 
1
Green Energy Efficient 
AppliancesHVACThermostatWater HeaterWindows
Home Warranty 
Yes
Levels 
Two
Parking Spaces 
1
Property Condition 
Updated/Remodeled
Property Sub Type 
Townhouse
Security 
Smoke Detector(s)
Sewer 
Public Sewer
SqFt Above 
1145
SqFt Below 
305
SqFt Total 
1755
Style 
Rustic
Utilities 
Cable AvailableElectricity AvailableNatural Gas AvailablePhone Available
Water Source 
Public
Interior Features
Appliances 
DishwasherDisposalDryerMicrowaveRangeRefrigeratorWasher
Basement 
Full
Cooling 
Central Air
Fireplace 
Yes
Fireplace Features 
Living Room
Fireplaces 
1
Flooring 
CarpetTileWood
Heating 
Forced AirNatural Gas
Interior 
Built-in FeaturesHigh Speed InternetLaminate CountersWalk-In Closet(s)
Laundry Features 
In Unit
Window Features 
Double Pane Windows
Bathroom Full 
Dimensions - 7 x 9Level - UpperDescription - Tub/Shower Combo
Bathroom Half 
Dimensions - 4 x 5Level - MainDescription - Vanity Sink
Bedroom 
Dimensions - 10 x 9Level - UpperDescription - Tub/Shower Combo
Dining Room 
Dimensions - 11 x 10Level - MainDescription - Backyard Access
Kitchen 
Dimensions - 9 x 8Level - MainDescription - Ample Cabinetry
Living Room 
Dimensions - 15 x 14Level - MainDescription - Fireplace
Utility Room 
Level - BasementDescription - Large storage
Save
Ask
Tour
Hide
Share
Exterior Features
Construction Details 
CedarFrame
Exterior 
Private YardRain Gutters
Fencing 
None
Lot Features 
Landscaped
Patio And Porch 
Patio
Roof 
Composition
Windows/Doors 
Double Pane Windows
Community Features
Association Fee 
$495.0
Association Fee Frequency 
Monthly
School District 
Jefferson County R-1
Financing Terms Available 
CashConventionalFHAVA Loan
Building Access 
Courtyard
Roads 
Paved
Schools
School District
Jefferson County R-1
Elementary School
Weber
Middle School
North Arvada
High School
Pomona
Listing courtesy of eXp Realty, LLC [email protected]


The content relating to real estate for sale in this Web site comes in part from the Internet Data eXchange ("IDX") program of METROLIST, INC., DBA RECOLORADO real estate listings held by brokers other than eXp Realty, LLC are marked with the IDX Logo. This information is being provided for the consumers' personal, non-commercial use and may not be used for any other purpose. All information subject to change and should be independently verified.

Neighborhood & Commute
Source: Walkscore
Save
Ask
Tour
Hide
Share