Save
Ask
Tour
Hide
Share
$999,500
New Listing

1665 S Sherman Street
Denver, CO 80210

Townhouse|Coming Soon
4
Beds
4
Total Baths
1
Full Bath
3
Partial Baths
2,875
SqFt
$348
/SqFt
2006
Built
Subdivision:
Platt Park
County:
Denver
Call Now: (720) 802-9274
Is this the listing for you? We can help make it yours.
(720) 802-9274
1665 S Sherman Street1665 S Sherman Street1665 S Sherman Street1665 S Sherman Street
Save
Ask
Tour
Hide
Share

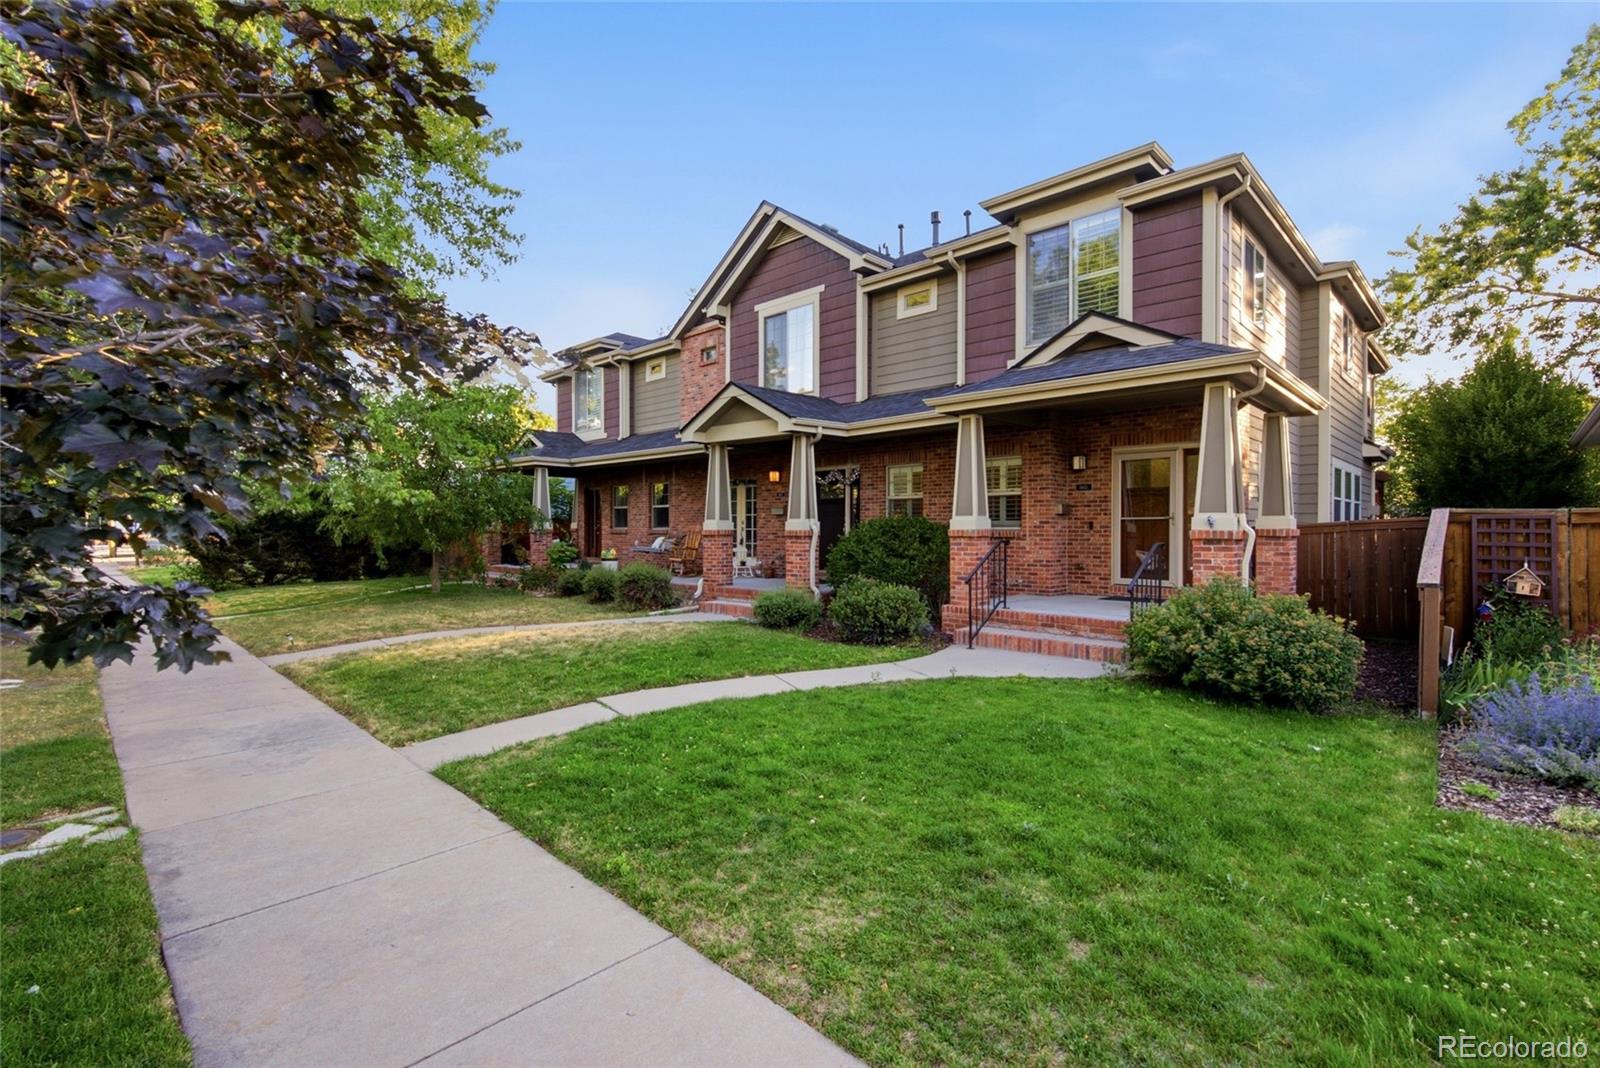
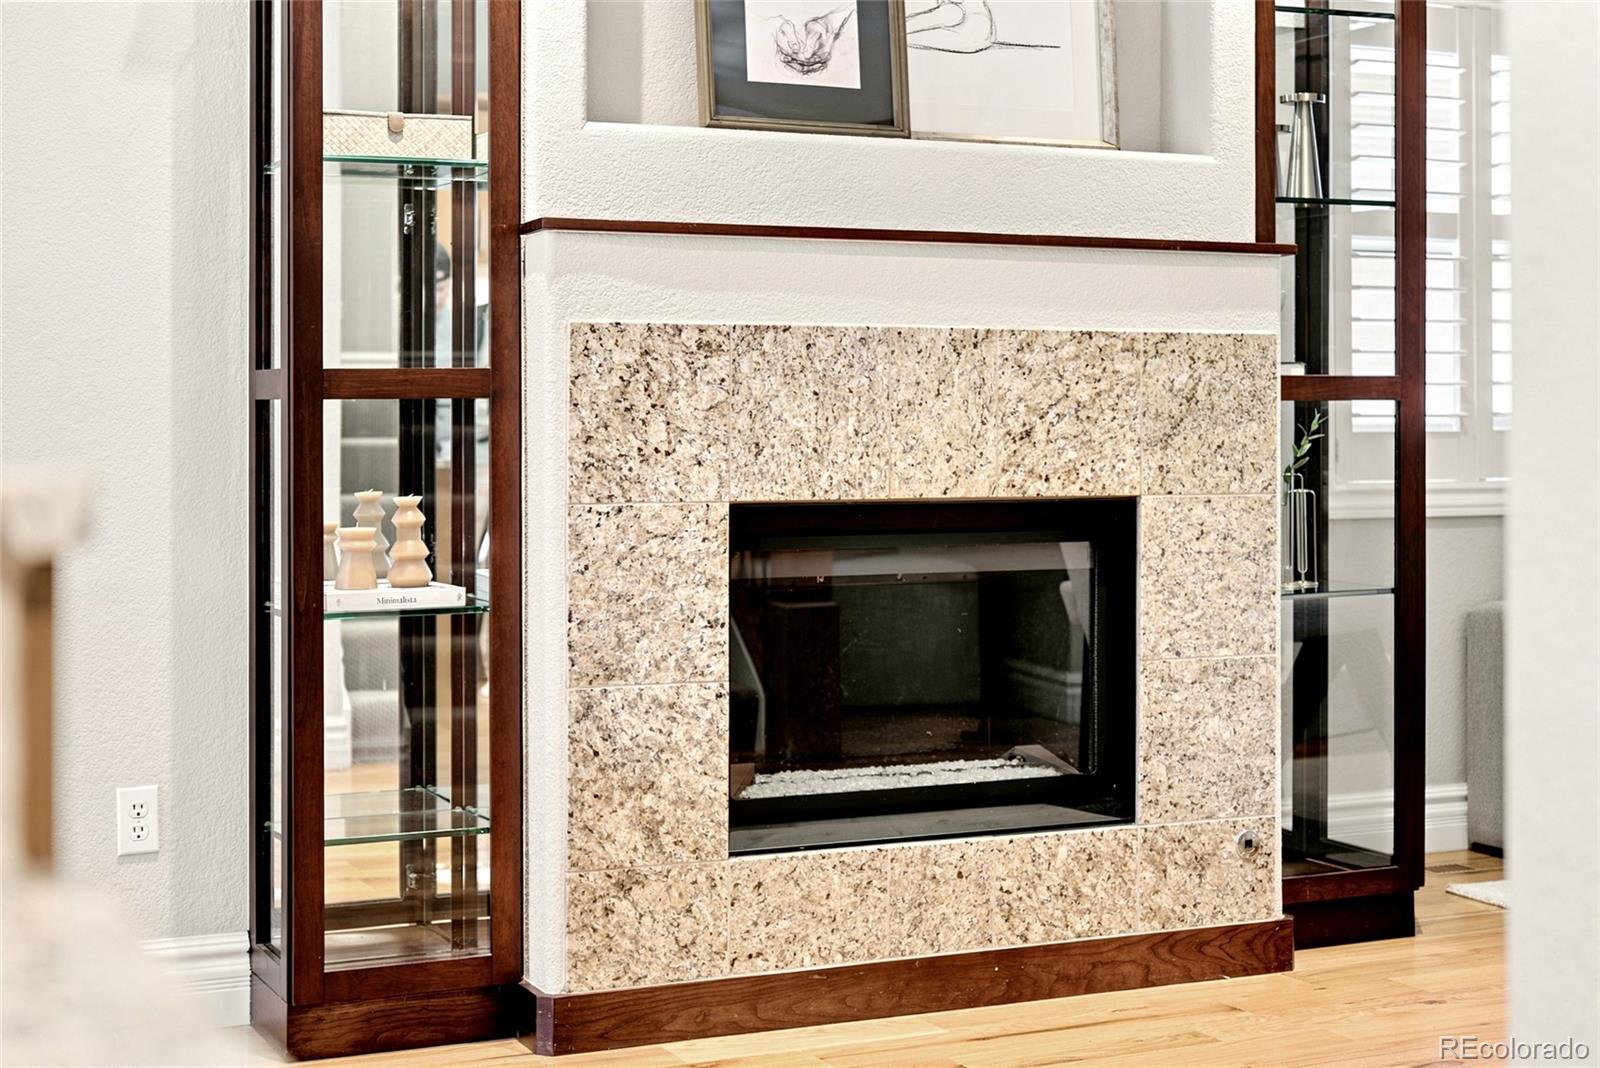
Exceptional living in the heart of Platt Park. Just blocks from Old South Pearl Street, South Broadway, Joseph Platt Park, and the popular summer Farmers Market, this beautifully updated end-unit townhome offers an unbeatable location paired with thoughtful upgrades throughout. Designer lighting, custom ceiling fans, and a color-changing electric fireplace create a clean, modern feel. The flexible floor plan includes four bedrooms, with one currently designed as a stunning custom dressing room that can easily be converted back into a bedroom. The backyard is made for entertaining with a pergola featuring a ceiling fan and retractable awning, outdoor speaker system, a built-in outdoor kitchen complete with a natural gas grill, refrigerator, and built-in ice chest, plus low-maintenance artificial turf and a well-maintained hot tub. Unique features include a hidden wine room, concealed built-in safe, and a heated walkway to the detached two-car garage. No HOA. Major updates include a new roof (2019) and new stove, microwave, and dishwasher (2020). The washer and dryer, the hot tub, and the mounted primary bedroom TV are included, making this move-in ready home an exceptional opportunity in one of Denver's most sought-after neighborhoods.

Save
Ask
Tour
Hide
Share
Listing Snapshot
Price 
$999,500
Days On Site 
0 Days
Bedrooms 
4
Inside Area (SqFt) 
2,875 sqft
Total Baths 
4
Full Baths 
1
Partial Baths 
3
Lot Size 
0.08 Acres
Year Built 
2006
MLS® Number 
2562194
Status 
Coming Soon
Property Tax 
$5,874
HOA/Condo/Coop Fees 
N/A
Sq Ft Source 
Public Records
Friends & Family
Recent Activity
8 hours agoListing updated with changes from the MLS®
9 hours agoListing first seen on site
General Features
Acres 
0.08
Garage 
Yes
Garage Spaces 
2
Levels 
Two
Parking 
ConcreteStorage
Parking Spaces 
2
Property Sub Type 
Townhouse
Security 
Carbon Monoxide Detector(s)Security SystemSmoke Detector(s)
Sewer 
Public Sewer
SqFt Above 
1988
SqFt Below 
887
SqFt Total 
2952
Style 
Contemporary
Utilities 
Natural Gas AvailableElectricity AvailableElectricity ConnectedNatural Gas Connected
Water Source 
Public
Zoning 
U-SU-B1
Interior Features
Appliances 
Convection OvenCooktopDishwasherDisposalDryerGas Water HeaterMicrowaveOvenRefrigeratorWasher
Basement 
FinishedFullInterior Entry
Cooling 
Ceiling Fan(s)Central Air
Fireplace 
Yes
Fireplace Features 
ElectricGreat Room
Fireplaces 
1
Flooring 
CarpetTileWood
Heating 
Forced Air
Interior 
Built-in FeaturesCeiling Fan(s)Eat-in KitchenEntrance FoyerGranite CountersHigh CeilingsKitchen IslandOpen FloorplanSound SystemWalk-In Closet(s)
Spa 
Yes
Window Features 
Double Pane WindowsWindow Coverings
Bathroom Full 
Level - UpperDescription - Custom/designer spa bath with jetted tub, double headed shower leathered granite counters & TV in the mirror
Bathroom Half 
Level - MainDescription - Custom wall & fixtures
Bathroom Three Quarter 
Level - Basement
Bedroom 
Level - UpperDescription - Currently used as a walk in closet/dressing room with removable pieces
Den 
Level - Main
Family Room 
Level - Basement
Great Room 
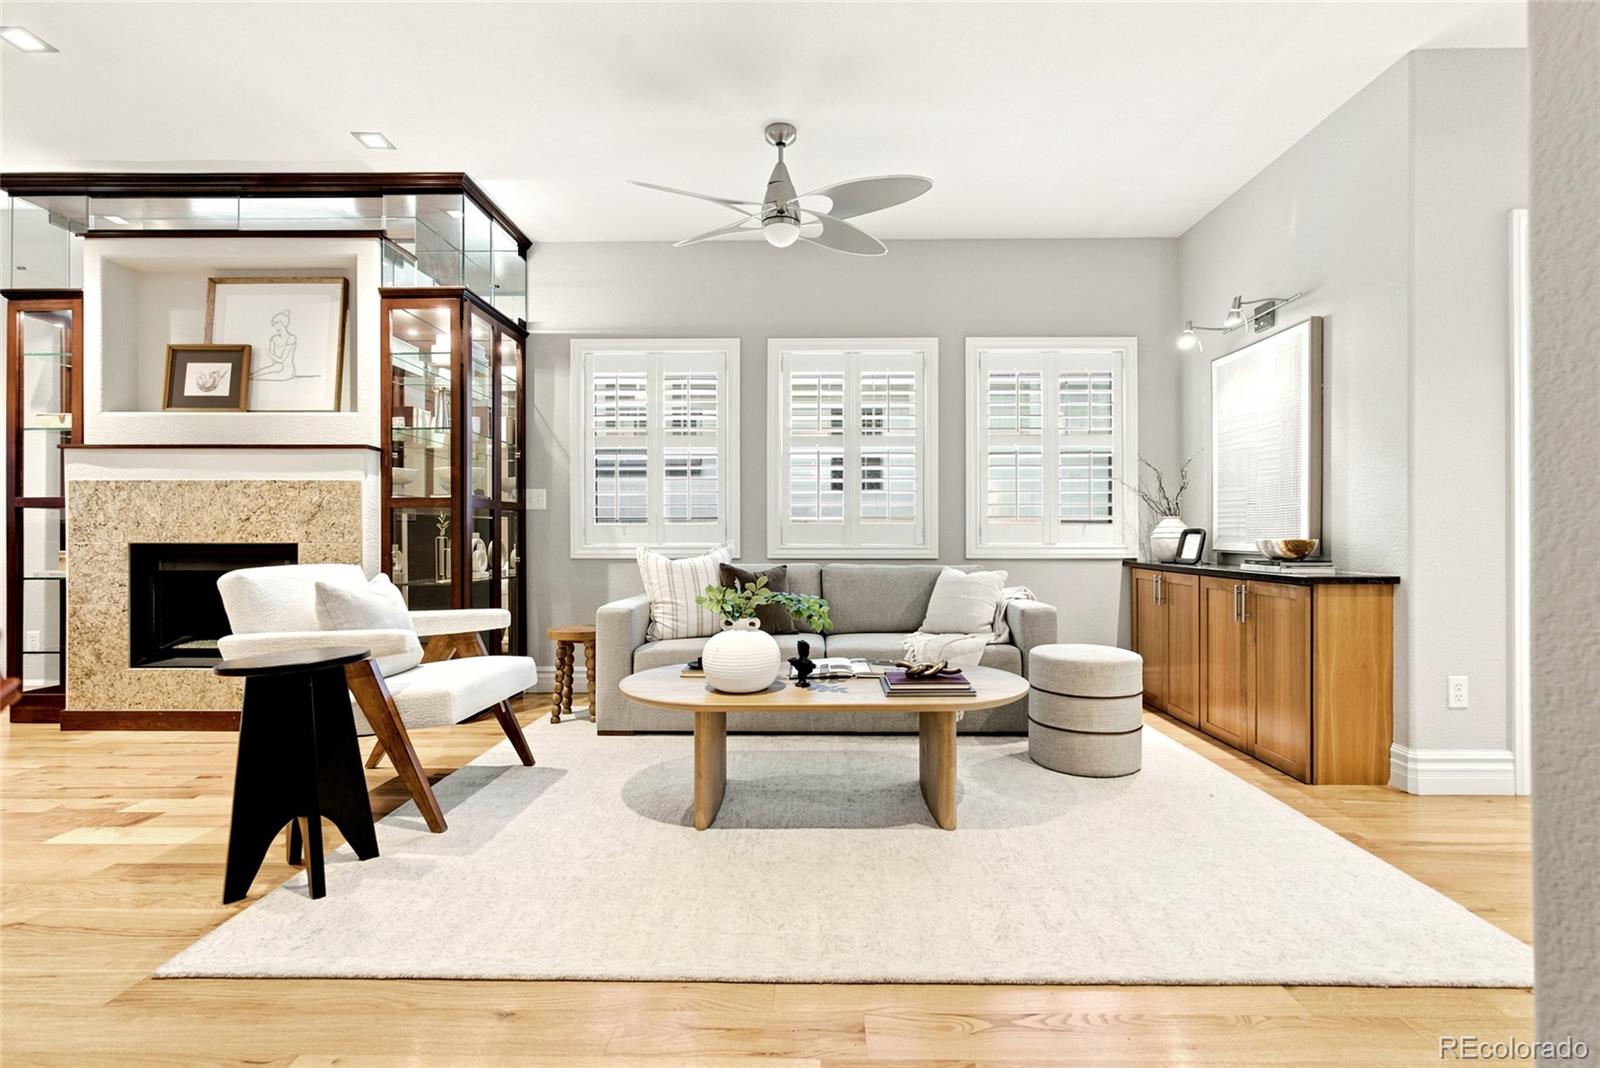
Level - MainDescription - 4" wide oak floors, gas fireplace, built-ins, ceiling fan
Kitchen 
Level - MainDescription - Custom island with granite countertops, tile backsplash, pendant lights, gas stove
Laundry 
Level - Upper
Office 
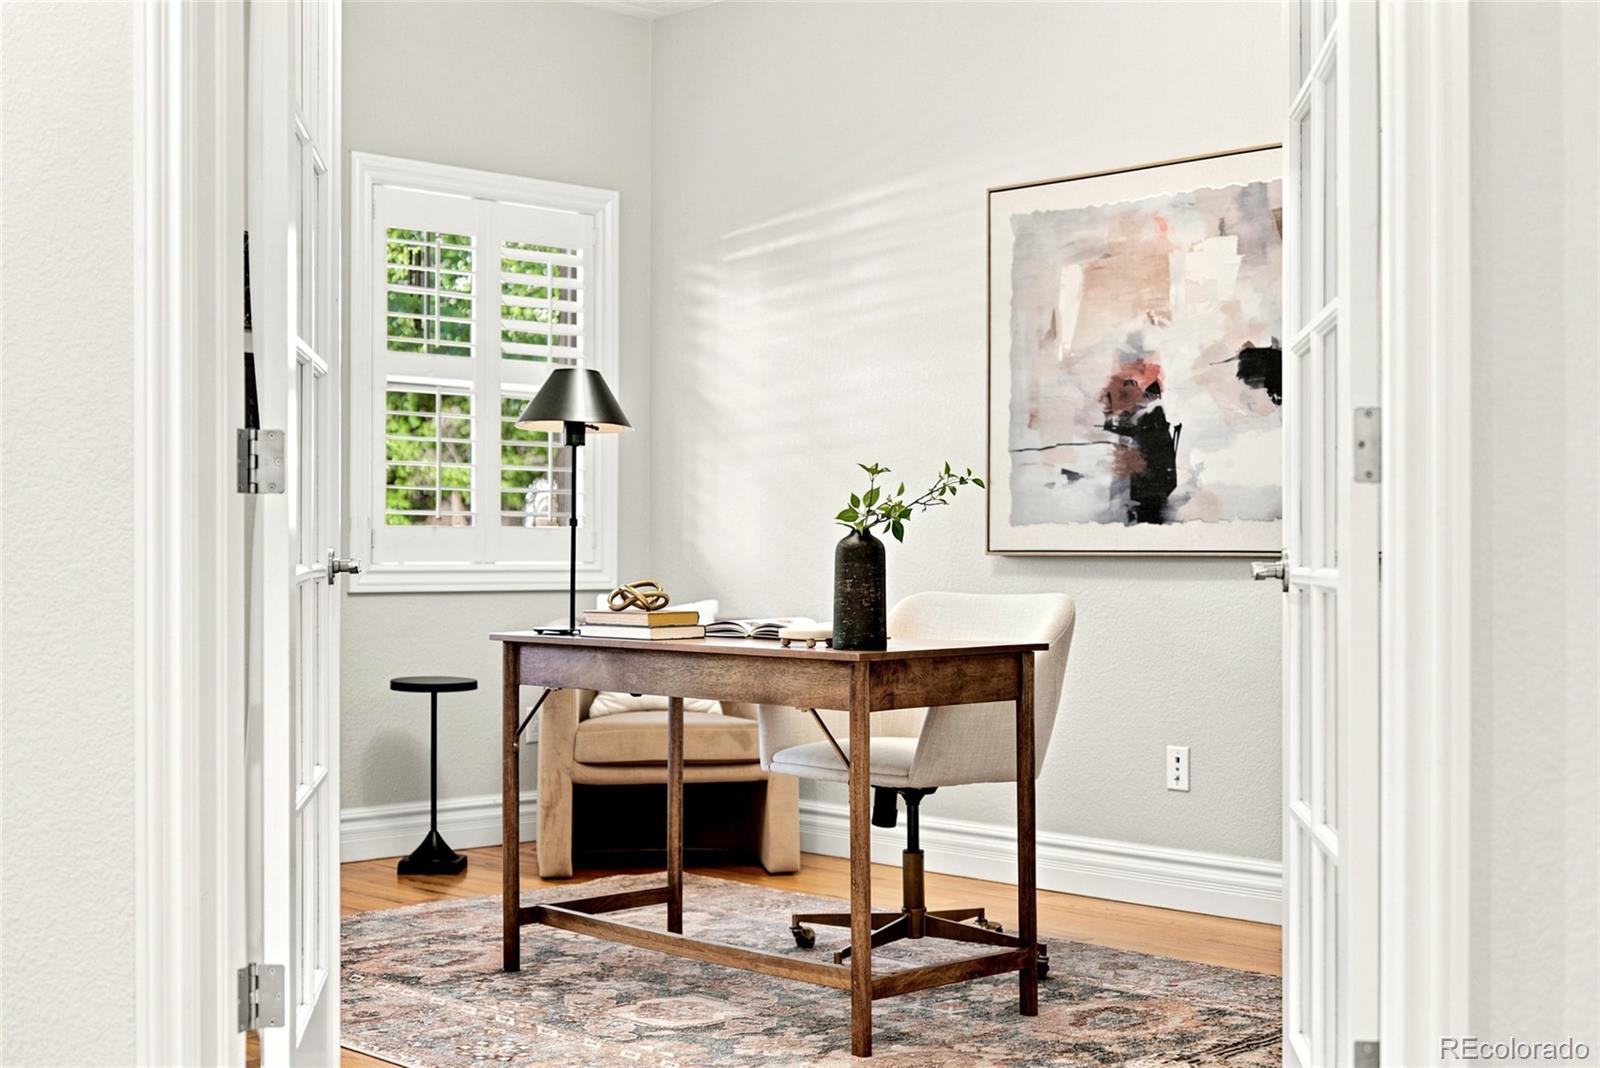
Level - MainDescription - French doors, closet, near front entry
Utility Room 
Level - BasementDescription - Additional storage, under the stairs
Wine Cellar 
Level - BasementDescription - Built-in cabinets
Save
Ask
Tour
Hide
Share
Exterior Features
Construction Details 
BrickFrame
Exterior 
BarbecueGas GrillLightingPrivate YardRain Gutters
Fencing 
FencedFull
Patio And Porch 
CoveredFront PorchPatio
Roof 
Composition
Spa 
Yes
Windows/Doors 
Double Pane WindowsWindow Coverings
Community Features
Building Access 
Exterior Access
Financing Terms Available 
CashConventionalFHAVA Loan
Roads 
Paved
School District 
Denver 1
Schools
School District
Denver 1
Elementary School
McKinley-Thatcher
Middle School
Grant
High School
South
Listing courtesy of Your Castle Realty LLC [email protected]


The content relating to real estate for sale in this Web site comes in part from the Internet Data eXchange ("IDX") program of METROLIST, INC., DBA RECOLORADO real estate listings held by brokers other than Your Castle Realty LLC are marked with the IDX Logo. This information is being provided for the consumers' personal, non-commercial use and may not be used for any other purpose. All information subject to change and should be independently verified.

Neighborhood & Commute
Source: Walkscore
Save
Ask
Tour
Hide
Share