Save
Ask
Tour
Hide
Share
$539,900
9 Days On Site

9018 W 77th Place
Arvada, CO 80005

For Sale|Single Family Residence|Active
4
Beds
2
Total Baths
2
Full Baths
2,226
SqFt
$243
/SqFt
1971
Built
Subdivision:
Club Crest
County:
Jefferson
Call Now: (720) 802-9274
Is this the listing for you? We can help make it yours.
(720) 802-9274
9018 W 77th Place9018 W 77th Place9018 W 77th Place9018 W 77th Place
Save
Ask
Tour
Hide
Share

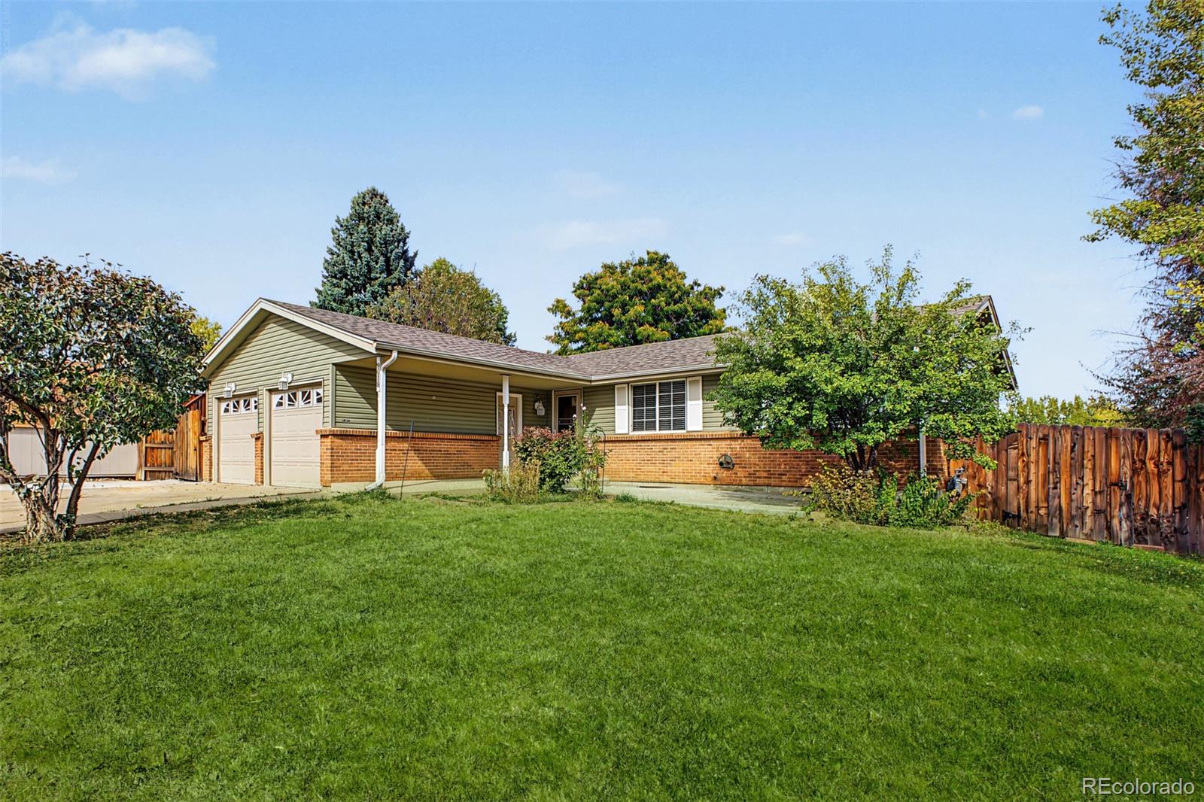
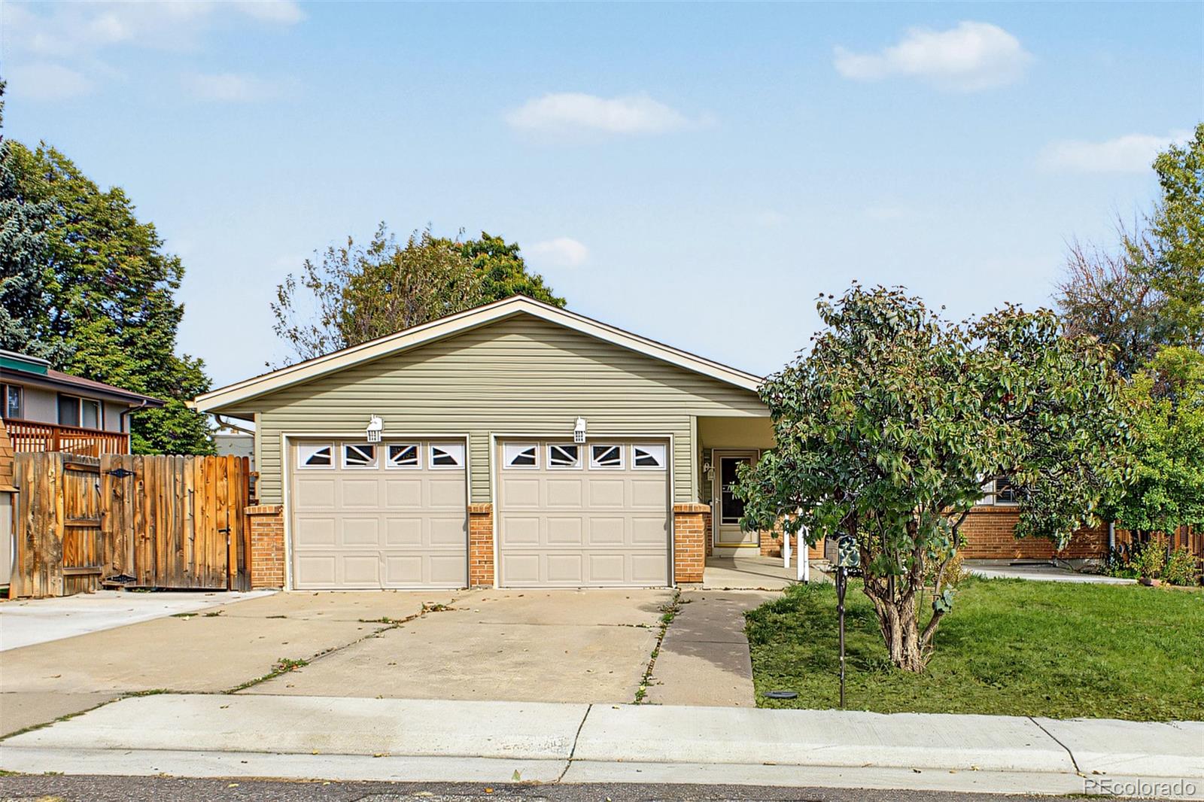
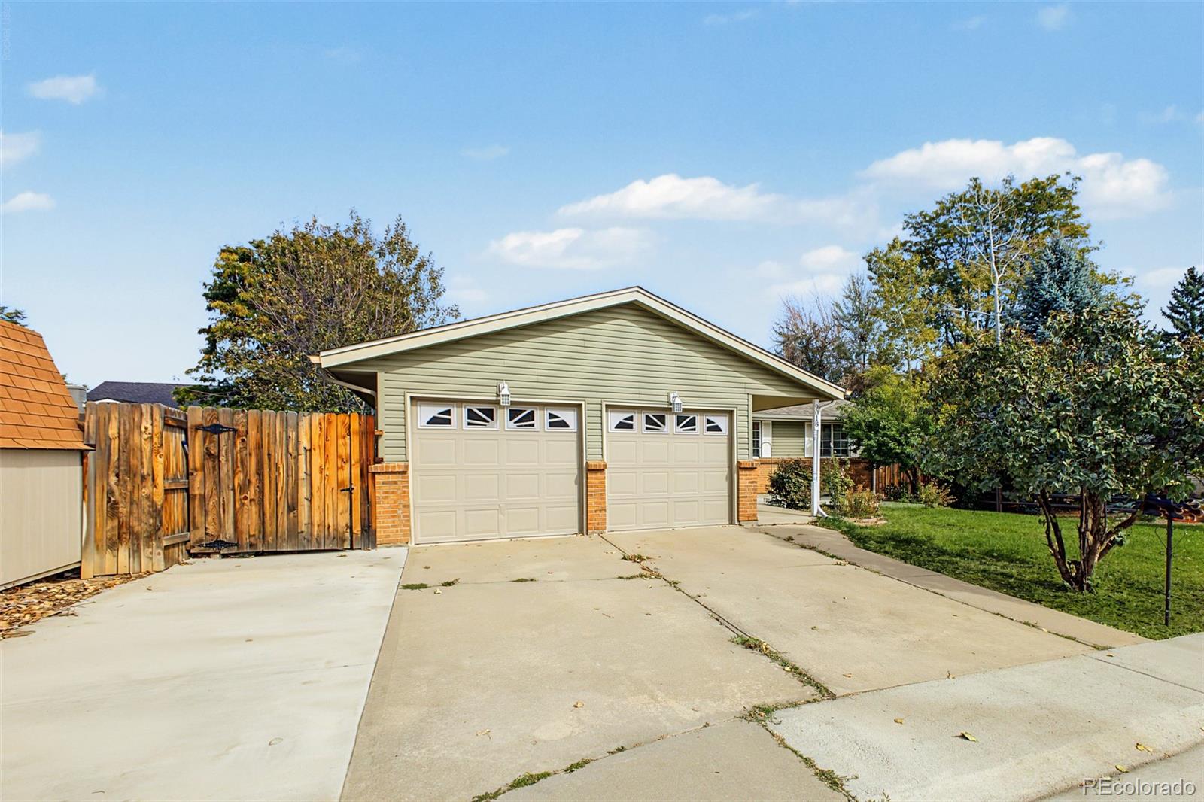
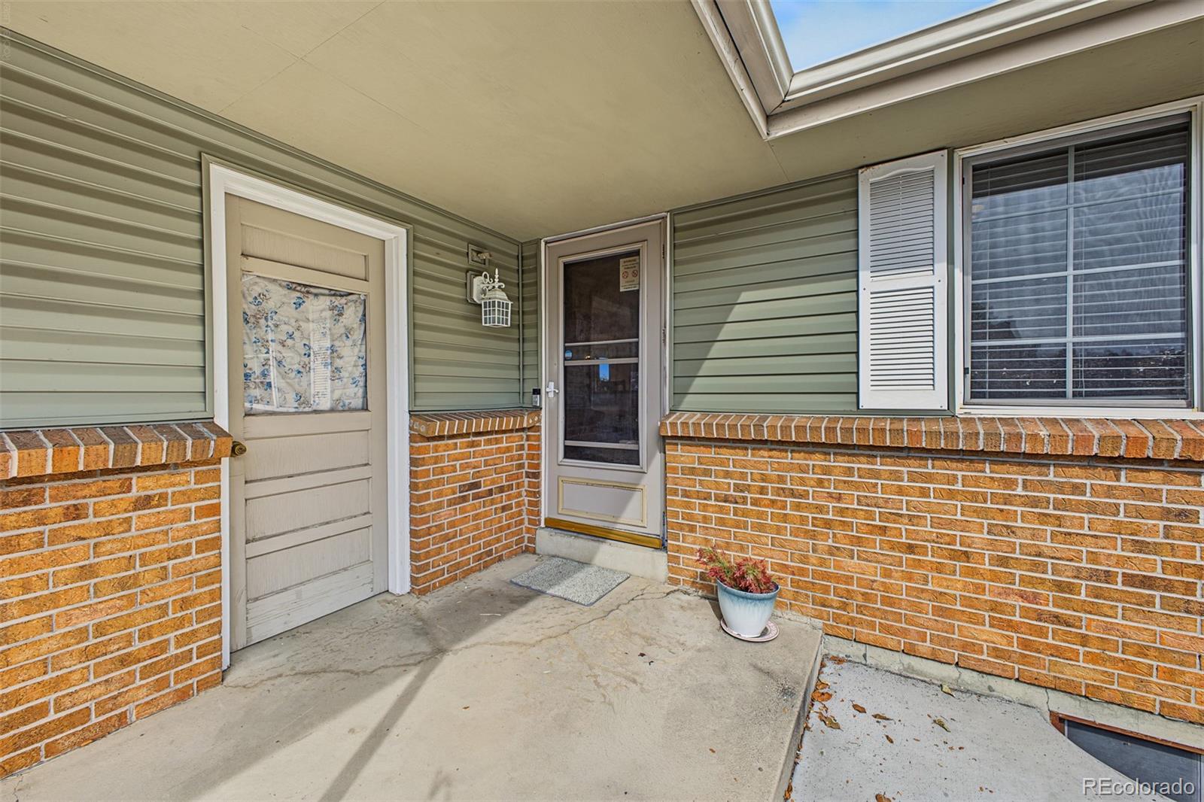
***SHOWINGS START FRIDAY 10/30 AT 9AM***OPEN HOUSE SATURDAY 10/31 FROM 11AM TO 2PM***Four-bedroom, two-bath ranch with RV parking and no HOA on a cul-de-sac in Arvada’s Club Crest neighborhood. Recent improvements include a new Class 4 impact-resistant roof, fresh interior paint and new carpet. A covered front porch leads into the living room, where a large front window brings in natural light. The living and dining areas are open to one another, and the kitchen’s breakfast bar faces the main living space. The kitchen includes stainless steel appliances, newly stained cabinets and a new range hood. The dining area has wood floors and sliding glass doors to the backyard patio. Three bedrooms, including the primary, are on the main floor, along with a full bathroom. The bedrooms have new 2-inch blinds. The home has 2,226 total square feet across the main floor and basement. Downstairs, the large family room offers space for a separate TV area, home office or exercise setup, with built-in shelving for storage. A fourth bedroom, second full bathroom and separate laundry room are also downstairs. The home has an attached two-car garage and driveway parking for three vehicles, including a newly poured third space. Side-yard RV parking is behind a locking double gate. The fully fenced backyard has lawn, mature landscaping, a storage new shed and a concrete patio with room for outdoor dining. Club Crest Park North is nearby, with a playground, sports courts and open fields. Heritage Canal Trail and Two Ponds National Wildlife Refuge offer nearby walking and nature opportunities, and Indian Tree Golf Club is also close by. A home warranty pre-inspection has been completed, and a 14-month home buyer’s warranty is included.

Save
Ask
Tour
Hide
Share
Listing Snapshot
Price 
$539,900
Days On Site 
9 Days
Bedrooms 
4
Inside Area (SqFt) 
2,226 sqft
Total Baths 
2
Full Baths 
2
Partial Baths 
N/A
Lot Size 
0.14 Acres
Year Built 
1971
MLS Number 
2568972
Status 
Active
Property Tax 
$3,164
HOA/Condo/Coop Fees 
N/A
Sq Ft Source 
Public Records
Friends & Family
Recent Activity
21 hours agoListing updated with changes from the MLS
3 days agoStatus changed to Active
a week agoListing first seen on site
General Features
Acres 
0.14
Attached Garage 
Yes
Direction Faces 
Southwest
Garage 
Yes
Garage Spaces 
2
Home Warranty 
Yes
Levels 
One
Parking 
ConcreteAttached
Parking Spaces 
3
Property Sub Type 
Single Family Residence
Security 
Carbon Monoxide Detector(s)Smoke Detector(s)
Sewer 
Public Sewer
SqFt Above 
1113
SqFt Below 
1113
SqFt Total 
2226
Style 
Traditional
Utilities 
Cable AvailableElectricity AvailableNatural Gas AvailablePhone Available
Water Source 
Public
Zoning 
Residential
Interior Features
Appliances 
DishwasherDisposalMicrowaveRangeRange HoodRefrigerator
Basement 
FinishedFull
Cooling 
Ceiling Fan(s)Evaporative Cooling
Flooring 
CarpetTileWood
Heating 
Forced Air
Interior 
Built-in FeaturesCeiling Fan(s)Eat-in KitchenHigh Speed Internet
Laundry Features 
In Unit
Main Level Bedrooms 
3
Window Features 
Double Pane Windows
Bathroom Full 
Level - BasementDescription - Tile floors, shower & tub combo
Bedroom 
Level - MainDescription - Carpeted, ceiling fans, window blinds
Dining Room 
Level - MainDescription - Wood floors, ceiling fan
Family Room 
Level - BasementDescription - Carpeted, ceiling light
Kitchen 
Level - MainDescription - Tile floors
Laundry 
Level - BasementDescription - Laundry room
Living Room 
Level - MainDescription - Front, carpted
Save
Ask
Tour
Hide
Share
Exterior Features
Construction Details 
BrickFrameVinyl Siding
Exterior 
GardenPrivate YardRain Gutters
Fencing 
FencedFull
Lot Features 
SlopedCul-De-SacLandscapedMany Trees
Patio And Porch 
Patio
Roof 
Composition
Windows/Doors 
Double Pane Windows
Community Features
School District 
Jefferson County R-1
Financing Terms Available 
CashConventionalFHAVA Loan
Roads 
Paved
Schools
School District
Jefferson County R-1
Elementary School
Warder
Middle School
Pomona
High School
Pomona
Listing courtesy of Keller Williams Preferred Realty [email protected]


The content relating to real estate for sale in this Web site comes in part from the Internet Data eXchange ("IDX") program of METROLIST, INC., DBA RECOLORADO real estate listings held by brokers other than Keller Williams Preferred Realty are marked with the IDX Logo. This information is being provided for the consumers' personal, non-commercial use and may not be used for any other purpose. All information subject to change and should be independently verified.

Neighborhood & Commute
Source: Walkscore
Save
Ask
Tour
Hide
Share