

684 W Aspen WayLouisville, CO 80027
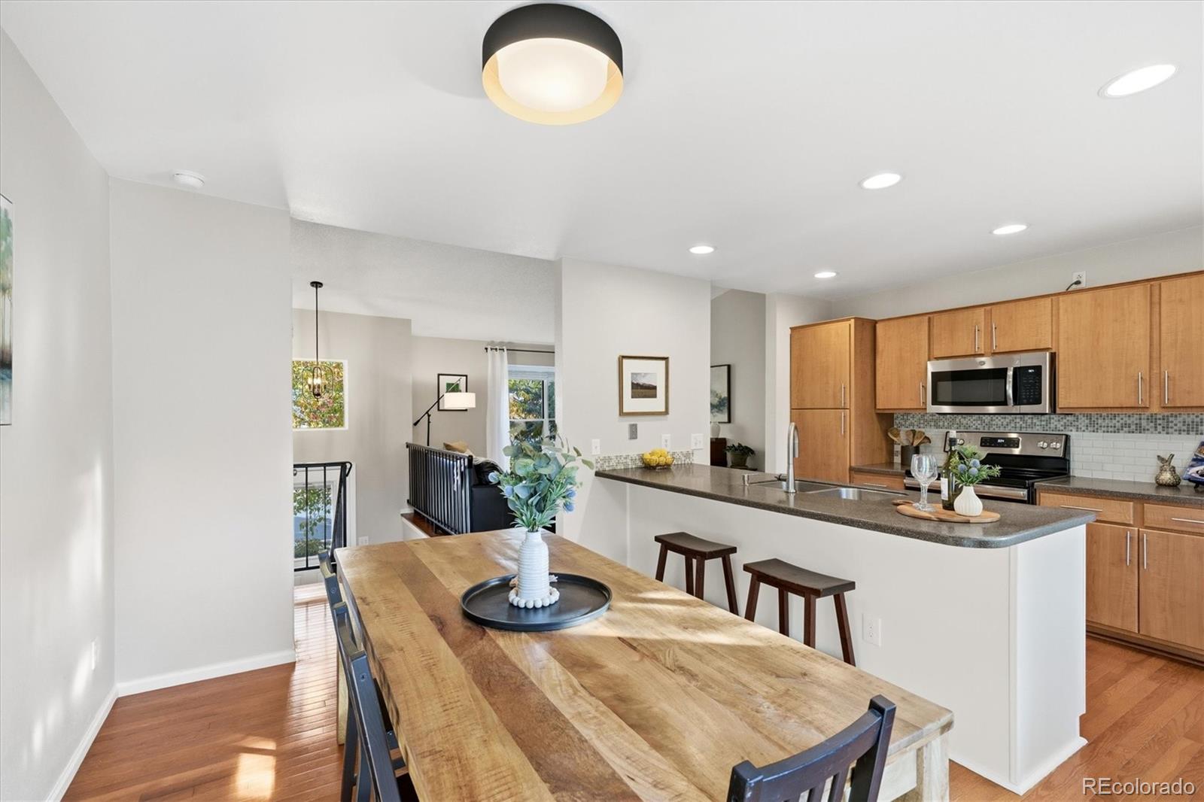
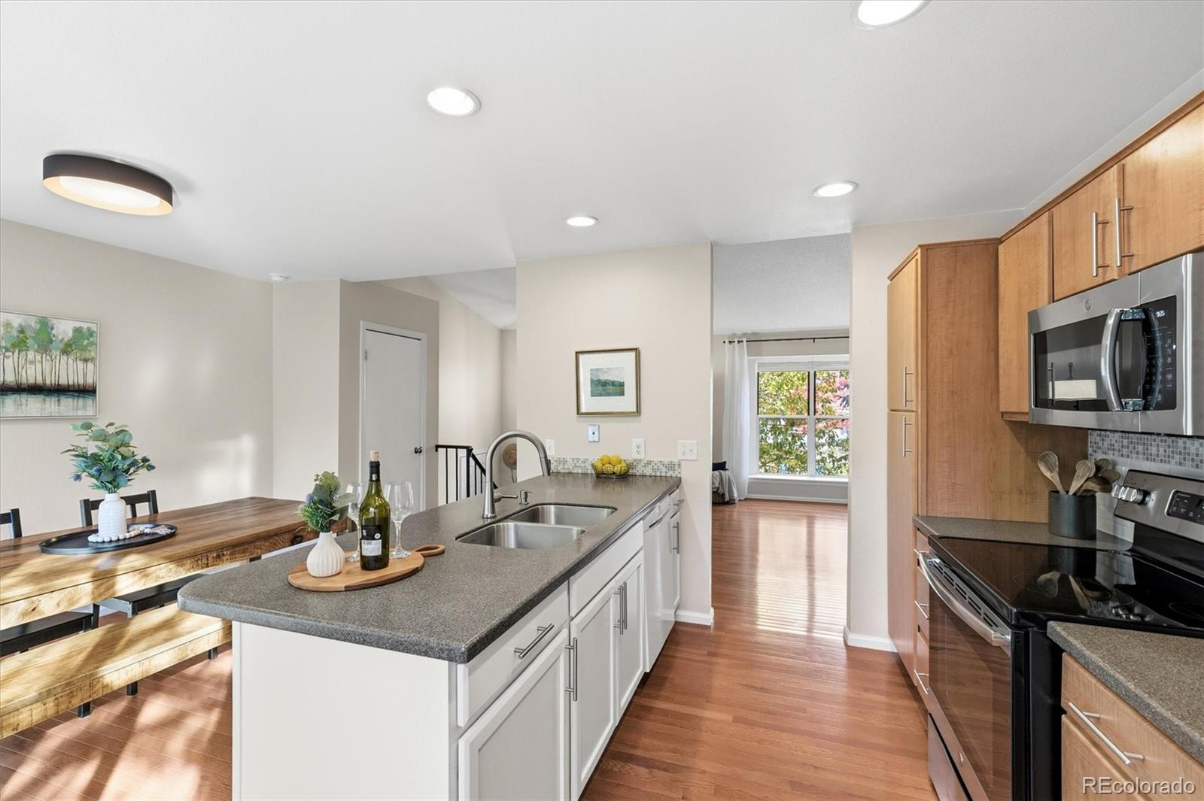
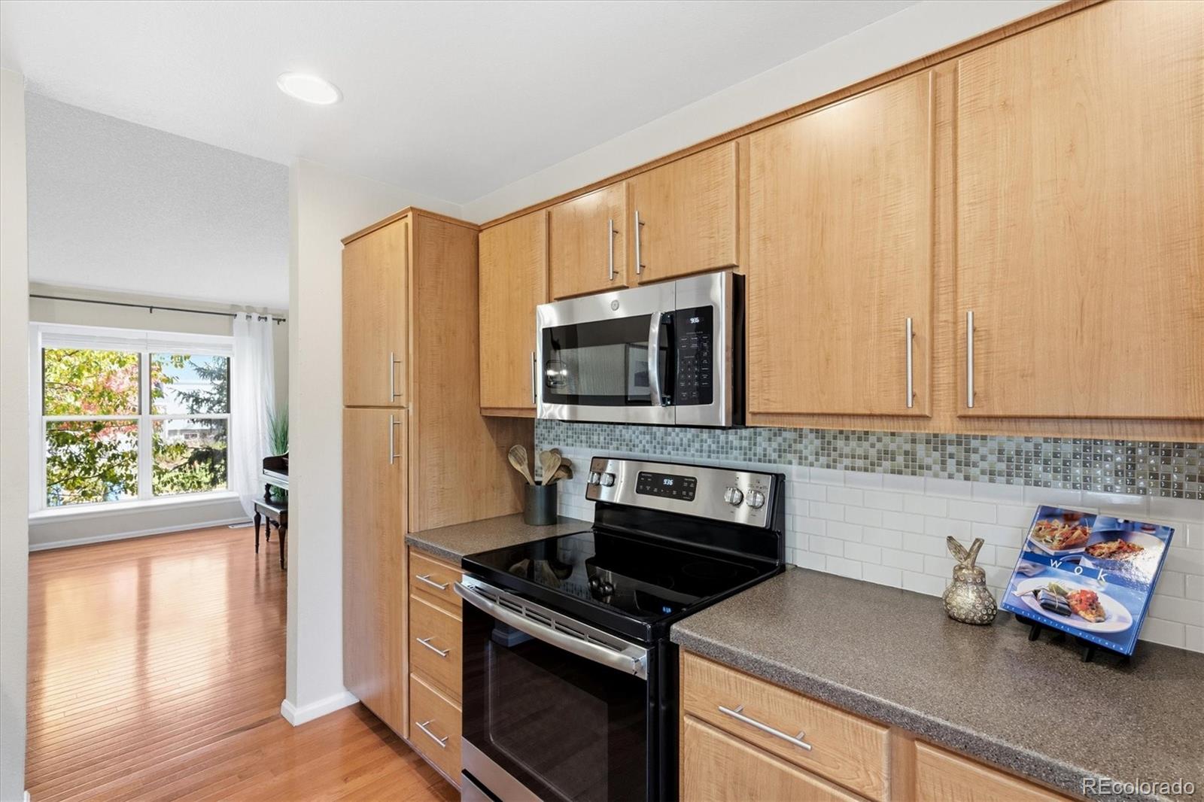
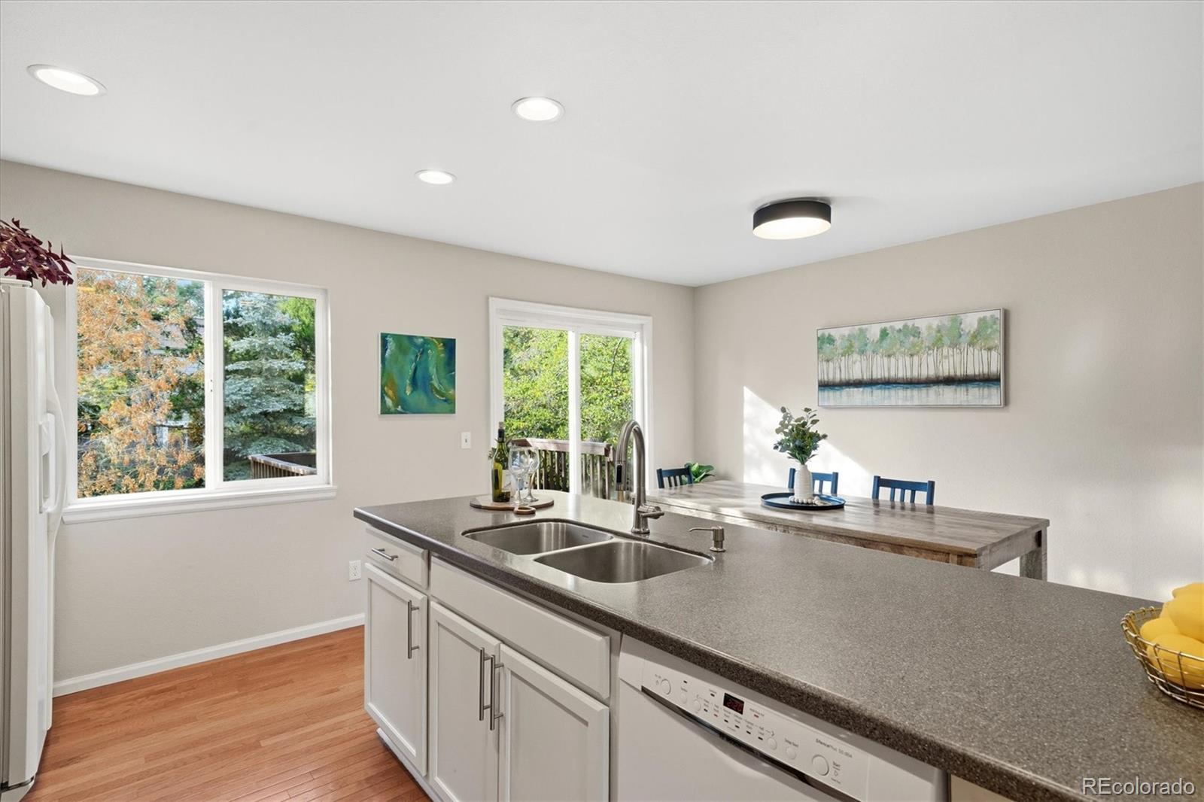
Welcome to 684 W Aspen Way, where charm, comfort, and the Louisville lifestyle come together! This well-cared-for home offers 4 bedrooms, including one nonconforming bedroom, 2 bathrooms, and inviting living spaces designed for everyday comfort. Thoughtful updates include a new kitchen island, updated bathrooms, fresh interior paint, new carpet, and select new light fixtures, creating a fresh and welcoming feel. Whether you're preparing meals, gathering around the kitchen island, or enjoying a quiet evening at home, there's a comfortable space for life's everyday moments. A versatile bonus area offers additional space for a home office, hobbies, entertainment, or simply relaxing. The flexible layout provides opportunities to make each space your own as your needs and interests evolve. Step outside to a spacious backyard surrounded by established trees and bushes that create a peaceful and inviting outdoor setting. With endless possibilities for creating your own outdoor oasis, whether it's gardening, entertaining, or enjoying a quiet Colorado evening, this space is ready to be enjoyed and personalized. Imagine adding colorful gardens, cozy outdoor seating, or a welcoming space for gatherings with friends. Located in the heart of Louisville, you'll love being just minutes from the charm of historic downtown, with its local restaurants, boutique shops, and community events. Enjoy nearby parks, trails, and the convenience of Highway 36 for easy access to Boulder and Denver. Take a leisurely bike ride, explore the local shops, meet friends for dinner, or simply enjoy the relaxed pace and welcoming atmosphere of this charming community. With its comfortable living spaces, thoughtful updates, and wonderful location, this home offers more than just a place to live. It's an opportunity to enjoy everything that makes Louisville such a special place to call home!
| 20 hours ago | Listing updated with changes from the MLS | |
| yesterday | Status changed to Active | |
| 3 weeks ago | Listing first seen on site |

The content relating to real estate for sale in this Web site comes in part from the Internet Data eXchange ("IDX") program of METROLIST, INC., DBA RECOLORADO real estate listings held by brokers other than Berkshire Hathaway HomeServices Colorado Real Estate, LLC - Brighton are marked with the IDX Logo. This information is being provided for the consumers' personal, non-commercial use and may not be used for any other purpose. All information subject to change and should be independently verified.
Did you know? You can invite friends and family to your search. They can join your search, rate and discuss listings with you.