Save
Ask
Tour
Hide
Share
$1,500,000
16 Days On Site

1510 S Clarkson Street
Denver, CO 80210

For Sale|Single Family Residence|Active Under Contract
3
Beds
3
Total Baths
1
Full Bath
2
Partial Baths
2,505
SqFt
$599
/SqFt
1900
Built
Subdivision:
Platt Park
County:
Denver
Call Now: (720) 802-9274
Is this the listing for you? We can help make it yours.
(720) 802-9274
1510 S Clarkson Street1510 S Clarkson Street1510 S Clarkson Street1510 S Clarkson Street
Save
Ask
Tour
Hide
Share

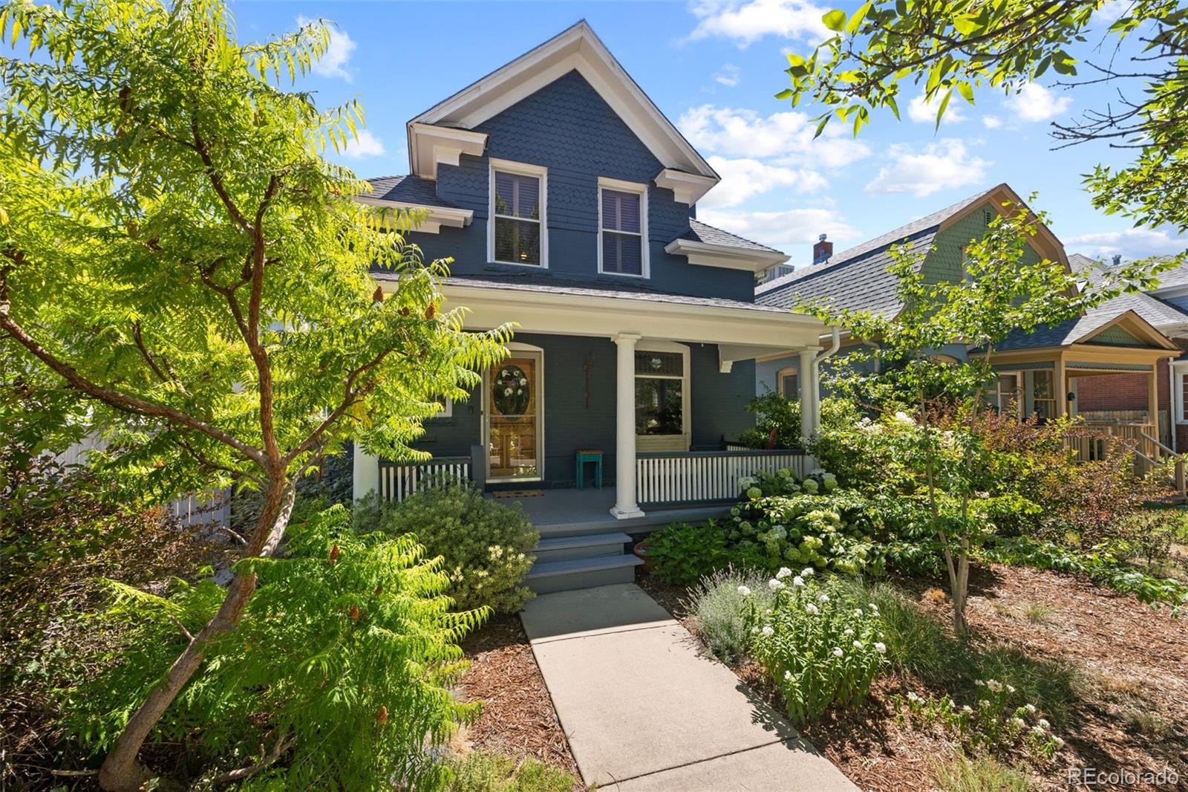
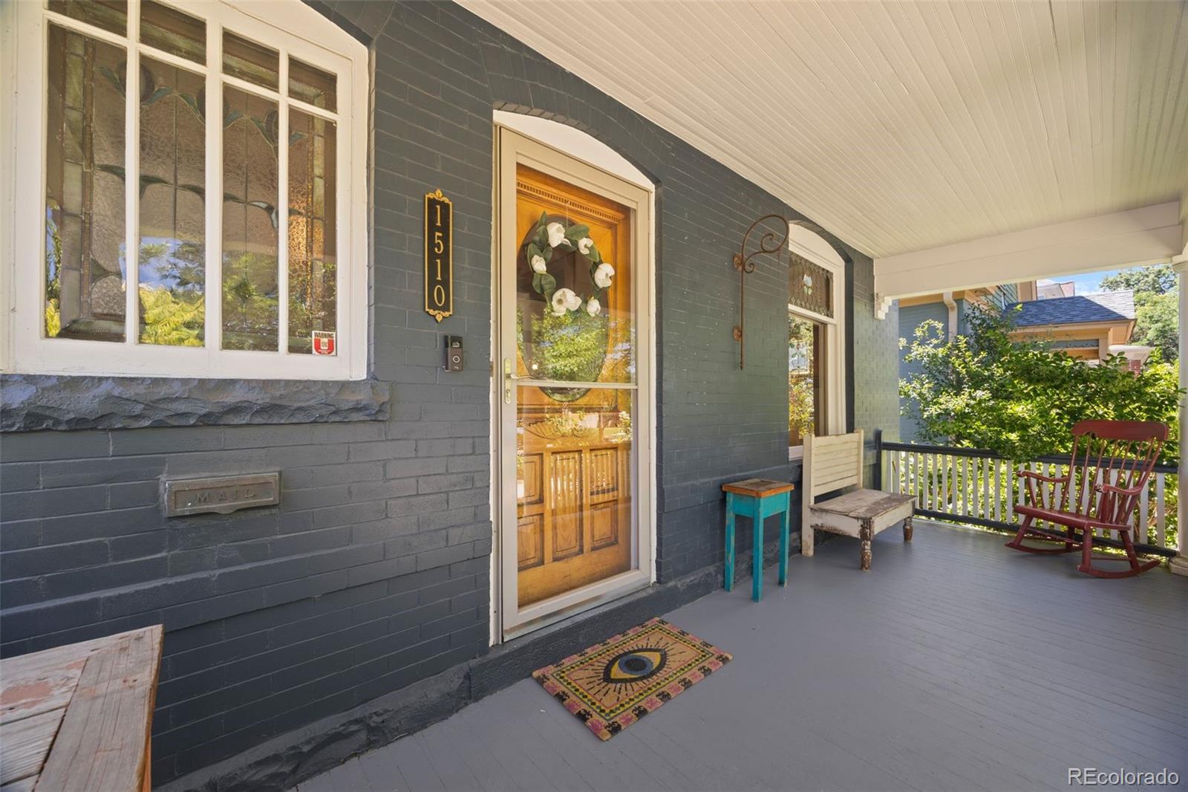
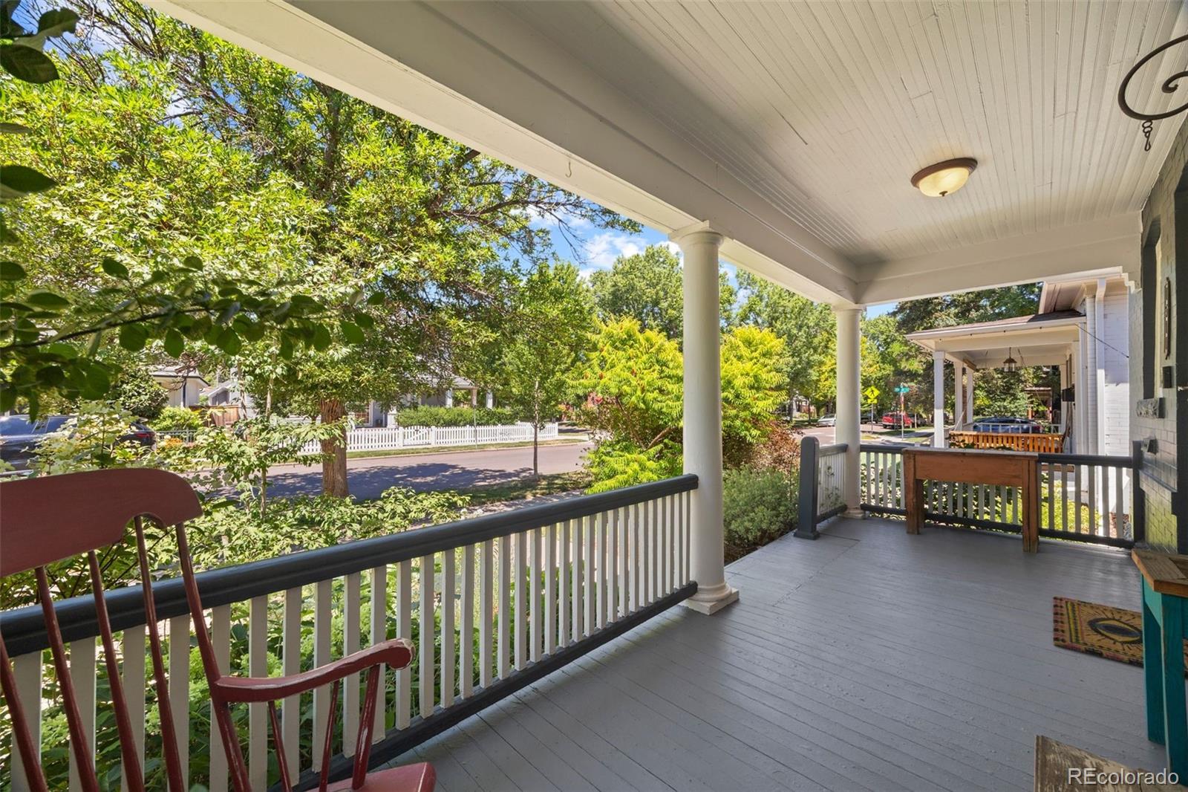
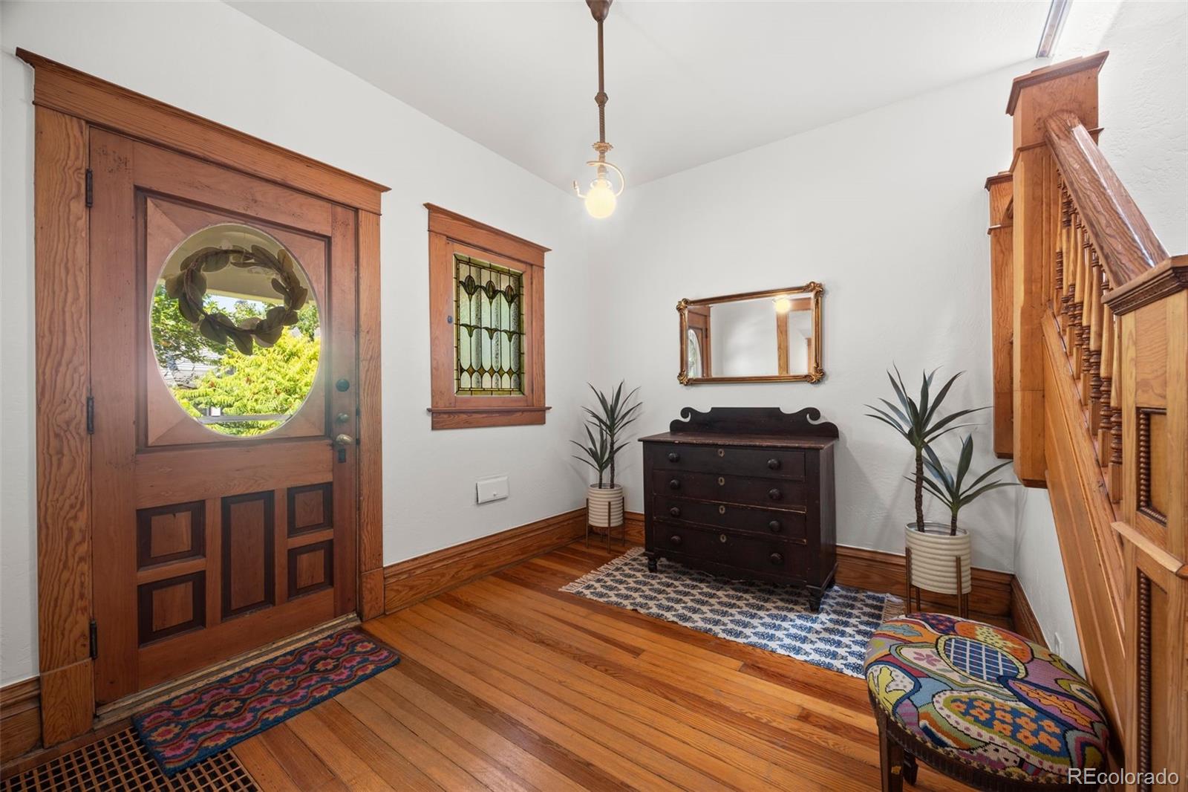
Welcome to this extraordinary Victorian home just a short walk from South Pearl Street and its incredible restaurants, cafes, farmers market, and vibrant neighborhood atmosphere. Framed by lush landscaping, the covered front porch and beautifully detailed exterior create an unforgettable first impression. Inside, hardwood floors, rich woodwork, intricate trim, stained glass windows, and a remarkable staircase showcase the artistry found throughout. The living room is filled with architectural beauty, featuring a decorative fireplace with an ornate wood surround, leaded glass accents, and a striking pressed tin ceiling. A spacious dining room provides an elegant setting for gatherings, while the nearby butler’s pantry offers beautiful cabinetry and a seamless connection to the kitchen. Designed to impress, the stunningly updated kitchen features deep blue cabinetry, quartz counters, stainless steel appliances, a large island with seating, and walls of windows that fill the space with natural light. The den provides flexibility for a home office, library, or quiet retreat. Upstairs, the bedrooms continue the home’s refined character with hardwood floors and detailed wood trim. The spacious primary suite feels like a private escape with multiple skylights, its own private balcony, a walk in closet, and plenty of room for a seating area. The beautifully updated five piece bathroom features dual sinks, a jetted tub, and a separate glass enclosed shower. The finished basement adds even more room with a large recreation area and built in storage. Out back, a private yard offers multiple spaces to enjoy the outdoors, including a pergola covered deck, patio, lawn, and mature landscaping. Located near Washington Park, trails, and light rail, this exceptional home offers historic beauty with easy access to everything Denver has to offer. Timeless craftsmanship and thoughtful modern updates come together in one of Denver’s most desirable locations. Come fall in love today!

Save
Ask
Tour
Hide
Share
Listing Snapshot
Price 
$1,500,000
Days On Site 
16 Days
Bedrooms 
3
Inside Area (SqFt) 
2,505 sqft
Total Baths 
3
Full Baths 
1
Partial Baths 
2
Lot Size 
0.11 Acres
Year Built 
1900
MLS® Number 
2605056
Status 
Active Under Contract
Property Tax 
$7,045.8
HOA/Condo/Coop Fees 
N/A
Sq Ft Source 
Public Records
Friends & Family
Recent Activity
a week agoListing updated with changes from the MLS®
a week agoStatus changed to Active Under Contract
2 weeks agoListing first seen on site
General Features
Acres 
0.11
Direction Faces 
West
Garage 
Yes
Garage Spaces 
2
Levels 
Two
Parking Spaces 
2
Property Condition 
Updated/Remodeled
Property Sub Type 
Single Family Residence
Security 
Smoke Detector(s)
Sewer 
Public Sewer
SqFt Above 
2205
SqFt Below 
300
SqFt Total 
2793
Style 
Victorian
Utilities 
Electricity Available
Water Source 
Public
Zoning 
U-SU-B1
Interior Features
Appliances 
DishwasherOvenRefrigerator
Basement 
Finished
Cooling 
Ceiling Fan(s)Evaporative Cooling
Fireplace 
Yes
Fireplace Features 
Living Room
Fireplaces 
1
Flooring 
TileWood
Furnished 
Unfurnished
Heating 
Forced AirNatural Gas
Interior 
Breakfast BarBuilt-in FeaturesCeiling Fan(s)Eat-in KitchenEntrance FoyerHigh CeilingsKitchen IslandPantryVaulted Ceiling(s)Walk-In Closet(s)
Laundry Features 
In Unit
Window Features 
Skylight(s)
Bathroom Full 
Level - UpperDescription - Bright five piece primary bathroom with a jetted tub and skylight
Bathroom Half 
Level - MainDescription - Charming half bath with dramatic floral wallpaper, warm wood trim, and a pedestal sink
Bathroom Three Quarter 
Level - UpperDescription - Updated bathroom with a double sink vanity, marble counters, decorative mirrors, and a glass enclosed shower
Bedroom 
Level - UpperDescription - Bright bedroom with hardwood floors, classic wood doors, and a walk in closet
Bonus Room 
Level - BasementDescription - Unfinished, great for storage
Den 
Level - MainDescription - Comfortable den with dramatic walls, built in shelving, and classic wooden window shutters
Dining Room 
Level - MainDescription - Inviting dining room with warm hardwood floors, and beautiful wood trim
Family Room 
Level - BasementDescription - Spacious basement family room with built in shelving, recessed lighting, and flexible space
Kitchen 
Level - MainDescription - Rich blue cabinetry, quartz counters, stainless steel appliances, a gas cooktop, skylights, and a sun filled breakfast nook
Laundry 
Level - MainDescription - Bright laundry and mudroom with built in storage and direct deck access.
Living Room 
Level - MainDescription - Grand foyer with rich woodwork, stained glass, and a beautiful staircase
Utility Room 
Level - BasementDescription - Unfinished
Save
Ask
Tour
Hide
Share
Exterior Features
Construction Details 
Brick
Exterior 
BalconyGardenLightingPrivate YardRain Gutters
Fencing 
FencedFull
Lot Features 
LandscapedLevelMany TreesNear Public Transit
Patio And Porch 
CoveredDeckFront PorchPatio
Roof 
Shingle
Spa Features 
Bath
View 
City
Waterview 
City
Windows/Doors 
Skylight(s)
Community Features
Financing Terms Available 
CashConventionalFHAVA Loan
Roads 
Paved
School District 
Denver 1
Schools
School District
Denver 1
Elementary School
Asbury
Middle School
Grant
High School
South
Listing courtesy of Ed Prather Real Estate [email protected]


The content relating to real estate for sale in this Web site comes in part from the Internet Data eXchange ("IDX") program of METROLIST, INC., DBA RECOLORADO real estate listings held by brokers other than Ed Prather Real Estate are marked with the IDX Logo. This information is being provided for the consumers' personal, non-commercial use and may not be used for any other purpose. All information subject to change and should be independently verified.

Neighborhood & Commute
Source: Walkscore
Save
Ask
Tour
Hide
Share