Save
Ask
Tour
Hide
Share
$650,000
New Listing

8130 W 64th Avenue
Arvada, CO 80004

Single Family Residence|Coming Soon
5
Beds
3
Total Baths
1
Full Bath
2
Partial Baths
1,312
SqFt
$495
/SqFt
1964
Built
Subdivision:
Scenic Heights
County:
Jefferson
Call Now: (720) 802-9274
Is this the listing for you? We can help make it yours.
(720) 802-9274
Upcoming Open Houses
Sat, Aug 1, 11:00 AM - 1:00 PM
Sun, Aug 2, 10:00 AM - 11:00 AM
Save
Ask
Tour
Hide
Share

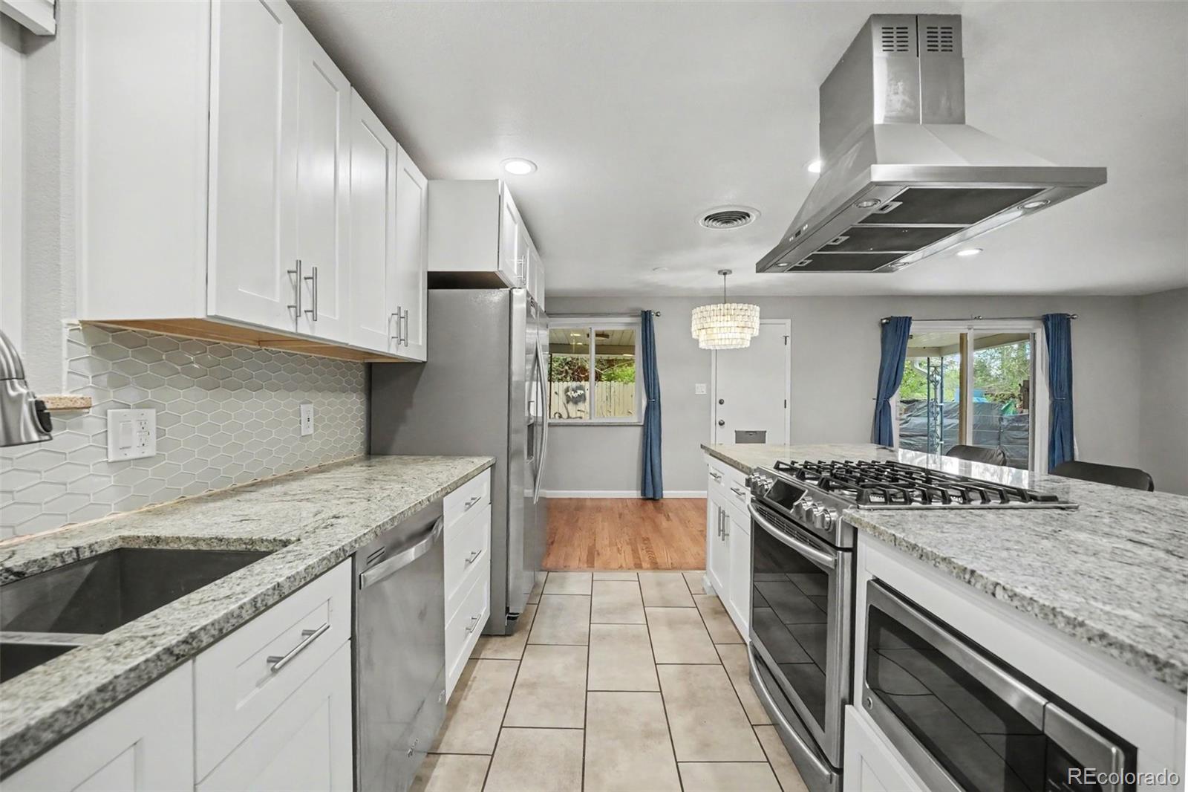
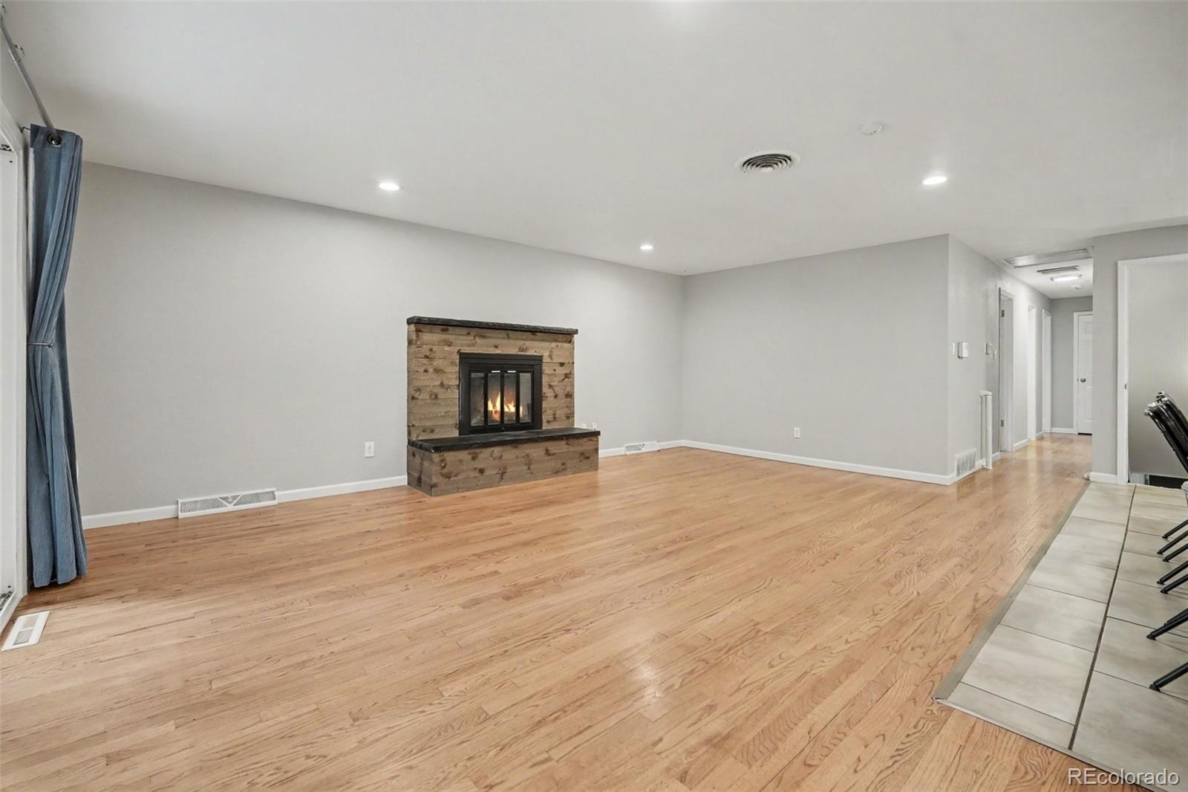
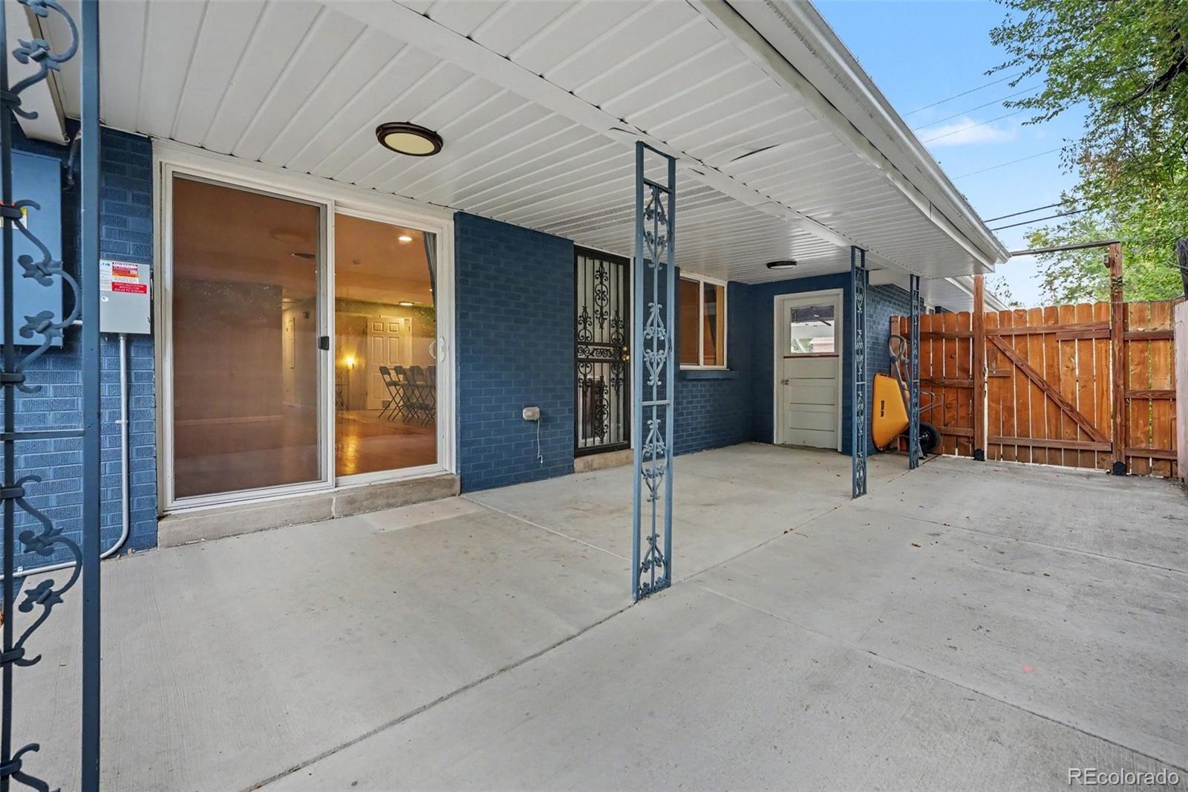
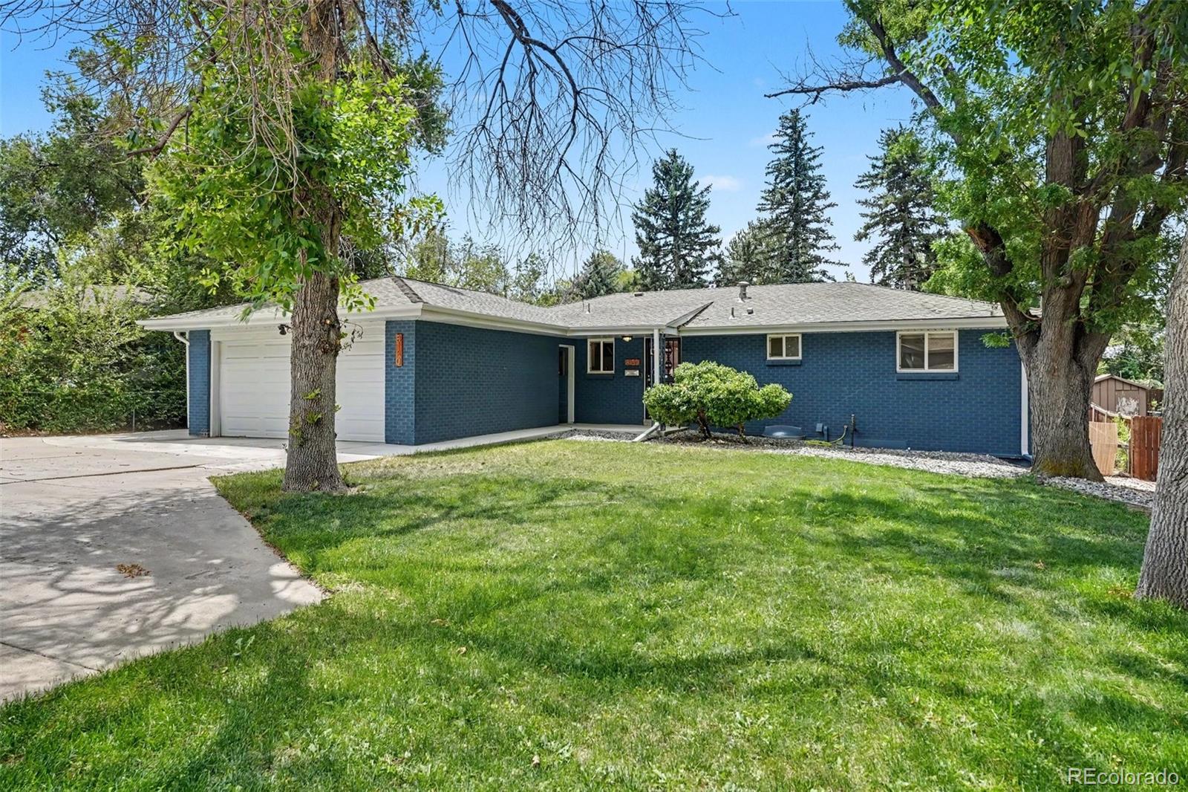
PHOTOS COMING SOON Move in ready and just a mile from Olde Town Arvada, this home offers space to grow into and room to make it your own with fresh paint and new basement carpet. The kitchen and baths still leave room for your own updates down the line. The kitchen anchors the main floor with a tile backsplash, white cabinets, stainless appliances, and a big island with breakfast bar seating. It opens into the living room, where a stone and wood fireplace is the focal point. Hardwood floors and good natural light run through the main level, including the primary suite with its own en suite bath and sizable closet. Downstairs, two more bedrooms and a 3/4 bath give the layout real flexibility, whether that's a growing family needing more space or a separate area for guests. The garage offers plenty of storage. Olde Town Arvada is about a mile away, with restaurants, shops, and weekend farmers markets close by. On a quarter acre lot with room to spread out both inside and out, the backyard has plenty of space for kids to run around, and this one's priced to reflect the opportunity to put your own stamp on it. Located in unincorporated Jefferson County, short term rentals, including Airbnb/VRBO, may be permitted subject to county regulations. Buyer and buyer's agent should independently verify all short term rental requirements, licensing, and future use restrictions.

Save
Ask
Tour
Hide
Share
Listing Snapshot
Price 
$650,000
Days On Site 
0 Days
Bedrooms 
5
Inside Area (SqFt) 
1,312 sqft
Total Baths 
3
Full Baths 
1
Partial Baths 
2
Lot Size 
0.26 Acres
Year Built 
1964
MLS® Number 
2646291
Status 
Coming Soon
Property Tax 
$4,286
HOA/Condo/Coop Fees 
N/A
Sq Ft Source 
Public Records
Friends & Family
Recent Activity
29 minutes agoListing updated with changes from the MLS®
3 hours agoListing first seen on site
General Features
Acres 
0.26
Attached Garage 
Yes
Direction Faces 
North
Foundation 
Slab
Garage 
Yes
Garage Spaces 
2
Levels 
Two
Parking 
ConcreteAttached
Parking Spaces 
2
Property Condition 
Updated/Remodeled
Property Sub Type 
Single Family Residence
Sewer 
Public Sewer
SqFt Above 
1312
SqFt Total 
2624
Style 
Traditional
Utilities 
Natural Gas AvailableCable AvailableElectricity ConnectedNatural Gas ConnectedPhone Available
Water Source 
Public
Zoning 
SFR
Interior Features
Appliances 
DishwasherDisposalDryerMicrowaveOvenRangeRange HoodRefrigeratorWasher
Basement 
Finished
Cooling 
Ceiling Fan(s)Central Air
Fireplace 
Yes
Fireplace Features 
Wood Burning
Fireplaces 
2
Flooring 
Wood
Furnished 
Unfurnished
Heating 
Active SolarForced AirNatural Gas
Interior 
Ceiling Fan(s)Eat-in KitchenGranite CountersHigh CeilingsKitchen IslandOpen Floorplan
Main Level Bedrooms 
3
Window Features 
Double Pane Windows
Bathroom Full 
Level - Main
Bathroom Three Quarter 
Level - Main
Bedroom 
Level - Main
Family Room 
Level - Basement
Great Room 
Level - Main
Kitchen 
Level - Main
Laundry 
Level - Basement
Save
Ask
Tour
Hide
Share
Exterior Features
Construction Details 
BrickFrame
Exterior 
LightingPrivate YardRain Gutters
Fencing 
FencedFull
Patio And Porch 
CoveredFront PorchPatio
Roof 
Composition
Windows/Doors 
Double Pane Windows
Community Features
Financing Terms Available 
1031 ExchangeCashConventionalFHAVA Loan
School District 
Jefferson County R-1
Schools
School District
Jefferson County R-1
Elementary School
Arvada K-8
Middle School
Arvada K-8
High School
Arvada
Listing courtesy of Atlas Real Estate Group [email protected]


The content relating to real estate for sale in this Web site comes in part from the Internet Data eXchange ("IDX") program of METROLIST, INC., DBA RECOLORADO real estate listings held by brokers other than Atlas Real Estate Group are marked with the IDX Logo. This information is being provided for the consumers' personal, non-commercial use and may not be used for any other purpose. All information subject to change and should be independently verified.

Neighborhood & Commute
Source: Walkscore
Save
Ask
Tour
Hide
Share