

3483 S Race StreetEnglewood, CO 80113
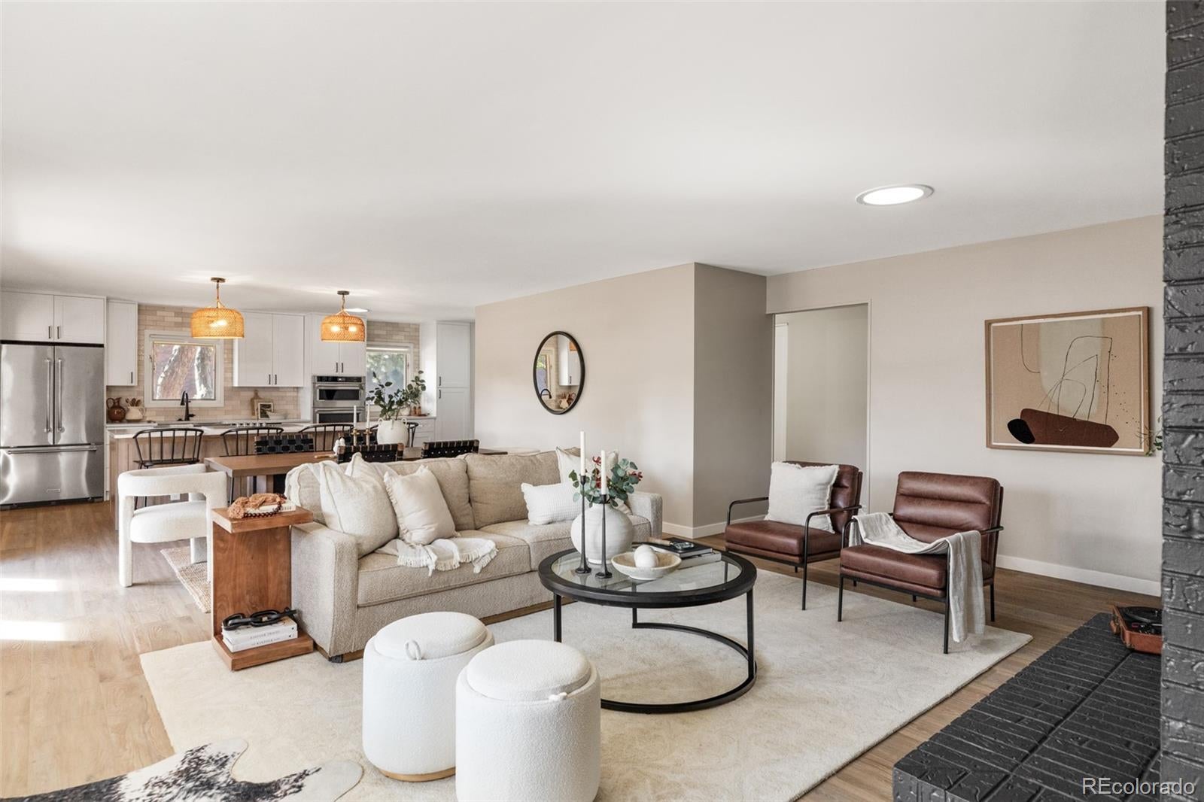
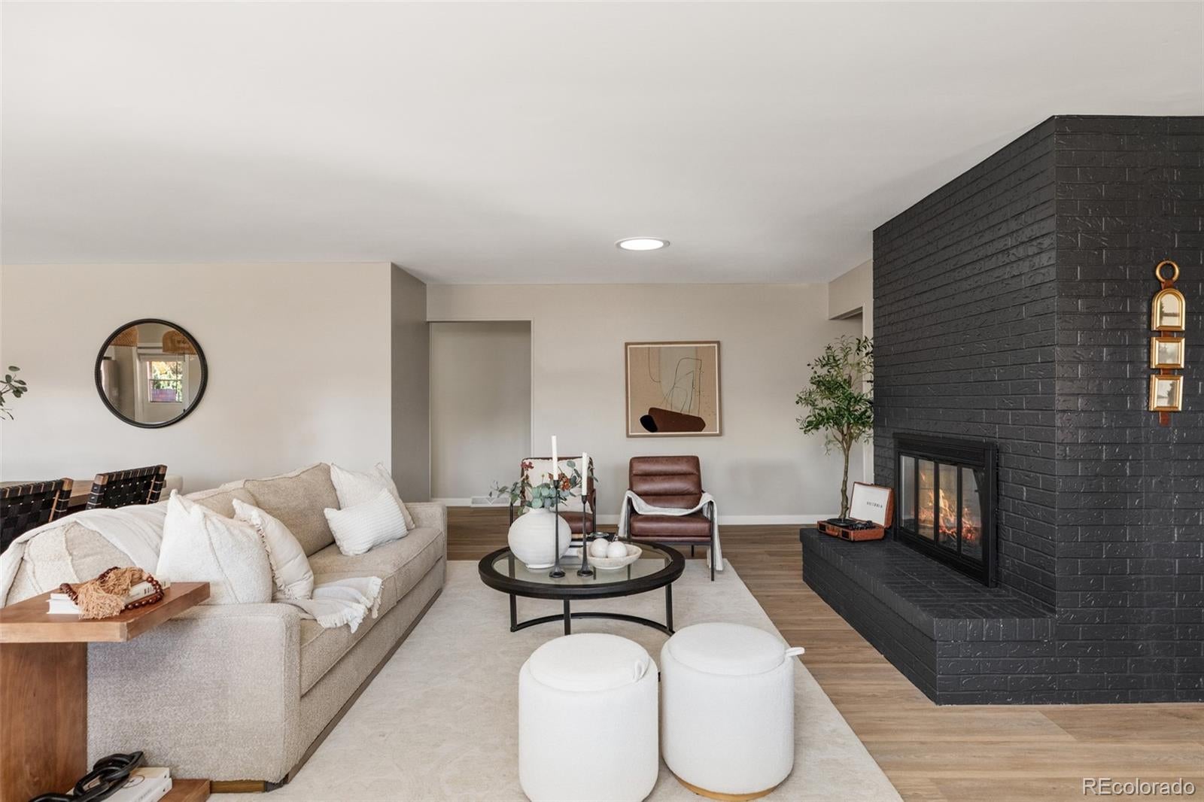
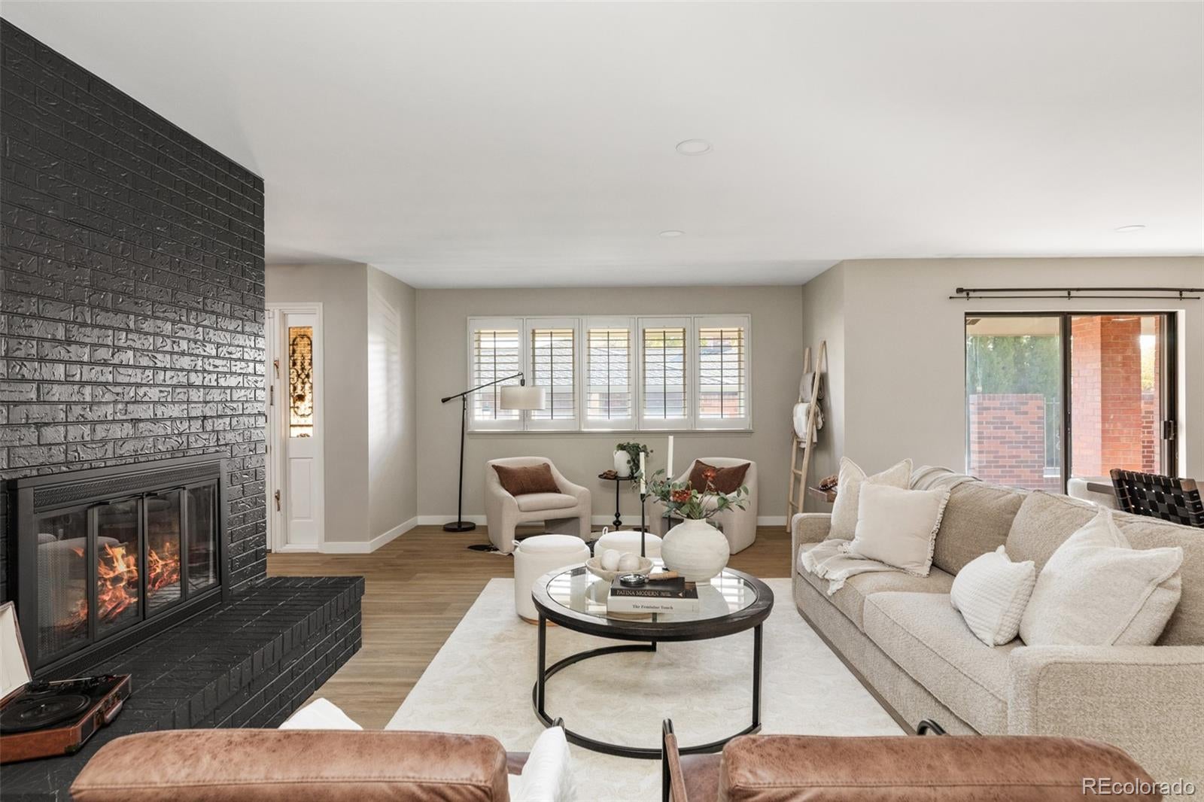
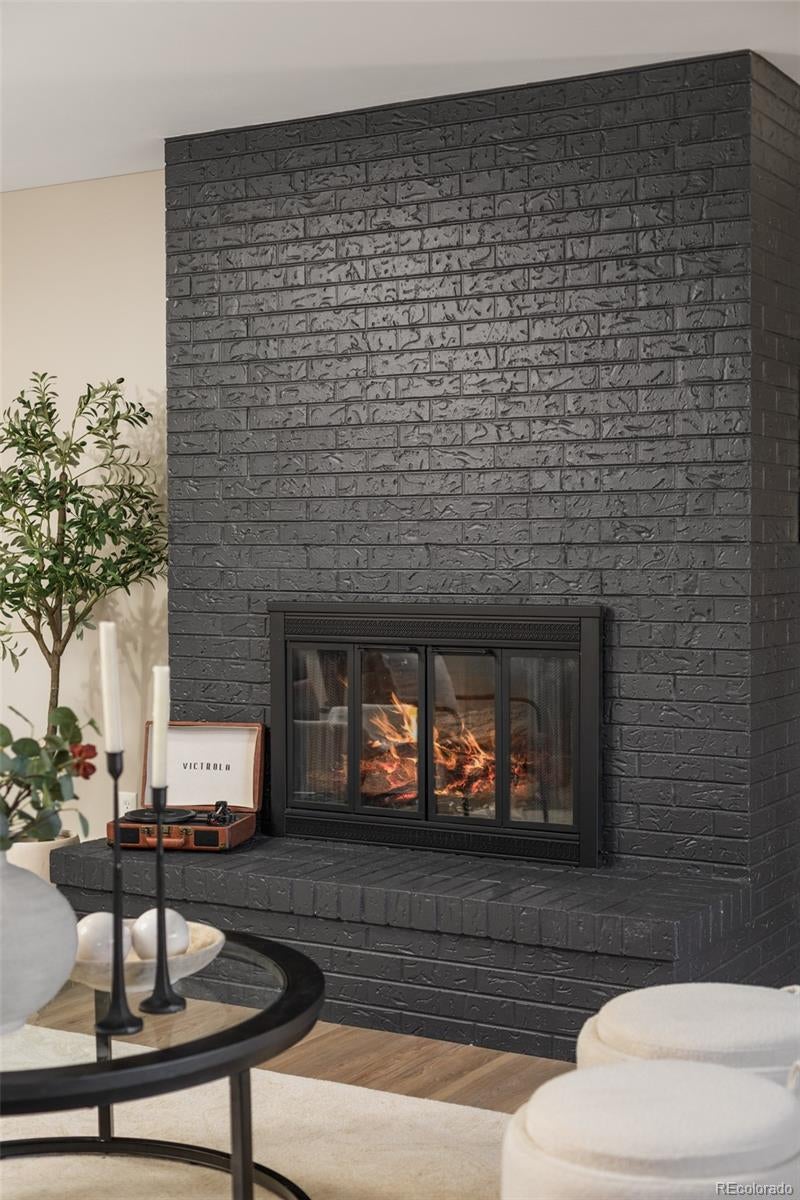
Discover beautifully updated, low-maintenance living in the desirable Kent Village community. This spacious, completely renovated home offers the privacy and comfort of a single-family residence with the convenience of a lock-and-leave lifestyle. With four bedrooms, three bathrooms, an attached two-car garage, and multiple private outdoor spaces, the home offers exceptional flexibility for everyday living and entertaining. Inside, the open floor plan creates an inviting connection between the living, dining, and kitchen areas. The beautifully renovated kitchen features custom cabinetry, quartz countertops, and a generous island, while a gas fireplace adds warmth to the main living space. The main-floor primary suite includes dual closets and direct access to a private outdoor sitting area. Two additional bedrooms, a full bathroom, and convenient main-floor laundry complete the level. The finished lower level significantly expands the home's versatility, featuring a spacious recreation room with a second gas fireplace, fourth bedroom, additional bathroom, and abundant storage, including a cedar closet. Ideal for guests, a home office, or a separate living or entertainment area, this level offers room to spread out without sacrificing the ease of main-floor living. Thoughtful improvements throughout, including updated heating, cooling, and water heater systems, complement the home's extensive interior renovations. Enjoy private outdoor living without the upkeep of a traditional yard. Kent Village residents enjoy a private pool, renovated clubhouse, fitness center, and beautifully landscaped grounds. HOA-provided exterior maintenance, landscaping, and snow removal simplify ownership. Conveniently located near Cherry Creek, downtown, the DTC, shopping, dining, and major commuting routes, this move-in-ready home offers a compelling combination of space, style, and convenience.
| 6 hours ago | Listing updated with changes from the MLS | |
| 6 hours ago | Status changed to Active | |
| 6 days ago | Listing first seen on site |

The content relating to real estate for sale in this Web site comes in part from the Internet Data eXchange ("IDX") program of METROLIST, INC., DBA RECOLORADO real estate listings held by brokers other than Dwell 303, LLC are marked with the IDX Logo. This information is being provided for the consumers' personal, non-commercial use and may not be used for any other purpose. All information subject to change and should be independently verified.
Did you know? You can invite friends and family to your search. They can join your search, rate and discuss listings with you.