Save
Ask
Tour
Hide
Share
$205,000
23 Days On Site

12143 Melody Drive 303
Denver, CO 80234

For Sale|Condominium|Active
2
Beds
1
Total Bath
1
Full Bath
988
SqFt
$207
/SqFt
1972
Built
Subdivision:
Cottonwood Villas
County:
Adams
Call Now: (720) 802-9274
Is this the listing for you? We can help make it yours.
(720) 802-9274
12143 Melody Drive 30312143 Melody Drive 30312143 Melody Drive 30312143 Melody Drive 303
Save
Ask
Tour
Hide
Share

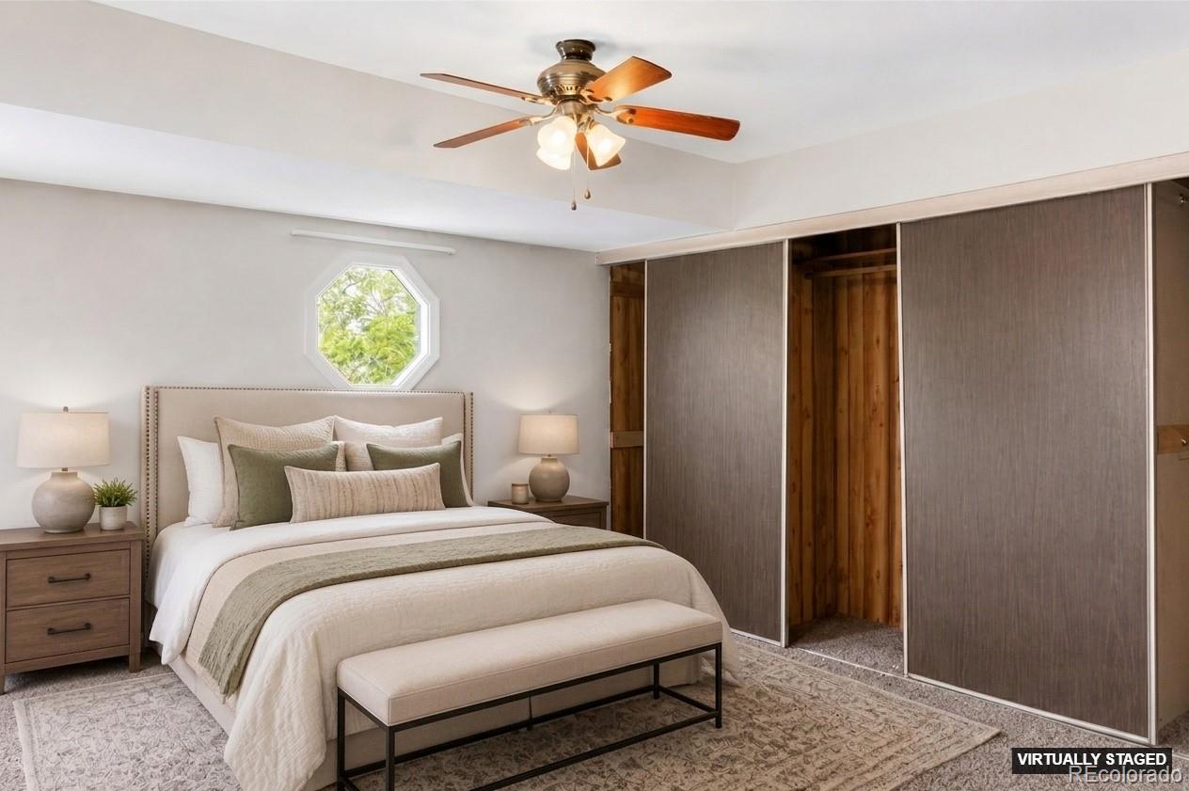
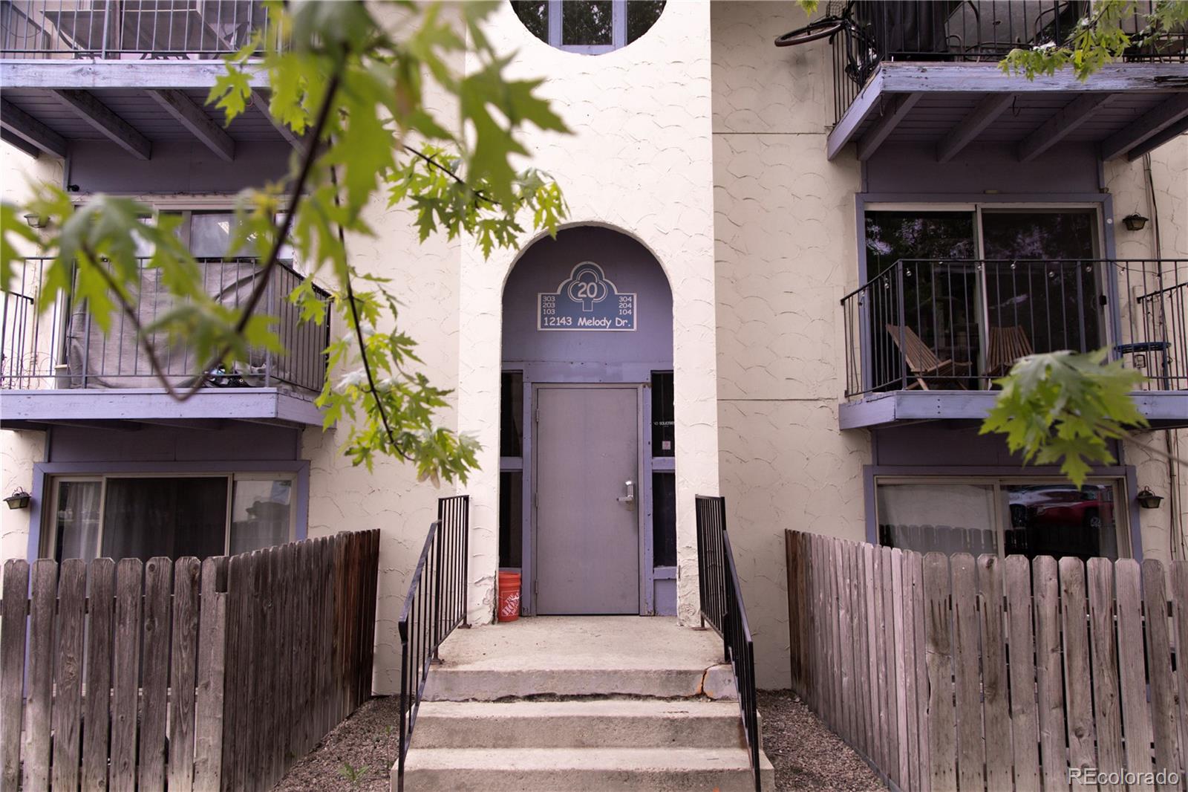
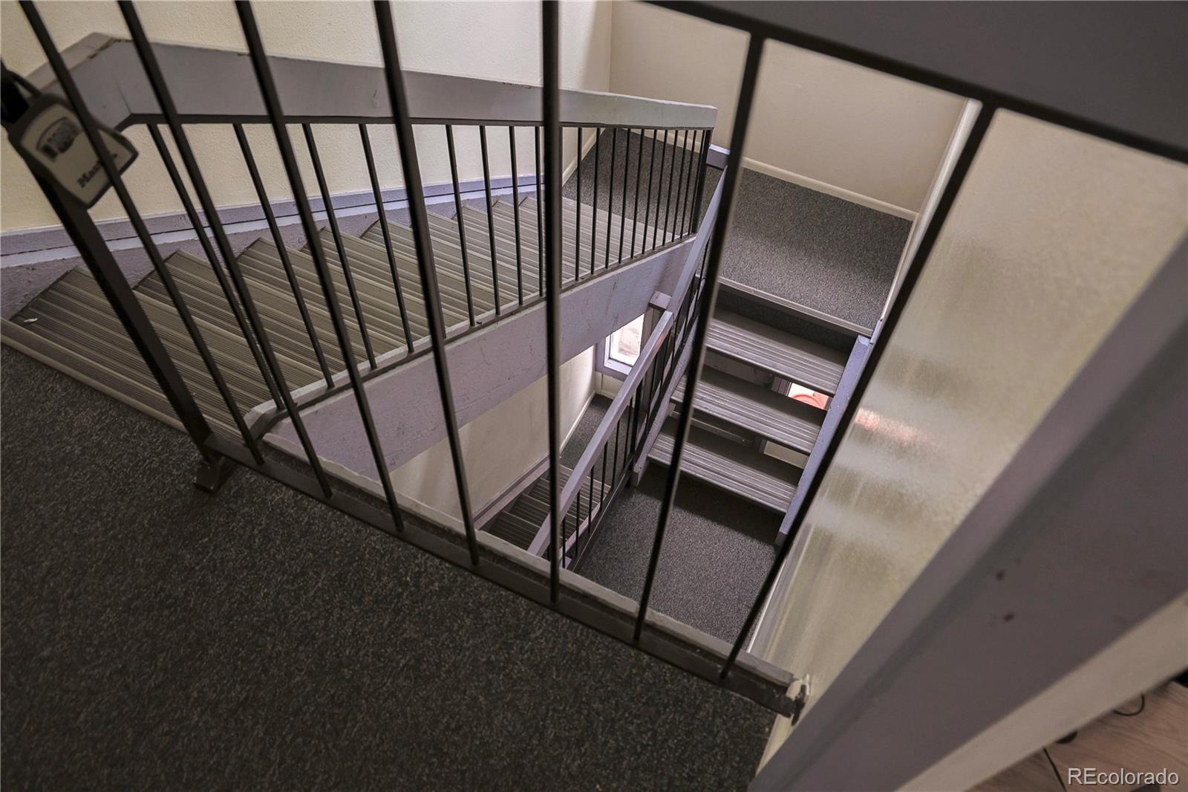
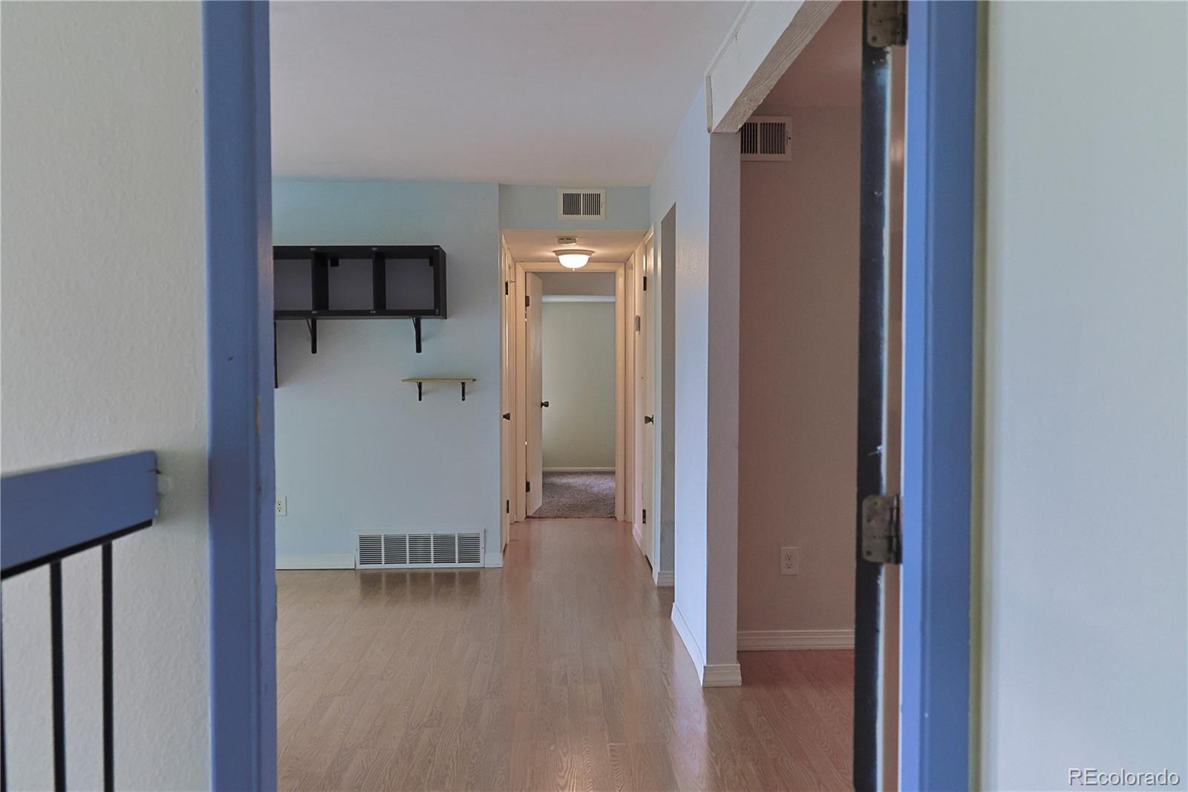
Affordable Westminster Condo Opportunity! This is a gem to be found on the top floor (3rd floor) of a condo ideally located near fabulous restaurants and stores, public transportation and I-25. Unlike neighboring units, the heavy lifting here is already done: the popcorn ceilings (and their asbestos) have been professionally removed, and new windows were installed in 2020 to keep your energy bills low. Inside, you’ll find a spacious, open-concept kitchen and dining area—definitely not a "two-butt kitchen"—perfect for those who like to cook and host. A new dishwasher was added in 2022. The overall layout feels spacious, featuring an upgraded laundry room with a stacked washer/dryer and smart built-in storage in both bedrooms. You will certainly enjoy the balcony overlooking a lush, tree-filled courtyard and mountain peaks visible in the distance. It also has some cozy features with its wood-burning fireplace and not having noisy neighbors and obviously no one above you! The building also has locked outer doors and you can see your assigned parking spot from your hexagonal window in your master bedroom. Enjoy the community's large shade trees, walking paths, pool and pond. This is an affordable, honest home ready for a buyer who wants to stop renting and start owning. Welcome home.

Save
Ask
Tour
Hide
Share
Listing Snapshot
Price 
$205,000
Days On Site 
23 Days
Bedrooms 
2
Inside Area (SqFt) 
988 sqft
Total Baths 
1
Full Baths 
1
Partial Baths 
N/A
Lot Size 
0.21 Acres
Year Built 
1972
MLS® Number 
2787373
Status 
Active
Property Tax 
$1,507
HOA/Condo/Coop Fees 
$448.98 monthly
Sq Ft Source 
Appraiser
Friends & Family
Recent Activity
3 weeks agoListing updated with changes from the MLS®
3 weeks agoListing first seen on site
General Features
Acres 
0.21
Direction Faces 
West
Levels 
Three Or More
Parking Spaces 
1
Pets 
Cats OKDogs OK
Property Sub Type 
Condominium
Sewer 
Public Sewer
SqFt Above 
988
SqFt Total 
988
Style 
Contemporary
Utilities 
Natural Gas AvailableCable AvailableElectricity ConnectedNatural Gas ConnectedPhone Connected
Water Source 
Public
Interior Features
Appliances 
DishwasherDisposalDryerMicrowaveRangeRefrigeratorWasher
Cooling 
Ceiling Fan(s)Central Air
Fireplace 
Yes
Fireplace Features 
Wood Burning
Fireplaces 
1
Flooring 
Carpet
Heating 
Forced Air
Interior 
Built-in FeaturesCeiling Fan(s)Pantry
Main Level Bedrooms 
2
Window Features 
Double Pane Windows
Bathroom Full 
Level - Main
Bedroom 
Level - MainDescription - Has been utilized as an office as well
Great Room 
Level - MainDescription - Living room, dining room access to Balcony
Kitchen 
Level - MainDescription - Larger than most in this complex
Save
Ask
Tour
Hide
Share
Exterior Features
Construction Details 
Frame
Exterior 
BalconyPlayground
Pool Features 
Outdoor Pool
Road Frontage 
Private Road
Roof 
Composition
View 
CityMountain(s)
Waterfront Features 
Pond
Waterview 
CityMountain(s)
Windows/Doors 
Double Pane Windows
Community Features
Association Amenities 
Fitness CenterParkParkingPlaygroundPond SeasonalPool
Association Dues 
448.98
Building Access 
Ground
Financing Terms Available 
CashConventionalFHAVA Loan
HOA Fee Frequency 
Monthly
Roads 
Paved
School District 
Adams 12 5 Star Schl
Schools
School District
Adams 12 5 Star Schl
Elementary School
Arapahoe Ridge
Middle School
Silver Hills
High School
Mountain Range
Listing courtesy of LPT Realty [email protected]


The content relating to real estate for sale in this Web site comes in part from the Internet Data eXchange ("IDX") program of METROLIST, INC., DBA RECOLORADO real estate listings held by brokers other than LPT Realty are marked with the IDX Logo. This information is being provided for the consumers' personal, non-commercial use and may not be used for any other purpose. All information subject to change and should be independently verified.

Neighborhood & Commute
Source: Walkscore
Save
Ask
Tour
Hide
Share