Save
Ask
Tour
Hide
Share
$839,000
1 Day On Site

2845 S Gilpin Street
Denver, CO 80210

For Sale|Single Family Residence|Active
5
Beds
3
Total Baths
1
Full Bath
2
Partial Baths
2,587
SqFt
$324
/SqFt
1959
Built
Subdivision:
Franklin;University;DU;Arapahoe Acres
County:
Denver
Call Now: (720) 802-9274
Is this the listing for you? We can help make it yours.
(720) 802-9274
2845 S Gilpin Street2845 S Gilpin Street2845 S Gilpin Street2845 S Gilpin Street
Save
Ask
Tour
Hide
Share

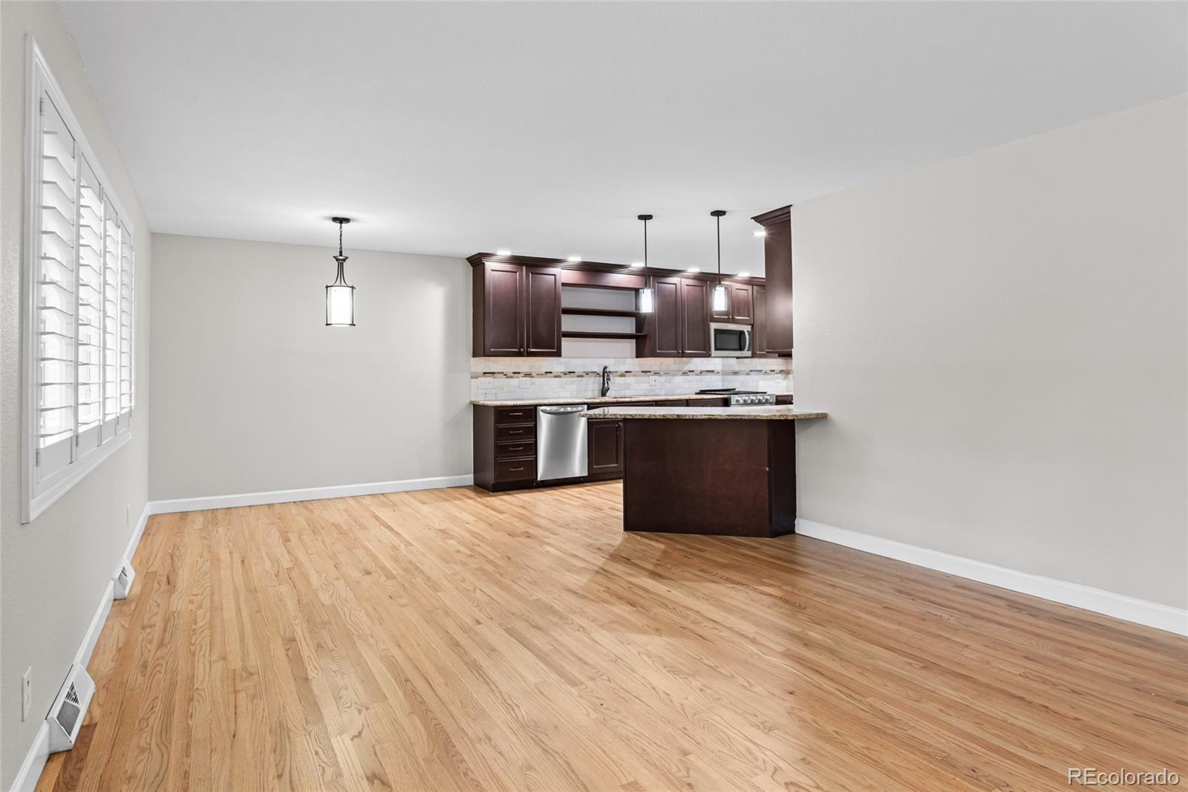
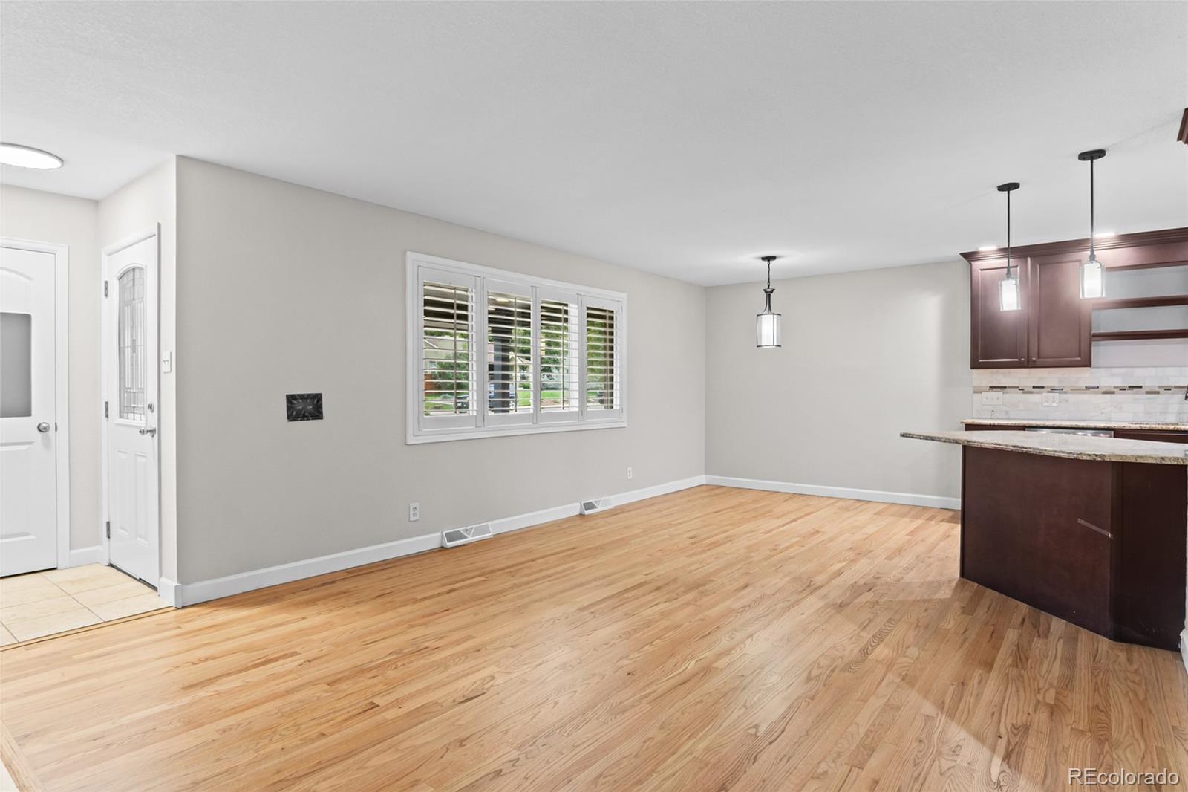
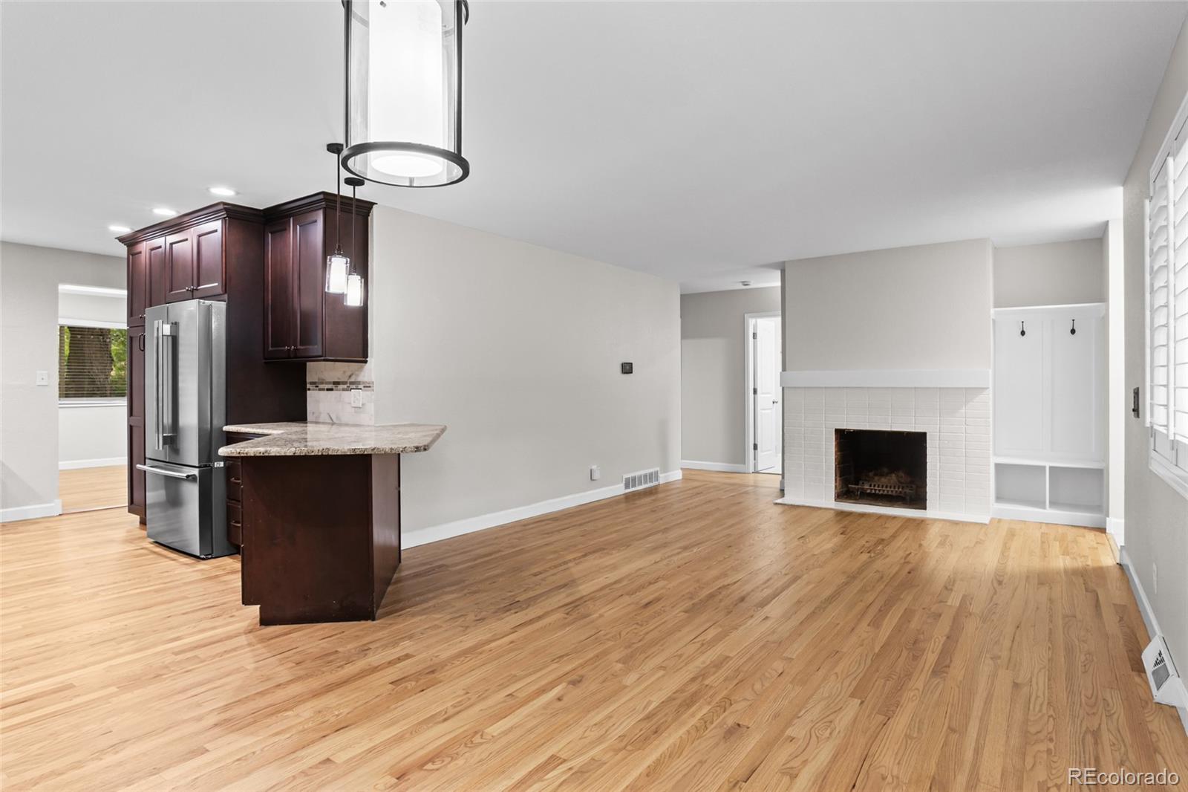
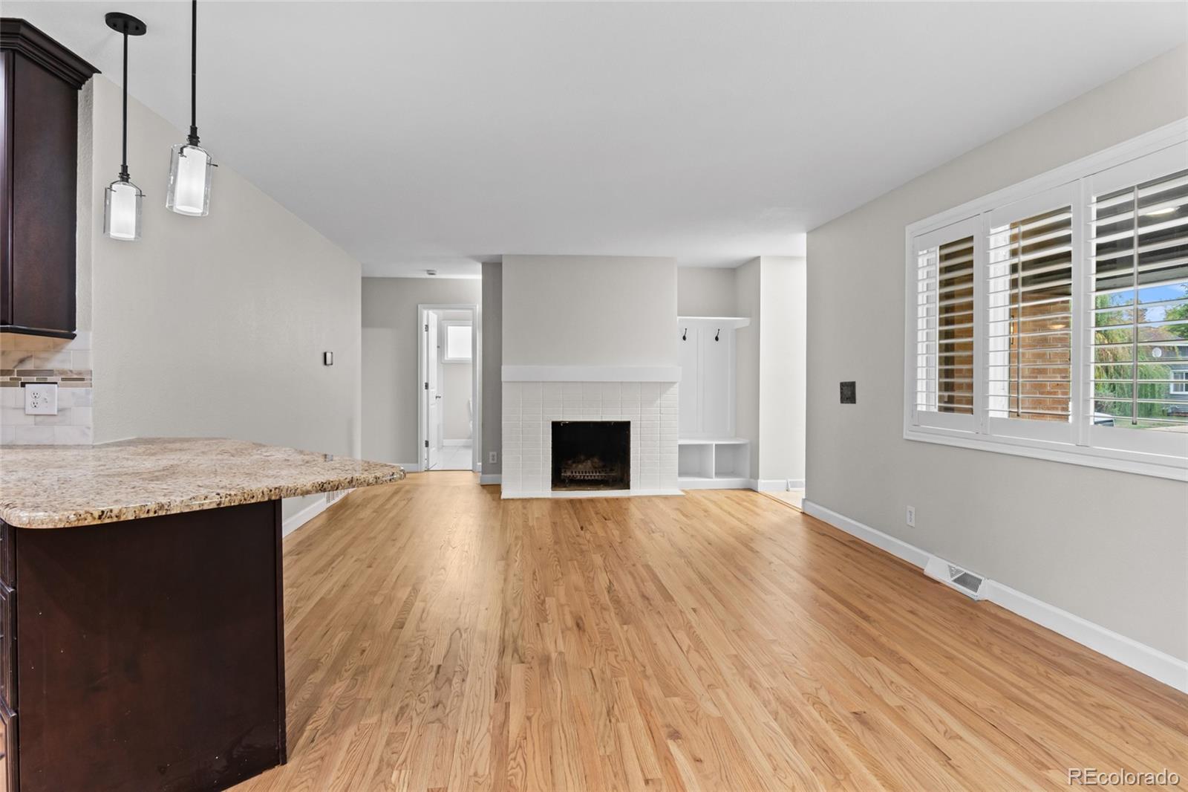
Welcome home to this awesome gem! This home has been remodeled from top to bottom, so you can simply move right in & enjoy. Location. Location. Location. This home is in the Slavens Elementary School area, one of the top-rated Elementary schools in the city. As soon as you walk in, you feel right at home. The open-concept ranch has beautiful natural light, hardwood floors throughout the main floor, fresh paint, newer windows, newer cabinets, new stainless steel appliances, & new countertops. There are so many updates; you really have to see them for yourself! The kitchen opens right into the dining room & great room, creating a fun & open space that is perfect for everyday living & entertaining. The kitchen features lots of granite counter space, stainless steel appliances, upgraded designer cabinets with crown molding, a matching backsplash, a new faucet, new overhead lighting, open shelves, & plenty of room to move around. The great room is fantastic, with a fireplace with a new tile surround & two walls of windows that let in tons of natural light. The office/bedroom has glass doors & two windows. The primary bedroom has plenty of closet space & a full bath with double sinks & two custom mirrors. There is also a 3/4 bath with a new vanity, shower door, & tile surround. The third bedroom upstairs has a ceiling fan. Step outside into the large, private yard with a concrete patio & huge trees, but the best part? A built-in outdoor fireplace! Don't miss the shed for extra storage. Head downstairs to the huge, fully finished basement with fresh paint, new carpet & a beautiful fireplace, built-in shelves & cabinets, & tons of space. The 3/4 bathroom has been remodeled & the 2 basement bedrooms are perfect for guests. This home is warm, welcoming, & gorgeously updated. VIRTUAL TOUR: https://view.spiro.media/order/5865f64b-c992-47a3-ddc0-08df1a3a9f79?version=52_100&branding=true

Save
Ask
Tour
Hide
Share
Listing Snapshot
Price 
$839,000
Days On Site 
1 Day
Bedrooms 
5
Inside Area (SqFt) 
2,587 sqft
Total Baths 
3
Full Baths 
1
Partial Baths 
2
Lot Size 
0.18 Acres
Year Built 
1959
MLS® Number 
2871813
Status 
Active
Property Tax 
$4,252
HOA/Condo/Coop Fees 
N/A
Sq Ft Source 
Public Records
Friends & Family
Recent Activity
yesterdayListing updated with changes from the MLS®
yesterdayListing first seen on site
General Features
Acres 
0.18
Attached Garage 
Yes
Direction Faces 
East
Foundation 
Slab
Garage 
Yes
Garage Spaces 
1
Levels 
One
Parking 
ConcreteAttached
Parking Spaces 
2
Property Condition 
Updated/Remodeled
Property Sub Type 
Single Family Residence
Security 
Smoke Detector(s)
Sewer 
Public Sewer
SqFt Above 
1470
SqFt Below 
1117
SqFt Total 
2711
Style 
Traditional
Utilities 
Natural Gas AvailableElectricity ConnectedNatural Gas ConnectedPhone Connected
Water Source 
Public
Zoning 
E-SU-DX
Interior Features
Appliances 
DishwasherMicrowaveOvenRefrigerator
Basement 
FinishedFullInterior Entry
Cooling 
Ceiling Fan(s)Central Air
Fireplace 
Yes
Fireplace Features 
BasementFamily RoomGreat Room
Fireplaces 
2
Flooring 
CarpetWood
Furnished 
Unfurnished
Heating 
Forced AirNatural Gas
Interior 
Built-in FeaturesCeiling Fan(s)Eat-in KitchenEntrance FoyerGranite CountersKitchen IslandOpen FloorplanWalk-In Closet(s)
Laundry Features 
In Unit
Main Level Bedrooms 
3
Window Features 
Double Pane Windows
Bathroom Full 
Dimensions - 4.5 x 7.1Level - MainDescription - Primary. Full Bath: Beautifully updated full bath featuring double sinks, custom mirrors, and a fresh, polished feel.
Bathroom Three Quarter 
Dimensions - 7 x 9.1Level - BasementDescription - Completely remodeled 3/4 bath with fresh finishes and a clean, modern feel.
Bedroom 
Dimensions - 11.4 x 10.7Level - MainDescription - Bedroom 3: Spacious with hardwood floors, a ceiling fan, and great natural light
Dining Room 
Dimensions - 9.11 x 10.11Level - MainDescription - Open and inviting dining room that flows seamlessly into the kitchen and great room, making everyday meals and entertaining easy.
Great Room 
Dimensions - 13.9 x 14.6Level - MainDescription - Warm and welcoming great room featuring a fireplace with a beautiful new tile surround and two walls of windows.
Kitchen 
Dimensions - 11.4 x 10.7Level - MainDescription - Beautifully updated kitchen featuring granite countertops, stainless steel appliances, designer cabinets with crown molding, a fun backsplash, open shelving, new lighting, and plenty of counter space.
Laundry 
Dimensions - 12.7 x 10.7Level - BasementDescription - Conveniently sized laundry/utility room with plenty of space for your washer, dryer, and laundry essentials.
Sun Room 
Dimensions - 20.3 x 11.4Level - MainDescription - Absolutely Stunning!
Save
Ask
Tour
Hide
Share
Exterior Features
Construction Details 
BrickWood Siding
Exterior 
Private Yard
Fencing 
FencedFull
Lot Features 
LandscapedLevelMany TreesSecluded
Patio And Porch 
Patio
Roof 
Composition
Windows/Doors 
Double Pane Windows
Community Features
School District 
Denver 1
Financing Terms Available 
1031 ExchangeCashConventionalFHAVA Loan
Roads 
Paved
Schools
School District
Denver 1
Elementary School
Slavens E-8
Middle School
Merrill
High School
Thomas Jefferson
Listing courtesy of Connett Real Estate [email protected]


The content relating to real estate for sale in this Web site comes in part from the Internet Data eXchange ("IDX") program of METROLIST, INC., DBA RECOLORADO real estate listings held by brokers other than Connett Real Estate are marked with the IDX Logo. This information is being provided for the consumers' personal, non-commercial use and may not be used for any other purpose. All information subject to change and should be independently verified.

Neighborhood & Commute
Source: Walkscore
Save
Ask
Tour
Hide
Share