Save
Ask
Tour
Hide
Share
$1,450,000
2 Days On Site

4579 Vrain Street
Denver, CO 80212

For Sale|Single Family Residence|Active
5
Beds
5
Total Baths
3
Full Baths
2
Partial Baths
2,954
SqFt
$491
/SqFt
2016
Built
Subdivision:
Berkeley
County:
Denver
Call Now: (720) 802-9274
Is this the listing for you? We can help make it yours.
(720) 802-9274
Upcoming Open Houses
Sat, May 30, 11:00 AM - 1:00 PM
Sun, May 31, 12:00 PM - 2:00 PM
4579 Vrain Street4579 Vrain Street4579 Vrain Street4579 Vrain Street
Save
Ask
Tour
Hide
Share

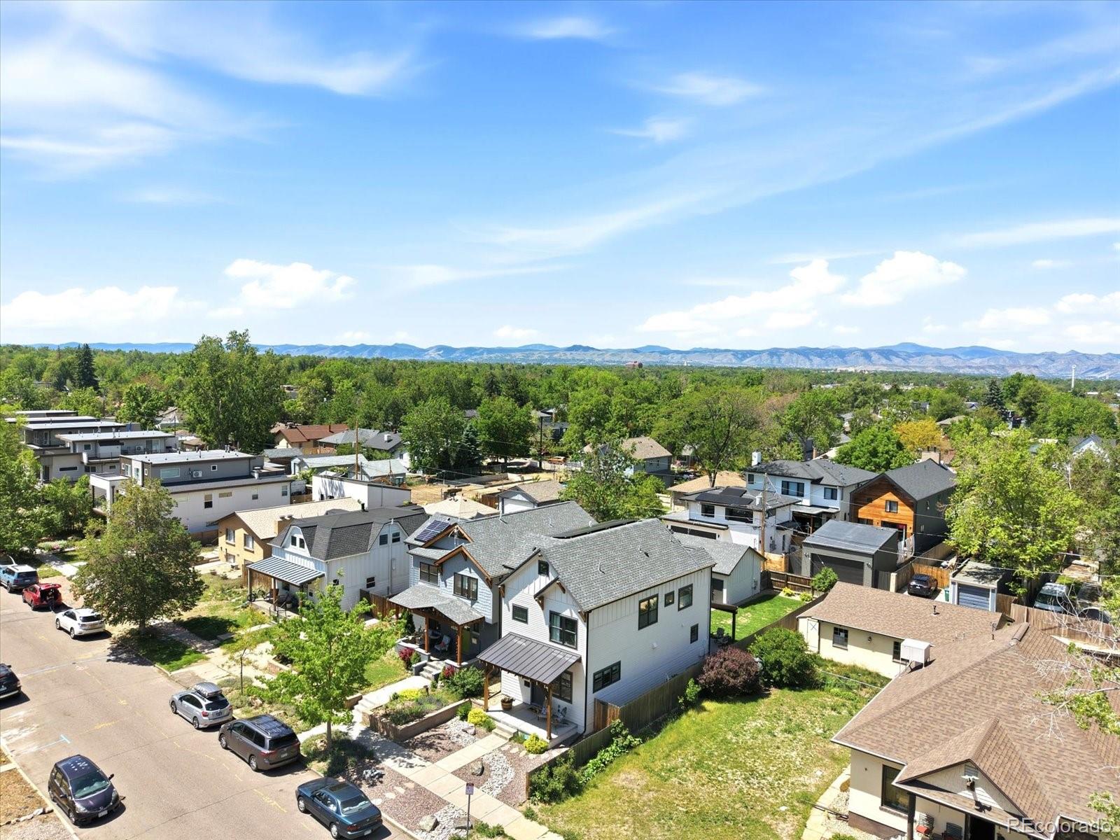
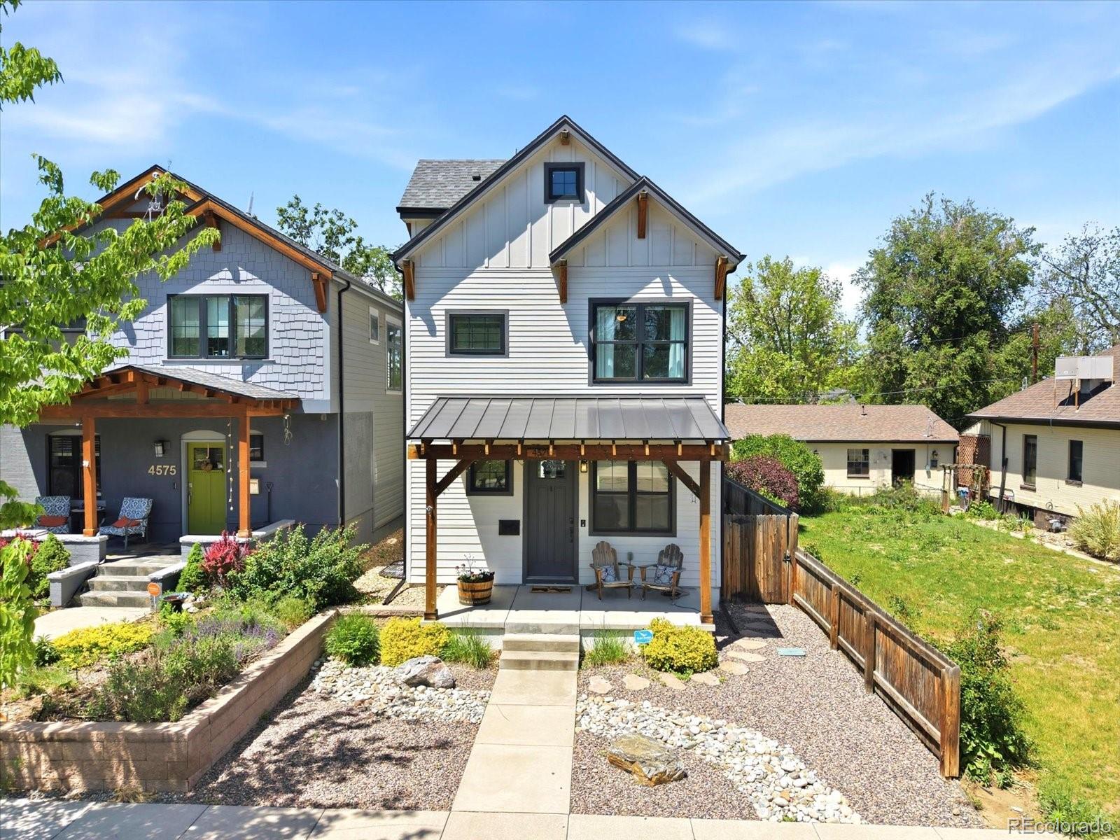
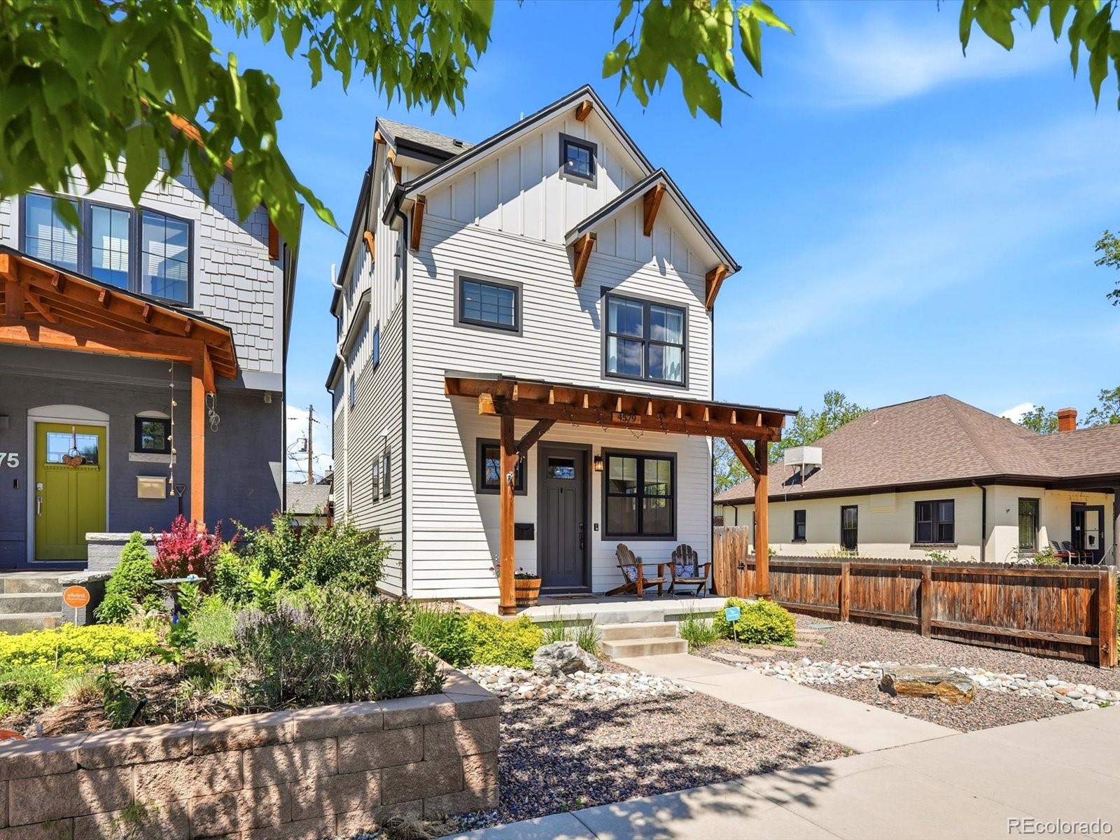
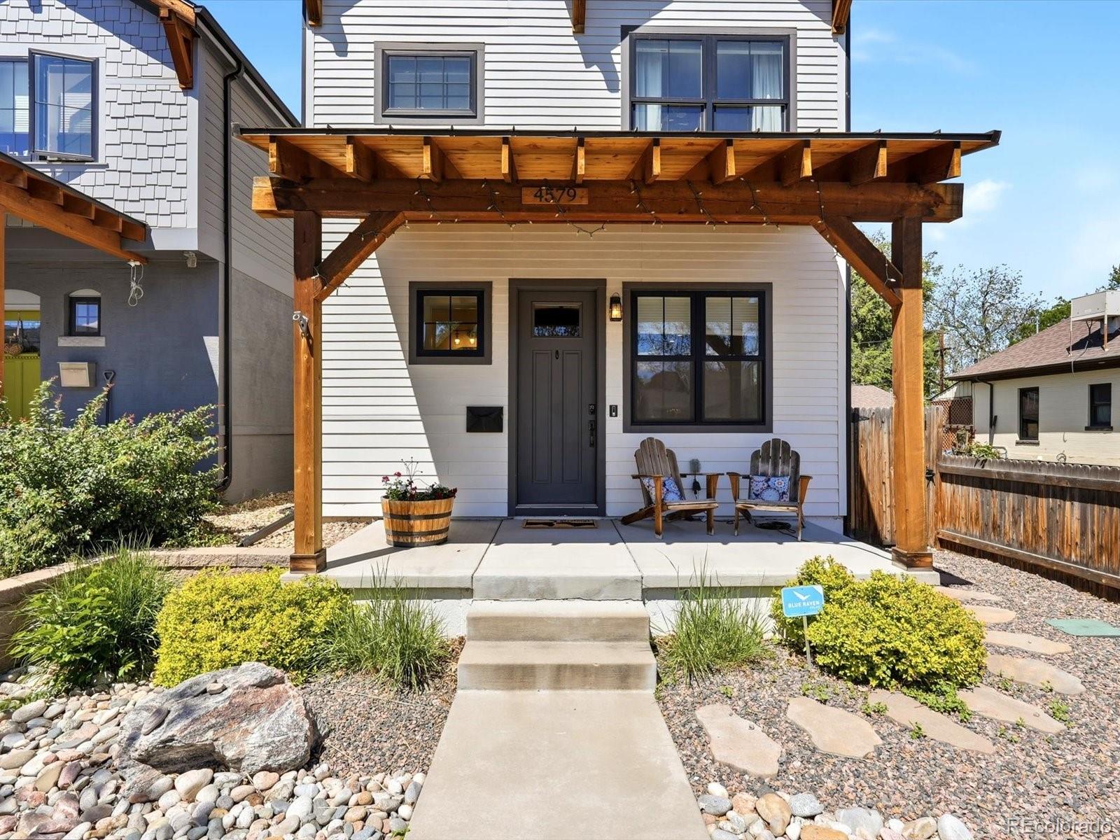
Modern Berkeley living at its finest. Perfectly positioned just blocks from vibrant Tennyson Street, this stunning contemporary home delivers the ideal blend of luxury, flexibility, and effortless indoor-outdoor living. With 5 bedrooms, 5 bathrooms, and thoughtfully designed spaces across four finished levels, this home lives large while maintaining a warm, inviting feel. Step inside to soaring ceilings, abundant natural light, and an open-concept main floor designed for both everyday living and unforgettable entertaining. The chef’s kitchen is the centerpiece of the home, featuring premium Thermador appliances, quartz countertops, custom cabinetry, an oversized island, and a walk-in pantry. Expansive accordion doors seamlessly connect the living space to the private backyard patio, creating the ultimate Colorado indoor-outdoor lifestyle. Upstairs, the luxurious primary suite offers a spa-inspired escape with a soaking tub, oversized walk-in closet, and serene natural light. Additional bedrooms provide flexibility for guests and work-from-home needs. The third-floor retreat is a true standout — ideal as a second primary suite, media lounge, office, fitness studio, or creative space — complete with a private balcony and treetop west facing views. The finished basement adds even more versatility with a spacious family room, wet bar, bedroom with a walk-in closet, full bath, and generous storage areas. Every level of this home was designed with comfort, function, and modern living in mind. Outside, the oversized lot creates an unexpectedly expansive backyard rarely found in Berkeley. Enjoy quiet mornings on the patio, evenings entertaining friends, or easy walks to neighborhood favorites along Tennyson including acclaimed restaurants, boutiques, coffee shops, parks, and local nightlife. Contemporary design, timeless finishes, exceptional layout, and one of Denver’s most sought-after neighborhoods — this is Berkeley living done right.

Save
Ask
Tour
Hide
Share
Listing Snapshot
Price 
$1,450,000
Days On Site 
2 Days
Bedrooms 
5
Inside Area (SqFt) 
2,954 sqft
Total Baths 
5
Full Baths 
3
Partial Baths 
2
Lot Size 
0.09 Acres
Year Built 
2016
MLS® Number 
2873332
Status 
Active
Property Tax 
$7,846
HOA/Condo/Coop Fees 
N/A
Sq Ft Source 
Public Records
Friends & Family
Recent Activity
18 hours agoListing updated with changes from the MLS®
2 days agoListing first seen on site
General Features
Acres 
0.09
Direction Faces 
East
Foundation 
Concrete Perimeter
Garage 
Yes
Garage Spaces 
2
Levels 
Three Or More
Parking Spaces 
2
Property Sub Type 
Single Family Residence
Sewer 
Public Sewer
SqFt Above 
2140
SqFt Below 
814
SqFt Total 
2954
Water Source 
Public
Zoning 
U-TU-C
Interior Features
Appliances 
DishwasherDisposalDryerMicrowaveRangeRange HoodRefrigeratorWasher
Basement 
FinishedFull
Cooling 
Ceiling Fan(s)Central Air
Fireplace 
Yes
Fireplace Features 
Living Room
Fireplaces 
1
Flooring 
CarpetWood
Furnished 
Unfurnished
Heating 
Forced Air
Interior 
Ceiling Fan(s)Eat-in KitchenEntrance FoyerGranite CountersHigh CeilingsHigh Speed InternetKitchen IslandOpen FloorplanPantryVaulted Ceiling(s)Wet Bar
Bathroom Full 
Dimensions - 9 x 5Level - BasementDescription - Convenient and Elegant Basement Bath
Bathroom One Quarter 
Dimensions - 5 x 5Level - MainDescription - Stylish and Simple Main Floor Powder Bath
Bathroom Three Quarter 
Dimensions - 11 x 14Level - UpperDescription - Luxury Upper-Level Ensuite Making the Top Floor A Second Primary if Desired
Bedroom 
Dimensions - 10 x 9Level - UpperDescription - Inviting Modern Bedroom or Office with East facing windows
Dining Room 
Dimensions - 12 x 7Level - MainDescription - Elegant yet Comfortable Dining Space
Kitchen 
Dimensions - 15 x 13Level - MainDescription - Chef’s Kitchen With Thermador Appliances, Abundant Counter Space & Large Pantry
Laundry 
Dimensions - 5 x 10Level - MainDescription - Well-Appointed Laundry Room & Drop Zone
Living Room 
Dimensions - 13 x 17Level - MainDescription - Open-Concept Living Space with Fireplace & Accordion Doors to Patio
Save
Ask
Tour
Hide
Share
Exterior Features
Construction Details 
Frame
Exterior 
BalconyPrivate Yard
Fencing 
FencedFull
Lot Features 
Level
Patio And Porch 
CoveredFront Porch
Roof 
Composition
Community Features
Financing Terms Available 
CashConventionalFHAVA Loan
School District 
Denver 1
Schools
School District
Denver 1
Elementary School
Centennial
Middle School
Skinner
High School
North
Listing courtesy of The Agency - Denver [email protected]


The content relating to real estate for sale in this Web site comes in part from the Internet Data eXchange ("IDX") program of METROLIST, INC., DBA RECOLORADO real estate listings held by brokers other than The Agency - Denver are marked with the IDX Logo. This information is being provided for the consumers' personal, non-commercial use and may not be used for any other purpose. All information subject to change and should be independently verified.

Neighborhood & Commute
Source: Walkscore
Save
Ask
Tour
Hide
Share