

12178 Melody Drive 301Denver, CO 80234
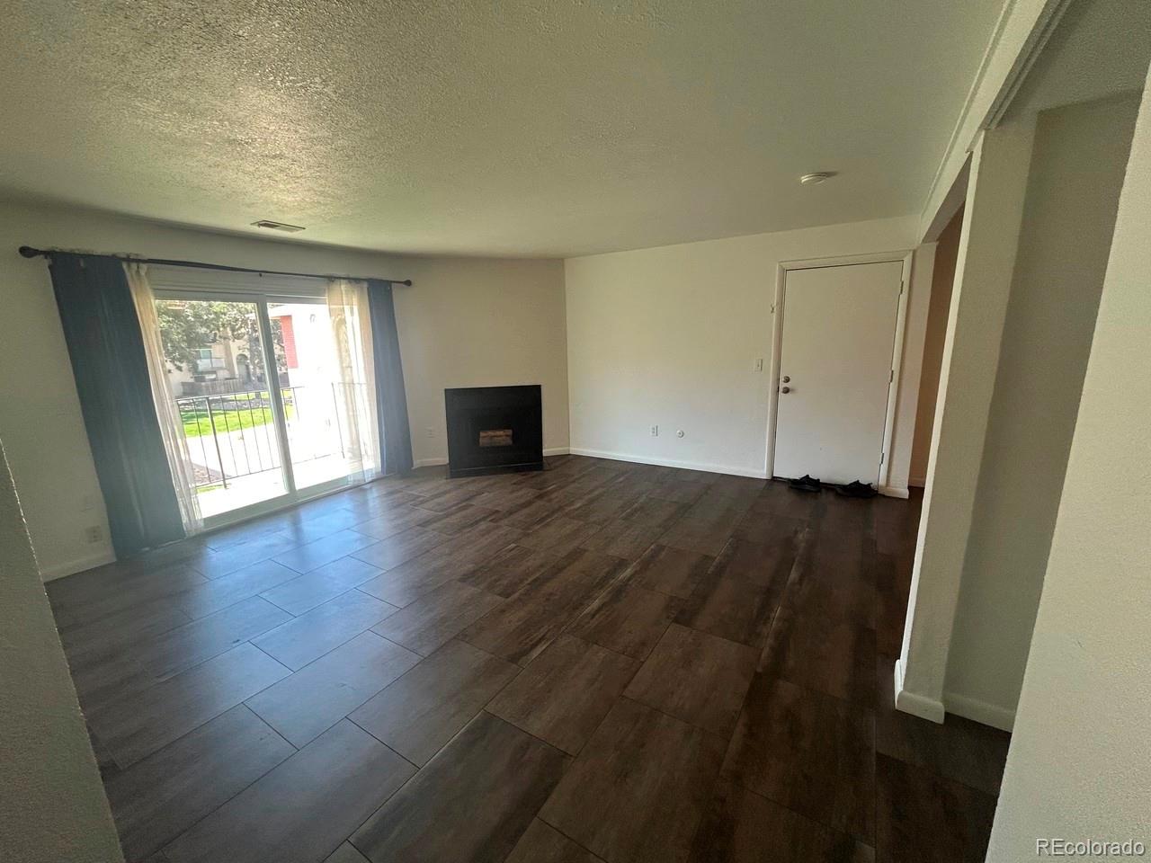
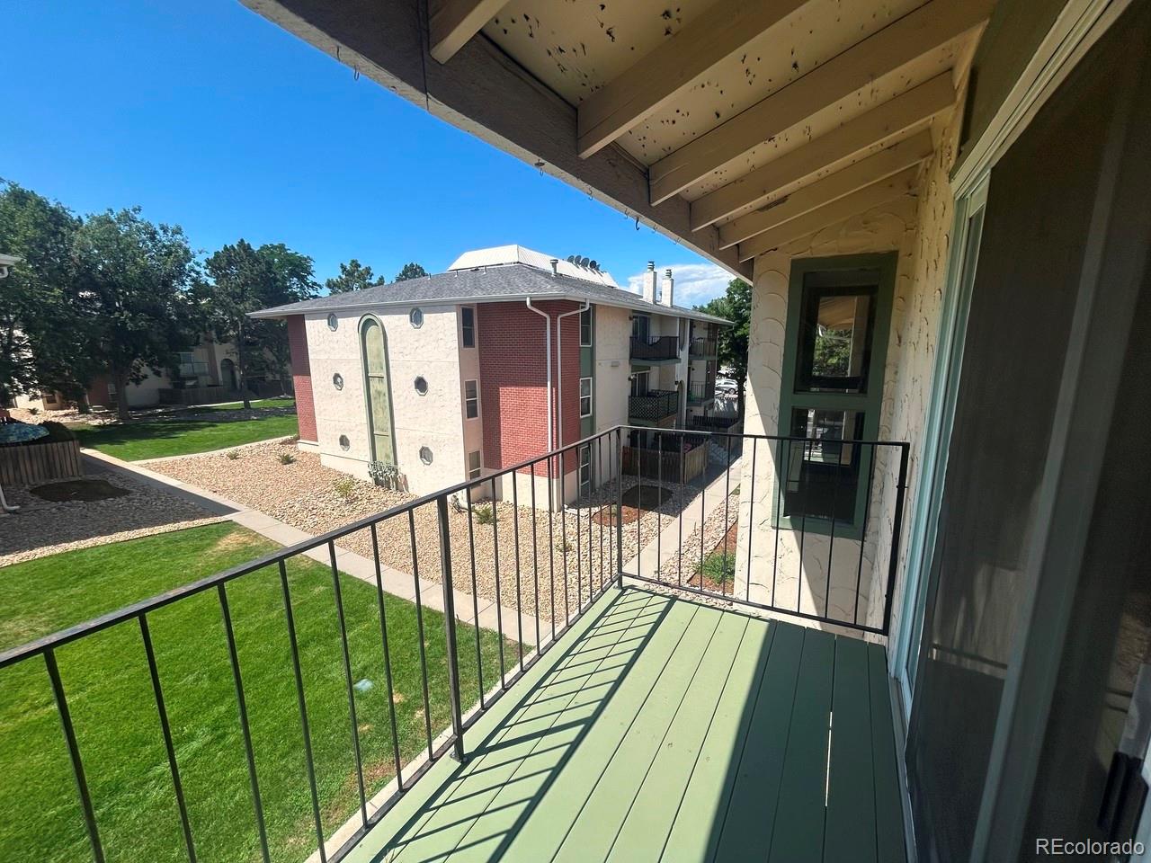
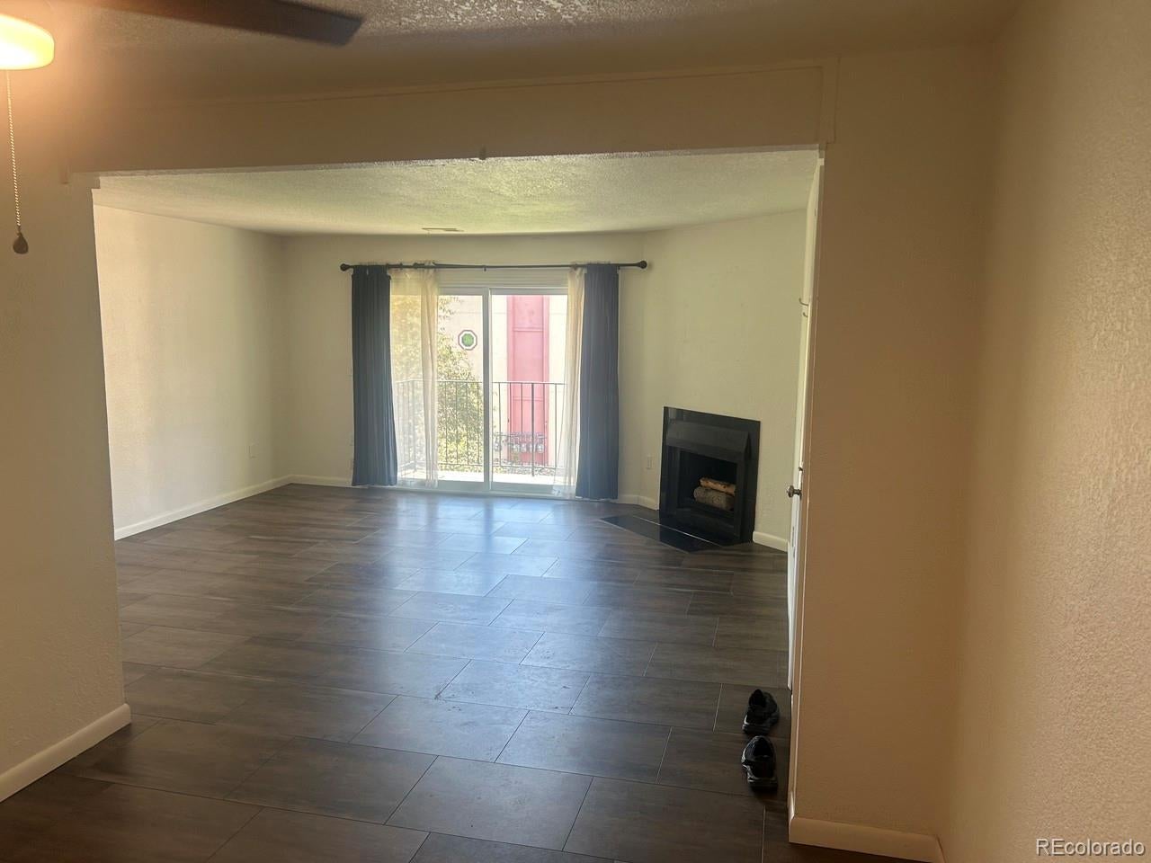
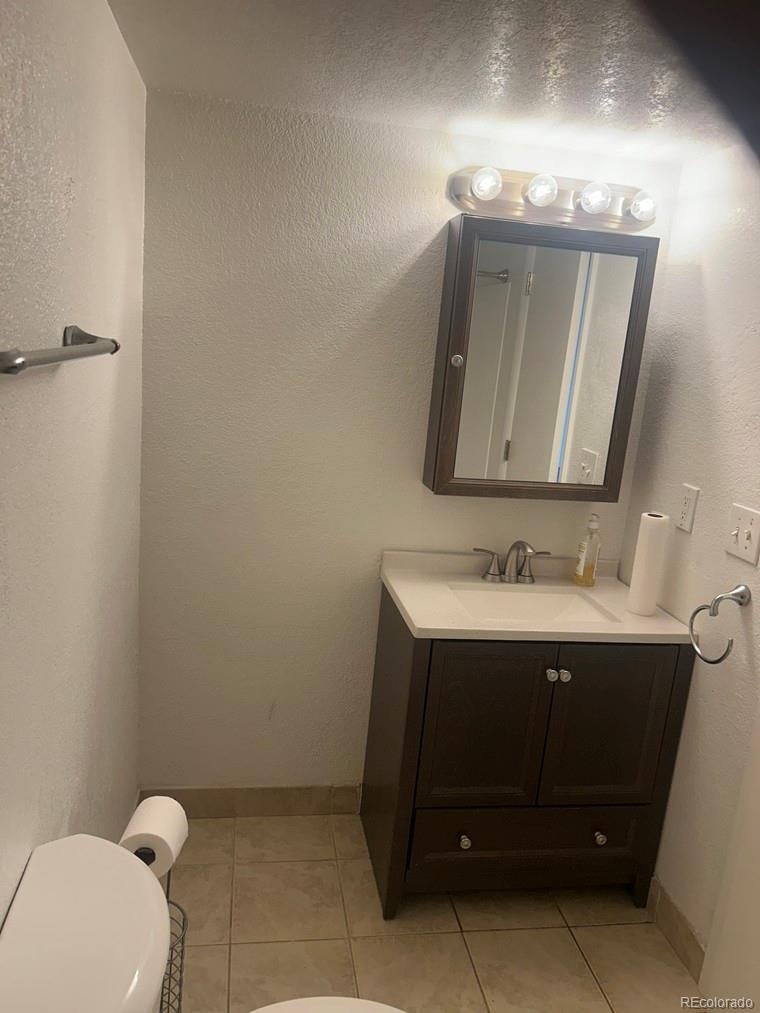
Welcome to this beautifully updated top-floor corner condo in the desirable Cottonwood Villas community! Offering 3 bedrooms, 2 full bathrooms, and 1,089 square feet, this is the largest floor plan in the complex and combines space, comfort, and convenience in an exceptional location. The open-concept layout features an oversized living room, dedicated dining area, cozy kitchen nook, and a separate laundry room—providing functionality rarely found at this price point. As a corner unit, you'll enjoy abundant natural light and peaceful views overlooking the community pond and green space from your private covered balcony. Residents enjoy access to the nearby clubhouse, fitness center, and community garden beds. Commuters will appreciate the unbeatable location just one block from a major RTD transit hub, minutes from I-25, and close to shopping, dining, parks, and everyday conveniences. Whether you're a first-time homebuyer looking for an affordable move-in-ready home or an investor seeking a strong rental opportunity, this property offers outstanding value in the heart of Westminster. Don't miss your chance to own one of the community's most desirable floor plans!
| a week ago | Listing updated with changes from the MLS® | |
| a week ago | Status changed to Active Under Contract | |
| a month ago | Listing first seen on site |

The content relating to real estate for sale in this Web site comes in part from the Internet Data eXchange ("IDX") program of METROLIST, INC., DBA RECOLORADO real estate listings held by brokers other than Amerimex Properties LLC are marked with the IDX Logo. This information is being provided for the consumers' personal, non-commercial use and may not be used for any other purpose. All information subject to change and should be independently verified.
Did you know? You can invite friends and family to your search. They can join your search, rate and discuss listings with you.