Save
Ask
Tour
Hide
Share
$670,000
1 Day On Site

9784 Perry Way
Westminster, CO 80031

For Sale|Single Family Residence|Active
5
Beds
4
Total Baths
1
Full Bath
3
Partial Baths
2,735
SqFt
$245
/SqFt
1978
Built
Subdivision:
Skyland Village
County:
Adams
Call Now: (720) 802-9274
Is this the listing for you? We can help make it yours.
(720) 802-9274
9784 Perry Way9784 Perry Way9784 Perry Way9784 Perry Way
Save
Ask
Tour
Hide
Share

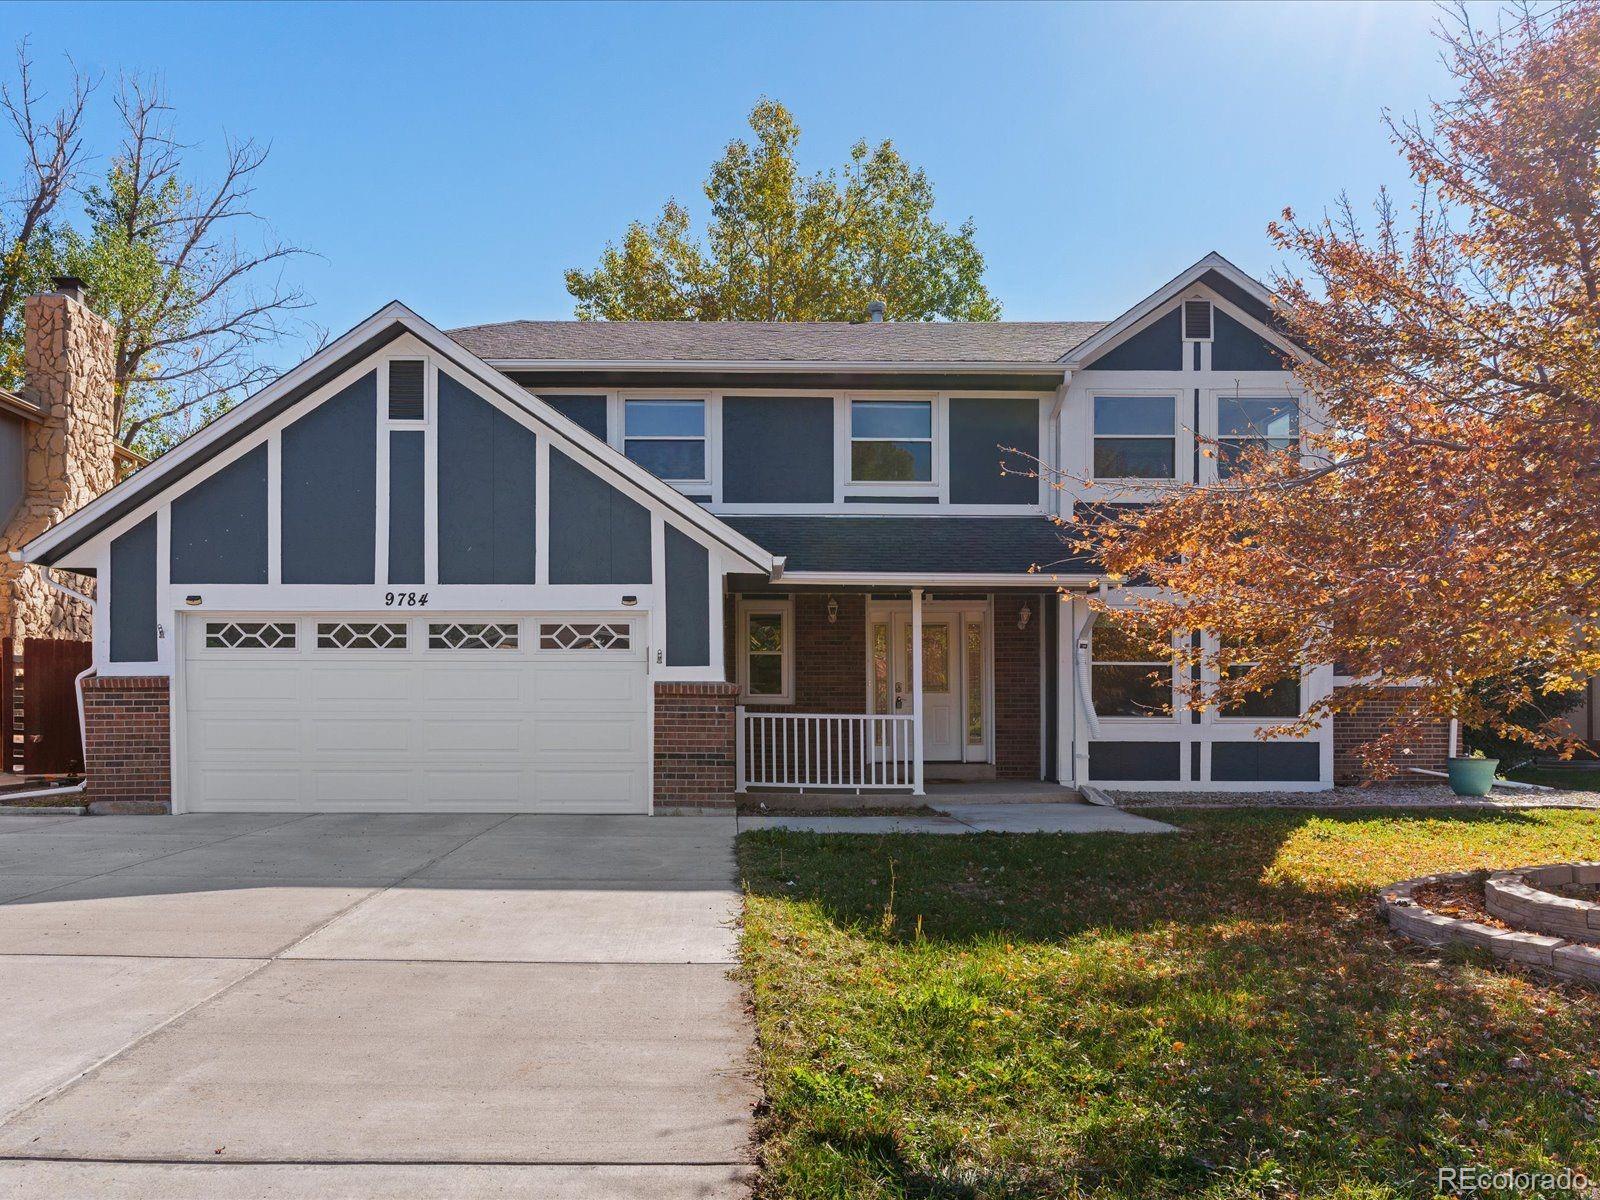
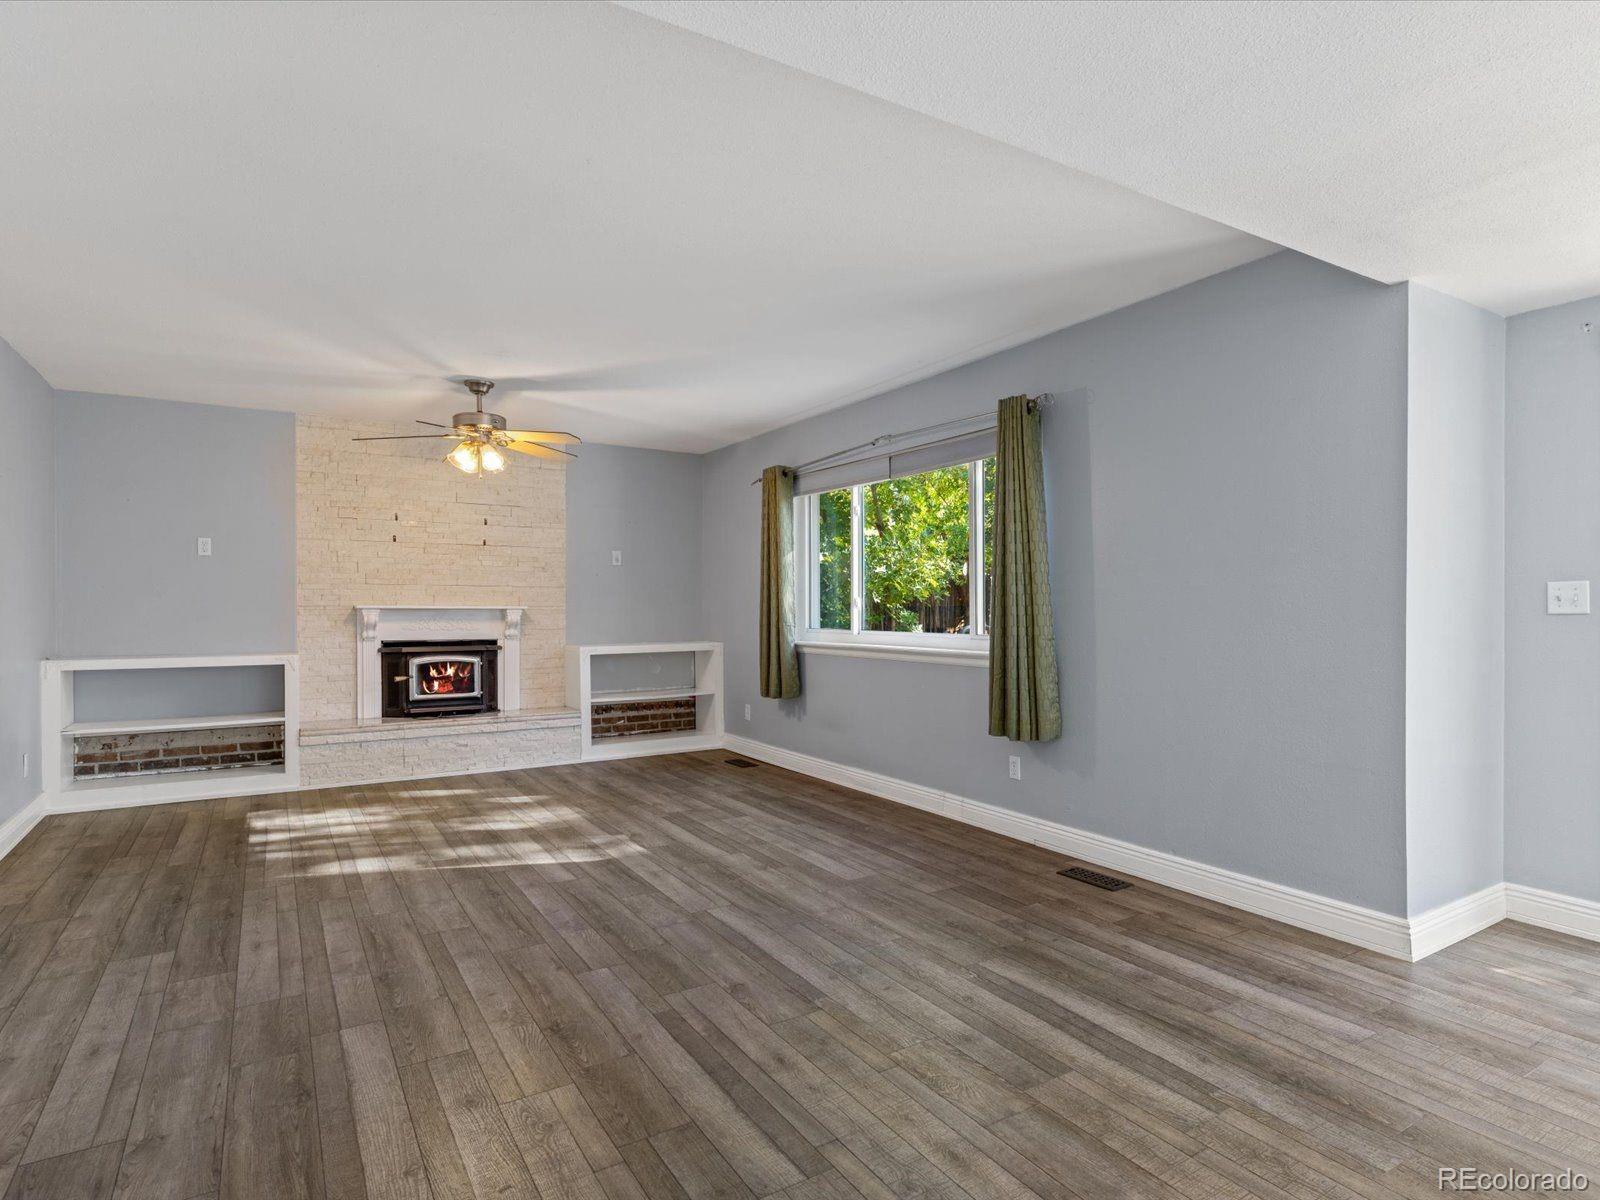
Wonderful Westminster living! This home offers a rare choice of primary suites, with one on the main level and one upstairs, each with its own en-suite bath. The spacious kitchen is ready for weeknight dinners and holiday gatherings alike, with double ovens that make cooking for a crowd simple. In the living room, a stone fireplace with an inset stove adds warmth and character during the colder months. The finished basement adds flexible living space, including a fifth non-conforming bedroom that works well as a guest room, home office, or hobby space. Outside, the turfed and xeriscaped yard stays green and tidy with minimal upkeep, and the shed provides convenient year-round storage for tools and seasonal gear. Neighborhood parks like Squires Park and McFall Park, along with the shopping and dining along Sheridan Boulevard, add everyday convenience. Come see how well this home fits your lifestyle.

Save
Ask
Tour
Hide
Share
Listing Snapshot
Price 
$670,000
Days On Site 
1 Day
Bedrooms 
5
Inside Area (SqFt) 
2,735 sqft
Total Baths 
4
Full Baths 
1
Partial Baths 
3
Lot Size 
0.17 Acres
Year Built 
1978
MLS® Number 
3030853
Status 
Active
Property Tax 
$4,241
HOA/Condo/Coop Fees 
N/A
Sq Ft Source 
Public Records
Friends & Family
Recent Activity
an hour agoListing updated with changes from the MLS®
an hour agoStatus changed to Active
yesterdayListing first seen on site
General Features
Acres 
0.17
Attached Garage 
Yes
Garage 
Yes
Garage Spaces 
2
Levels 
Two
Parking 
ConcreteElectric Vehicle Charging Station(s)LightedAttached
Parking Spaces 
5
Property Sub Type 
Single Family Residence
Security 
Carbon Monoxide Detector(s)Smoke Detector(s)
Sewer 
Public Sewer
SqFt Above 
2235
SqFt Below 
500
SqFt Total 
3035
Utilities 
Natural Gas AvailableCable AvailableElectricity AvailableElectricity ConnectedNatural Gas Connected
Water Source 
Public
Interior Features
Appliances 
DishwasherDisposalDouble OvenDryerGas Water HeaterMicrowaveOvenRefrigeratorWasher
Basement 
Sump PumpFinishedPartial
Cooling 
Central Air
Fireplace 
Yes
Fireplace Features 
Living Room
Fireplaces 
1
Flooring 
Laminate
Heating 
Forced AirHeat Pump
Interior 
Eat-in KitchenIn-Law FloorplanKitchen IslandOpen Floorplan
Main Level Bedrooms 
1
Bathroom Full 
Level - Upper
Bathroom Half 
Level - Main
Bathroom Three Quarter 
Level - Main
Bedroom 
Level - Upper
Dining Room 
Level - Main
Family Room 
Level - Basement
Kitchen 
Level - Main
Laundry 
Level - Basement
Living Room 
Level - Main
Save
Ask
Tour
Hide
Share
Exterior Features
Construction Details 
BrickStucco
Exterior 
GardenPrivate YardRain Gutters
Fencing 
FencedFull
Patio And Porch 
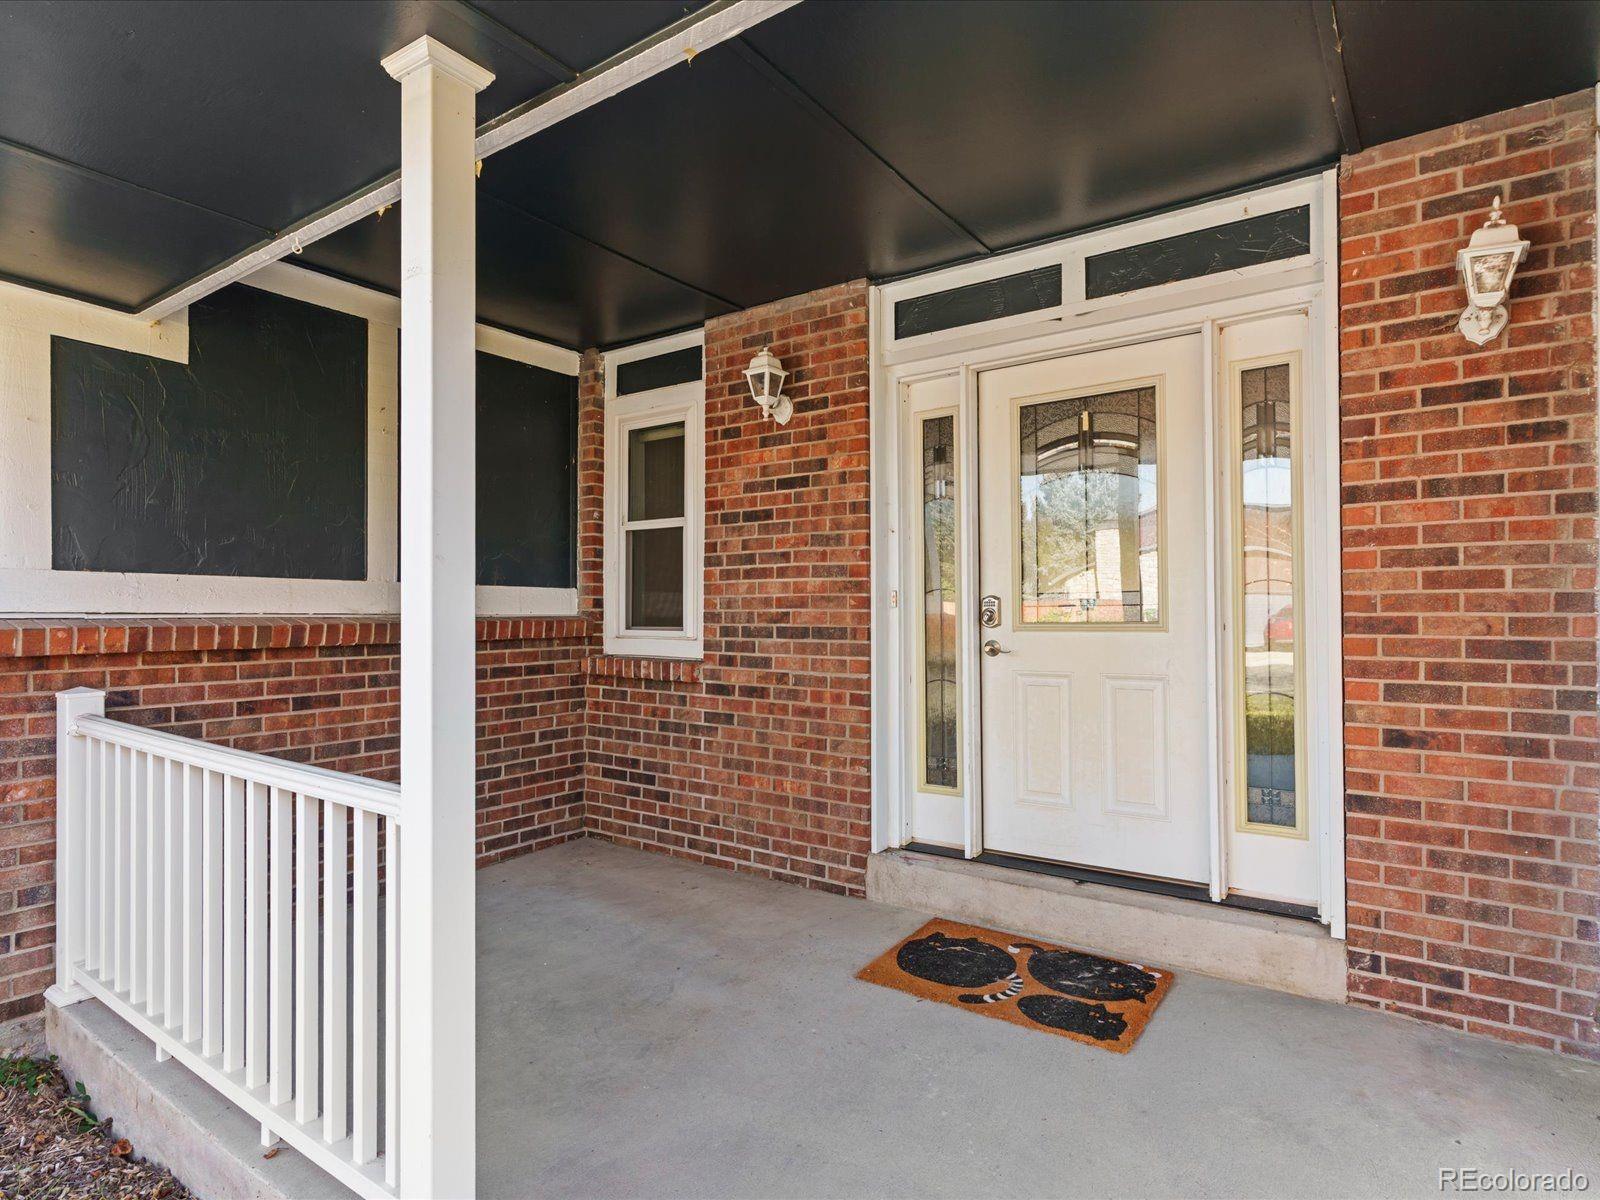
CoveredFront PorchPatio
Roof 
Shingle
Community Features
School District 
Westminster Public Schools
Financing Terms Available 
CashConventionalFHAVA Loan
Schools
School District
Westminster Public Schools
Elementary School
Sunset Ridge
Middle School
Shaw Heights
High School
Westminster
Listing courtesy of Thrive Real Estate Group [email protected]


The content relating to real estate for sale in this Web site comes in part from the Internet Data eXchange ("IDX") program of METROLIST, INC., DBA RECOLORADO real estate listings held by brokers other than Thrive Real Estate Group are marked with the IDX Logo. This information is being provided for the consumers' personal, non-commercial use and may not be used for any other purpose. All information subject to change and should be independently verified.

Neighborhood & Commute
Source: Walkscore
Save
Ask
Tour
Hide
Share