

1415 S Grant StreetDenver, CO 80210
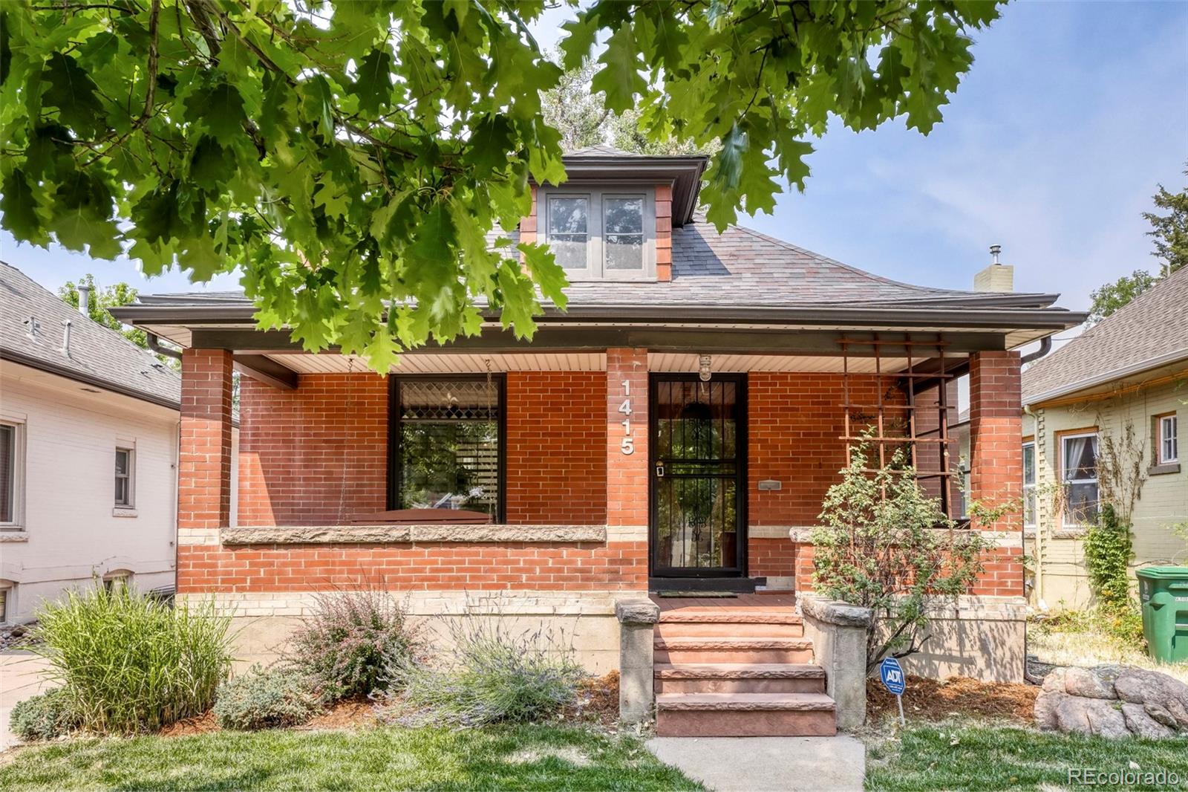
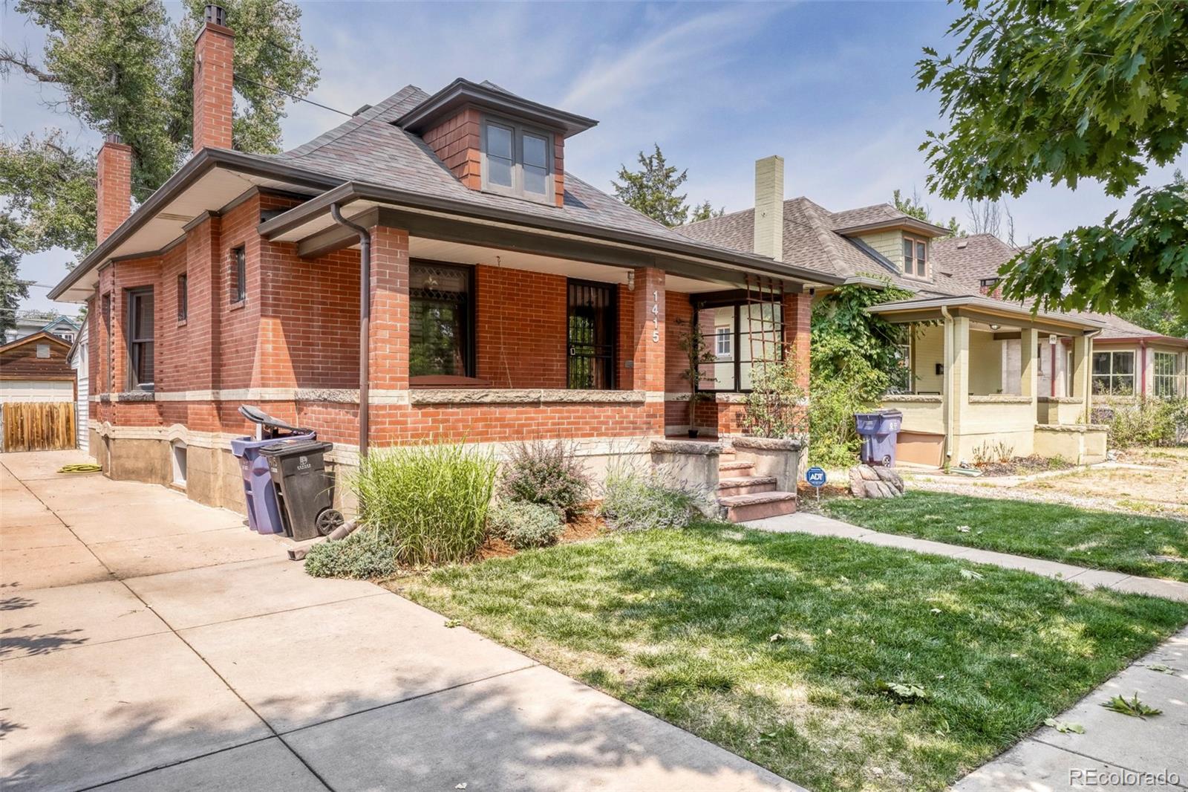
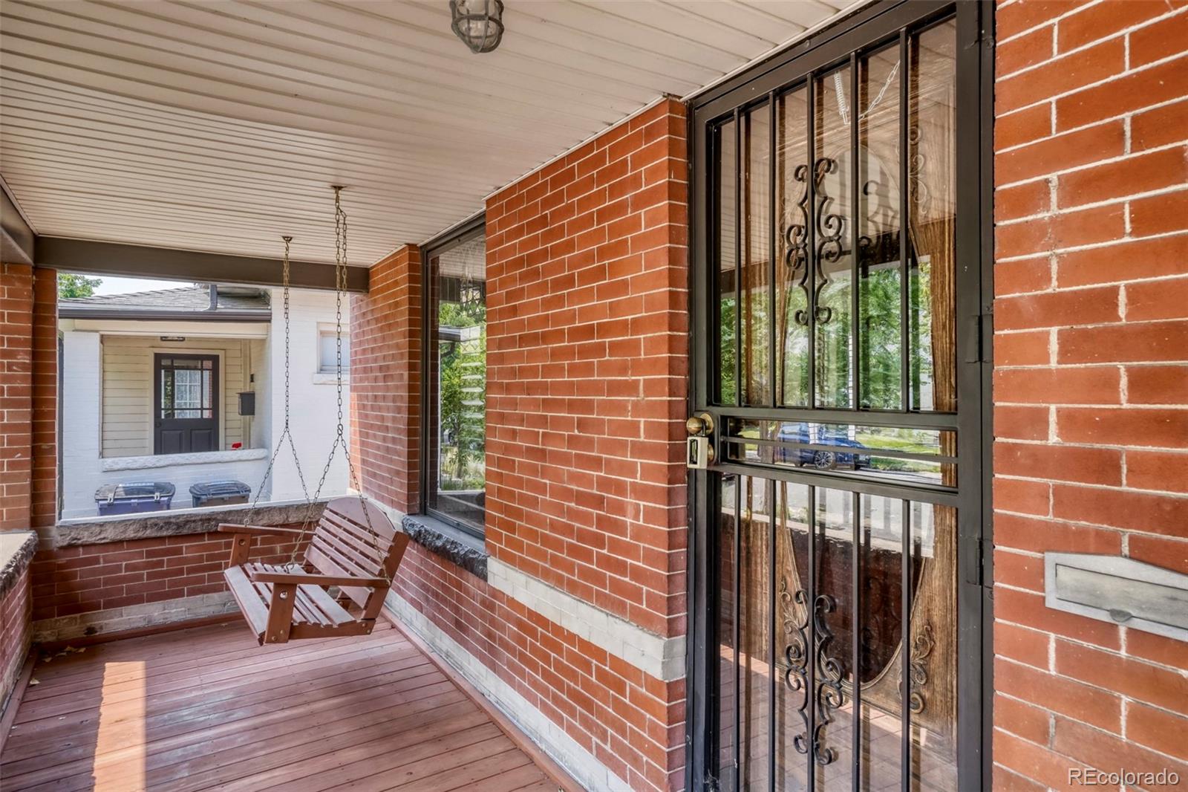
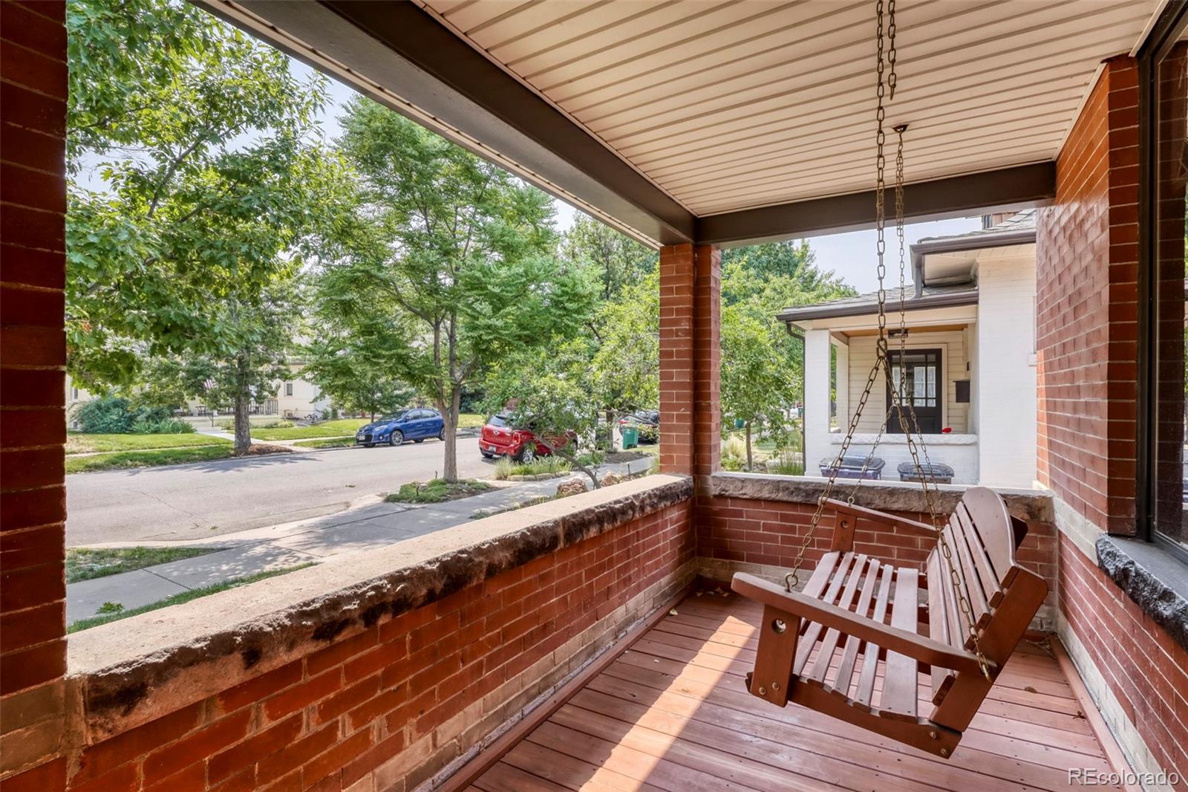
Perfectly positioned on one of Platt Park's most desirable blocks, this classic Denver bungalow offers timeless charm, inviting living spaces, and an unbeatable location. Just down the street from the park and only a short stroll to the restaurants, boutiques, coffee shops, farmers market, and neighborhood favorites along South Pearl Street, you'll love the walkable lifestyle this home provides. Inside, the traditional bungalow floor plan has been thoughtfully opened to create a bright, welcoming great room where the living room, dining area, and kitchen flow seamlessly together—perfect for everyday living and entertaining. The kitchen features abundant counter space, newer stainless steel appliances, and a large pantry closet for exceptional storage. Two bedrooms and a full bath complete the main level. At the rear of the home, a versatile bonus room offers endless possibilities as a home office, sunroom, breakfast nook, playroom, or creative space, while also housing the laundry area and providing direct access to the backyard. The finished basement expands the home's flexibility with a spacious family room ready to accommodate movie nights, hobbies, fitness equipment, or recreation. You'll also find a three-quarter bath, generous storage, and a third non-conforming bedroom (no egress window) ideal for guests, an office, or additional flex space. Recent updates include newer heating and central air conditioning for year-round comfort. Outside, enjoy a charming covered patio overlooking the private backyard—an inviting space for relaxing, dining, or entertaining. The oversized detached one-car garage provides excellent room for storage, a workshop, or outdoor gear. Combining classic bungalow character, flexible living spaces, thoughtful updates, and one of Denver's most beloved neighborhoods, this is a wonderful opportunity to enjoy the very best of life in Platt Park.
| yesterday | Listing updated with changes from the MLS® | |
| 2 days ago | Listing first seen on site |

The content relating to real estate for sale in this Web site comes in part from the Internet Data eXchange ("IDX") program of METROLIST, INC., DBA RECOLORADO real estate listings held by brokers other than Snyder Realty Team are marked with the IDX Logo. This information is being provided for the consumers' personal, non-commercial use and may not be used for any other purpose. All information subject to change and should be independently verified.
Did you know? You can invite friends and family to your search. They can join your search, rate and discuss listings with you.