Save
Ask
Tour
Hide
Share
$1,025,000
7 Days On Site

1812 S Lincoln Street
Denver, CO 80210

For Sale|Single Family Residence|Active
4
Beds
2
Total Baths
1
Full Bath
1
Partial Bath
1,860
SqFt
$551
/SqFt
1895
Built
Subdivision:
Platte Park
County:
Denver
Call Now: (720) 802-9274
Is this the listing for you? We can help make it yours.
(720) 802-9274
1812 S Lincoln Street1812 S Lincoln Street1812 S Lincoln Street1812 S Lincoln Street
Save
Ask
Tour
Hide
Share

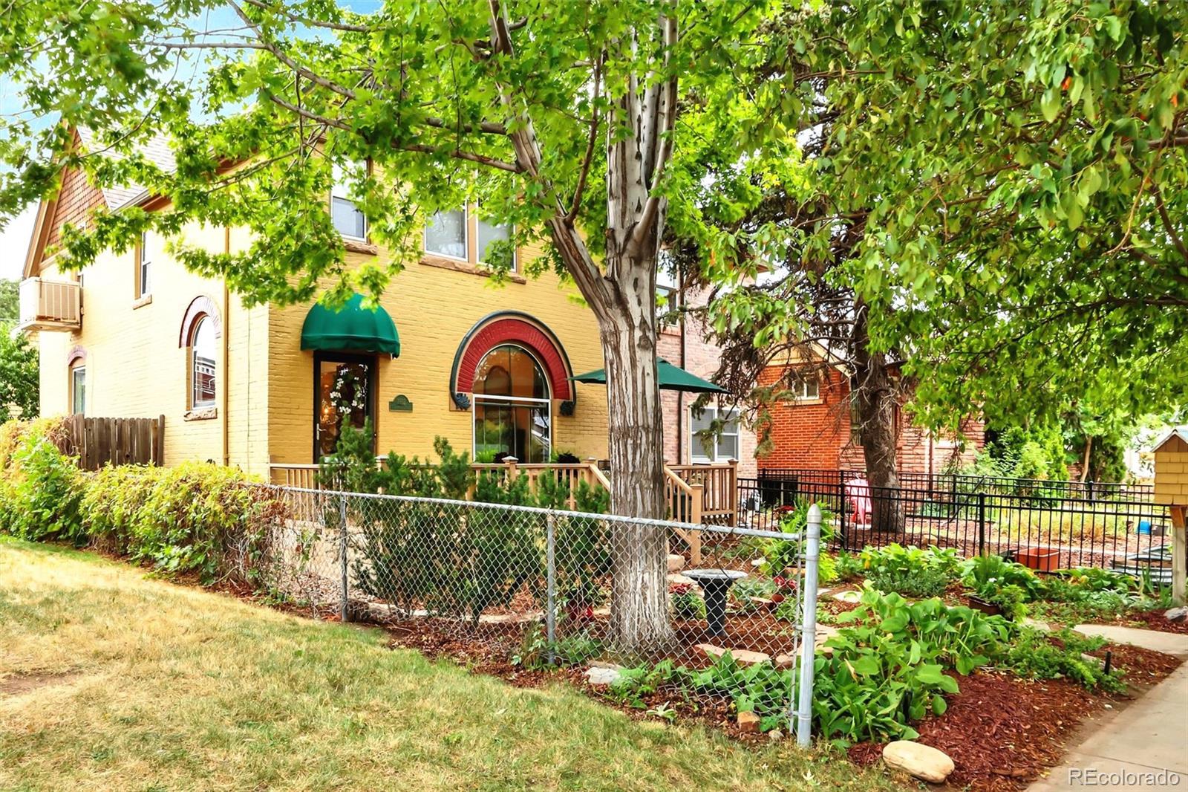
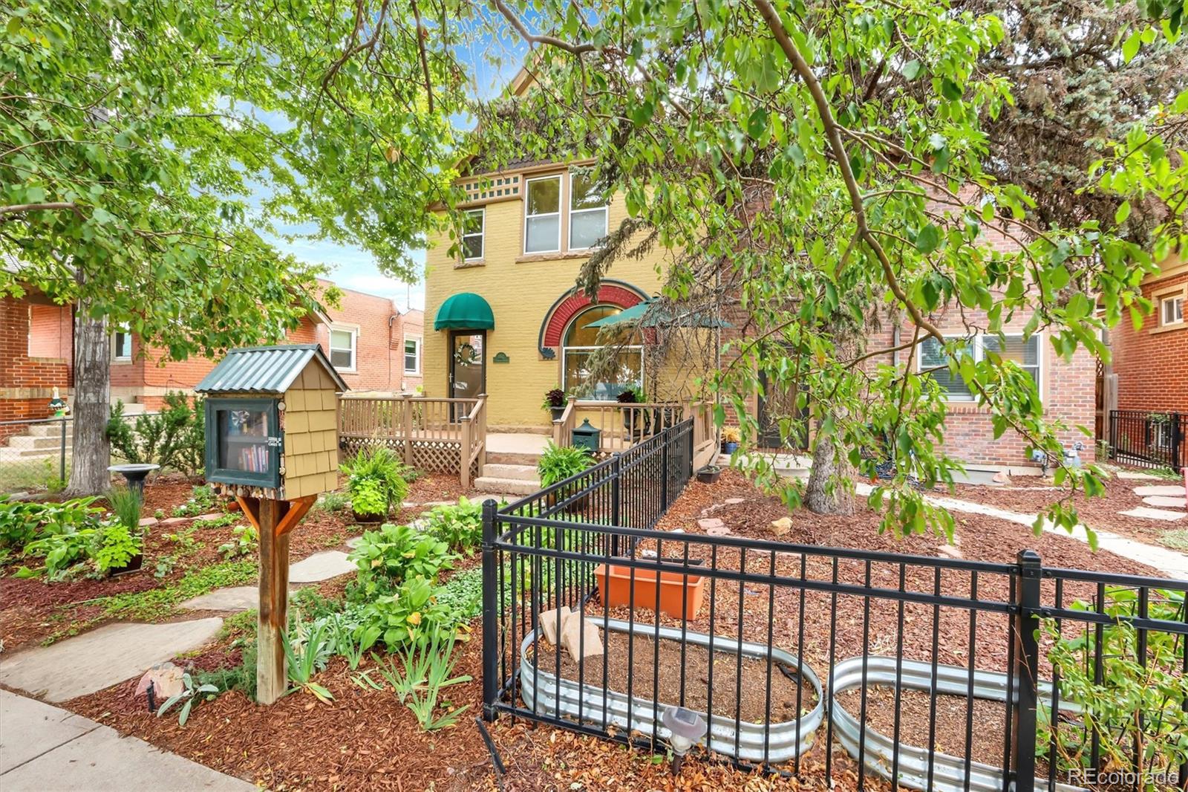
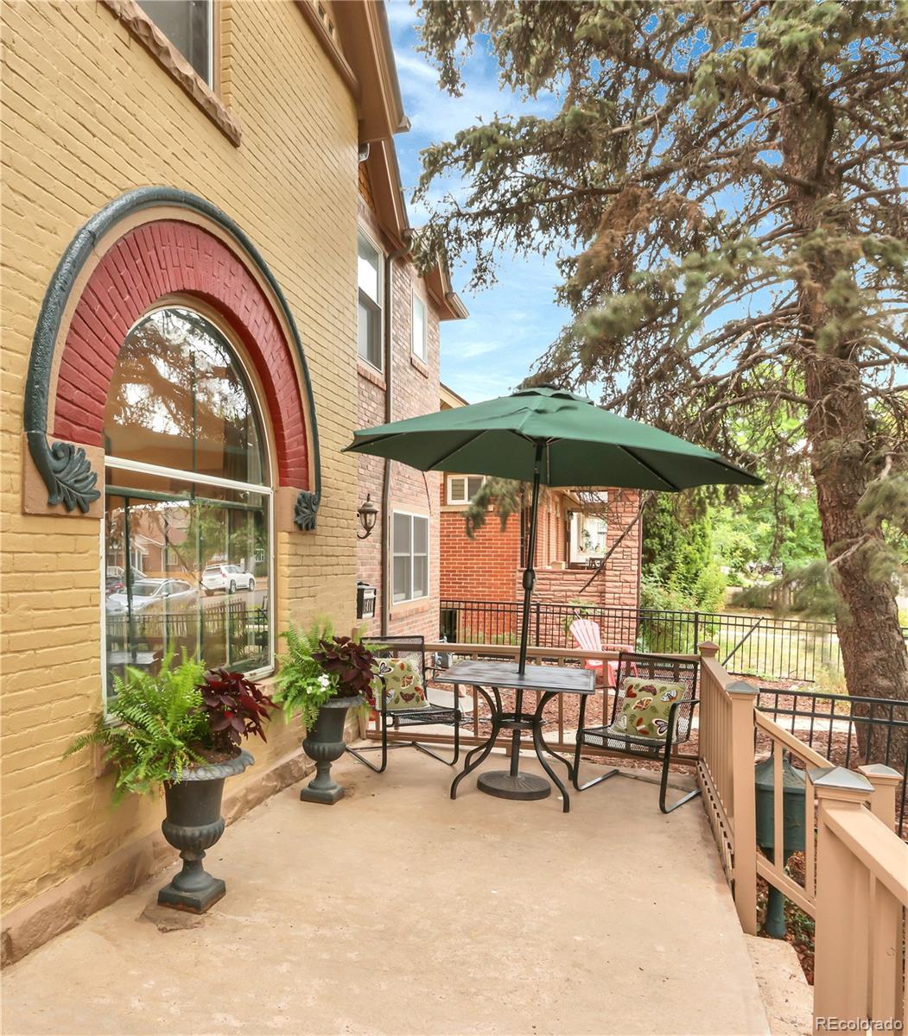
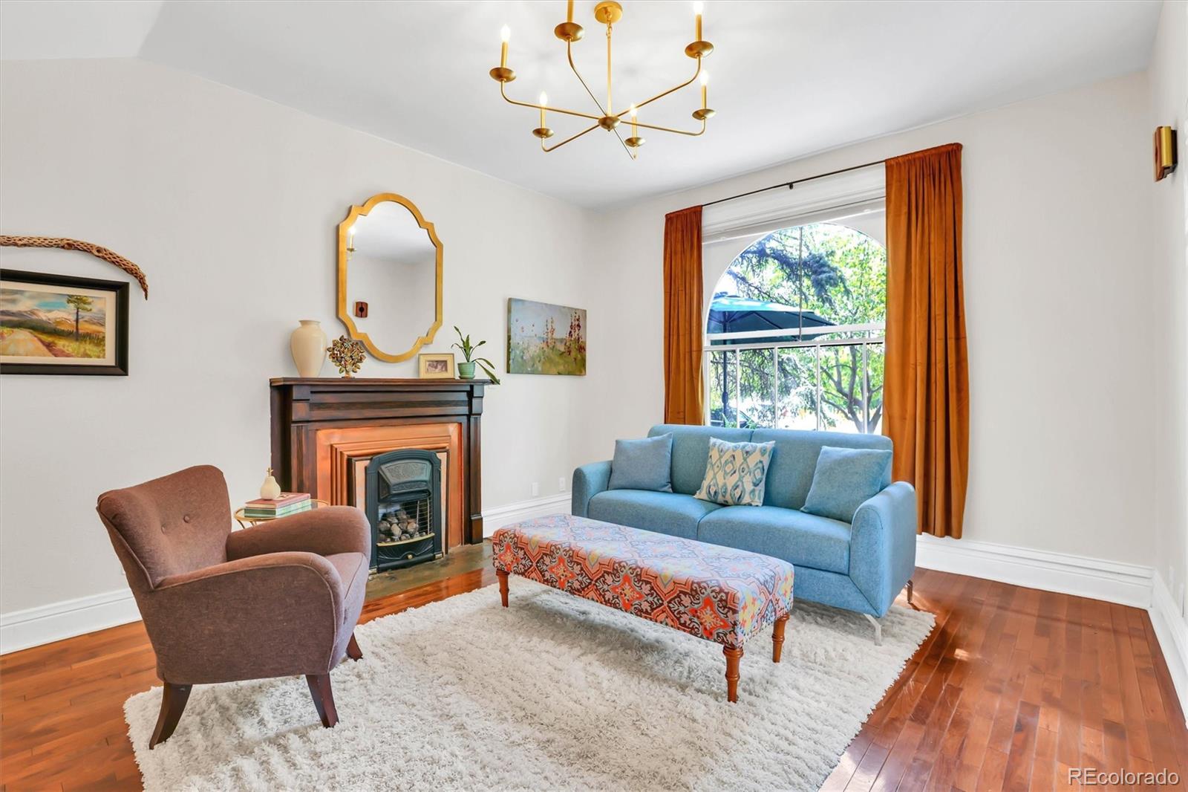
Picture the perfect blend of classic architecture and modern living in the heart of Platt Park. This home offers an extremely rare 4 bedrooms above-grade (1 main floor, 3 upstairs) in an unbeatable location just moments from the vibrant energy of South Pearl Street. The welcoming front porch opens to a spacious foyer. Beyond, the wide-open living room & dining room lead to the new custom kitchen. It was designed for everyday living and entertaining, featuring custom cabinets, Liebherr and Thermador appliances, butcher block counters, and bespoke built-in pantry. The backyard seamlessly extends the living experience outdoors, offering the ideal setting for al fresco dining, gardening, pets, or simply relaxing after a bike ride. Back inside, discover the main floor en-suite bed & bath. Upstairs you'll find an elegant master bedroom with original fireplace, a private upstairs family room, two secondary bedrooms and a hall bath featuring a custom travertine shower and a footed bathtub. On-trend lighting and fresh interior paint. The unfinished basement features over 500 SF storage. The detached two-car garage has a high pitched roof with expansive upstairs storage - quite a bit of storage, here. Few homes in Platt Park offer this rare combination of four above-grade bedrooms, extra upstairs family room, high-end custom renovations, and exceptional indoor-outdoor living. With easy access to South Broadway, I-25 and light rail, and just blocks from Platt Park's beloved restaurants, parks and farmers market, this comfy home offers the perfect combination of timeless style and modern convenience. The front-load Miele laundry appliances are included.

Save
Ask
Tour
Hide
Share
Listing Snapshot
Price 
$1,025,000
Days On Site 
7 Days
Bedrooms 
4
Inside Area (SqFt) 
1,860 sqft
Total Baths 
2
Full Baths 
1
Partial Baths 
1
Lot Size 
0.08 Acres
Year Built 
1895
MLS® Number 
3141456
Status 
Active
Property Tax 
$4,986
HOA/Condo/Coop Fees 
N/A
Sq Ft Source 
Public Records
Friends & Family
Recent Activity
a week agoListing updated with changes from the MLS®
a week agoListing first seen on site
General Features
Acres 
0.08
Direction Faces 
West
Garage 
Yes
Garage Spaces 
2
Levels 
Two
Parking 
ConcreteStorage
Parking Spaces 
2
Property Condition 
Updated/Remodeled
Property Sub Type 
Single Family Residence
Sewer 
Public Sewer
SqFt Above 
1860
SqFt Total 
2417
Style 
Victorian
Utilities 
Natural Gas AvailableCable AvailableElectricity ConnectedNatural Gas Connected
Water Source 
Public
Zoning 
U-SU-B1
Interior Features
Basement 
Exterior EntryUnfinished
Cooling 
Ceiling Fan(s)Central AirEvaporative Cooling
Fireplace 
Yes
Fireplace Features 
Master BedroomLiving Room
Fireplaces 
2
Flooring 
CarpetStoneWood
Heating 
Forced Air
Interior 
Built-in FeaturesCeiling Fan(s)Entrance FoyerHigh Ceilings
Main Level Bedrooms 
1
Window Features 
Double Pane WindowsStorm Window(s)Window CoveringsWindow Treatments
Bathroom Full 
Dimensions - 8.5 x 7.5Level - Upper
Bathroom Three Quarter 
Dimensions - 7.5 x 6.5Level - Main
Bedroom 
Dimensions - 11 x 10Level - Upper
Dining Room 
Dimensions - 16.5 x 10Level - Main
Family Room 
Dimensions - 15.5 x 10Level - Upper
Kitchen 
Dimensions - 14.5 x 12Level - Main
Living Room 
Dimensions - 15 x 12.5Level - Main
Save
Ask
Tour
Hide
Share
Exterior Features
Construction Details 
Brick
Exterior 
GardenPrivate Yard
Lot Features 
Level
Patio And Porch 
CoveredDeckFront Porch
Roof 
Composition
Windows/Doors 
Double Pane WindowsStorm Window(s)Window CoveringsWindow Treatments
Community Features
Building Access 
Exterior Access
Financing Terms Available 
CashConventional
Roads 
Paved
School District 
Denver 1
Schools
School District
Denver 1
Elementary School
Asbury
Middle School
Grant
High School
South
Listing courtesy of Kathie Shandro [email protected]


The content relating to real estate for sale in this Web site comes in part from the Internet Data eXchange ("IDX") program of METROLIST, INC., DBA RECOLORADO real estate listings held by brokers other than Kathie Shandro are marked with the IDX Logo. This information is being provided for the consumers' personal, non-commercial use and may not be used for any other purpose. All information subject to change and should be independently verified.

Neighborhood & Commute
Source: Walkscore
Save
Ask
Tour
Hide
Share