Save
Ask
Tour
Hide
Share
$600,000
39 Days On Site

8611 W 71st Circle
Arvada, CO 80004

For Sale|Single Family Residence|Active Under Contract
4
Beds
3
Total Baths
2
Full Baths
1
Partial Bath
2,744
SqFt
$219
/SqFt
1978
Built
Subdivision:
Huntington Heights
County:
Jefferson
Call Now: (720) 802-9274
Is this the listing for you? We can help make it yours.
(720) 802-9274
8611 W 71st Circle8611 W 71st Circle8611 W 71st Circle8611 W 71st Circle
Save
Ask
Tour
Hide
Share

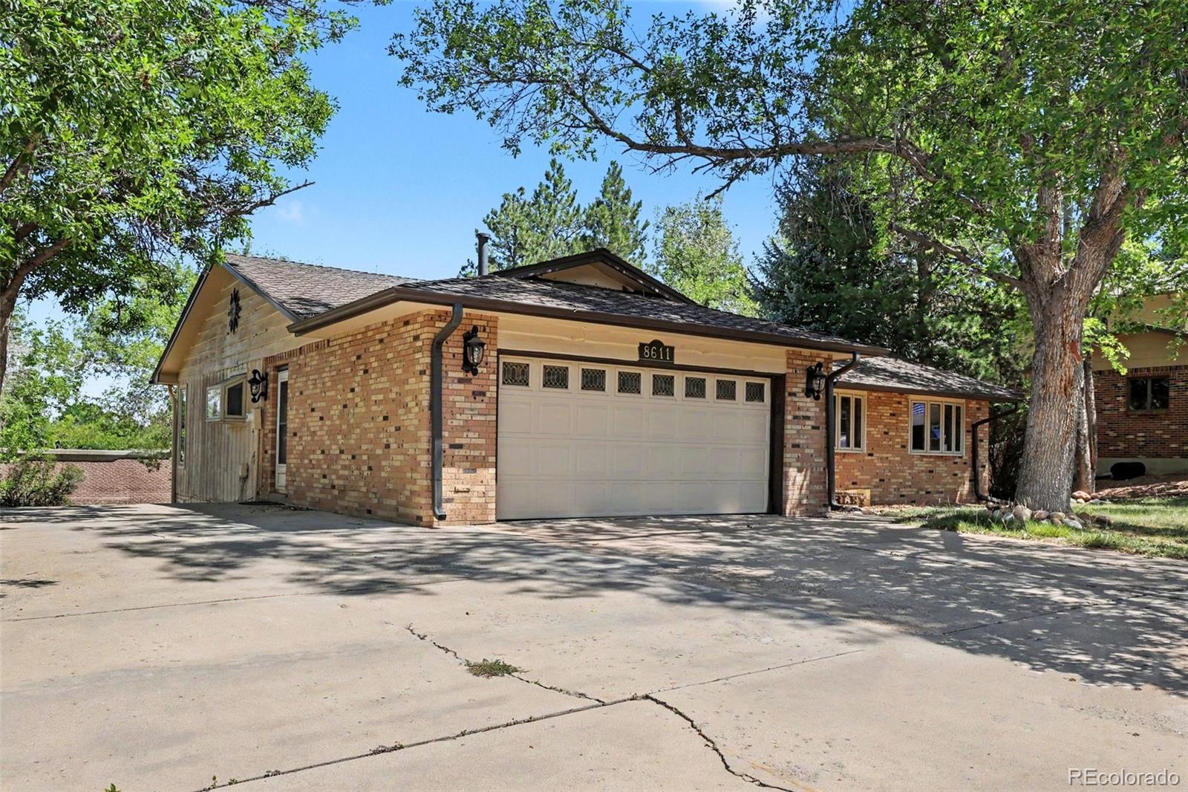
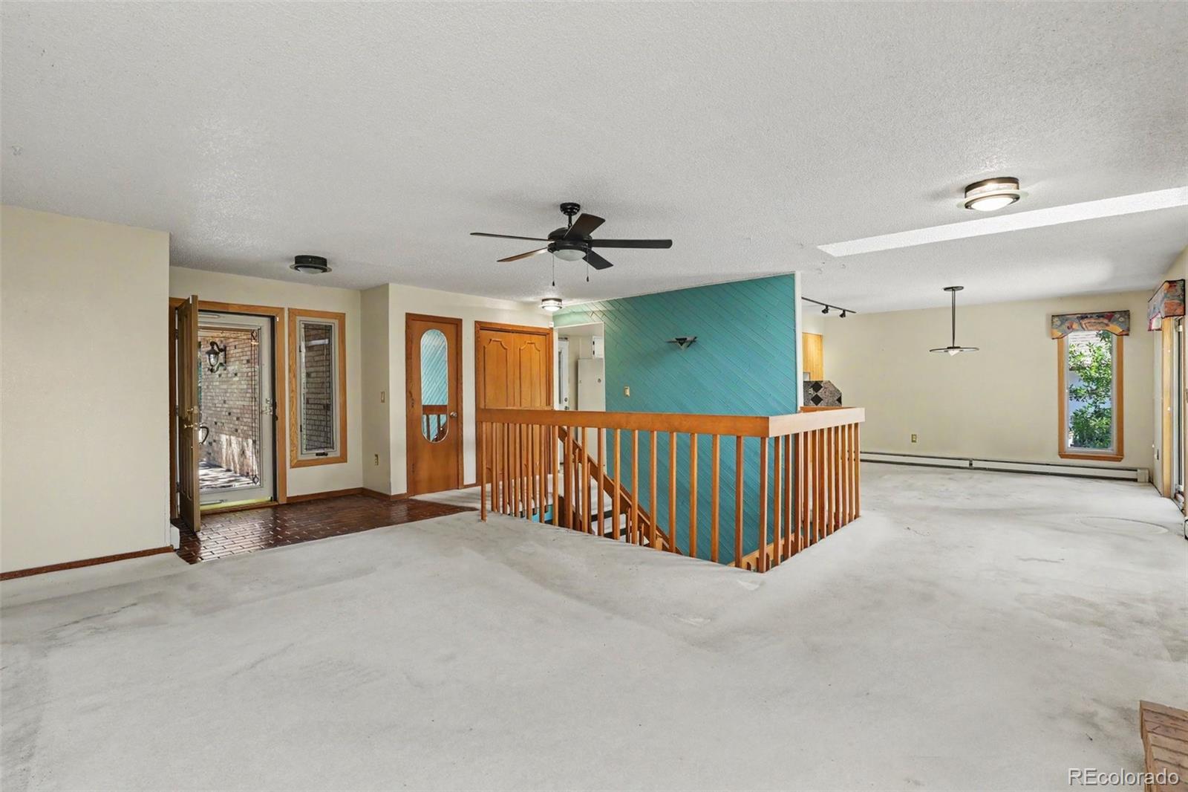
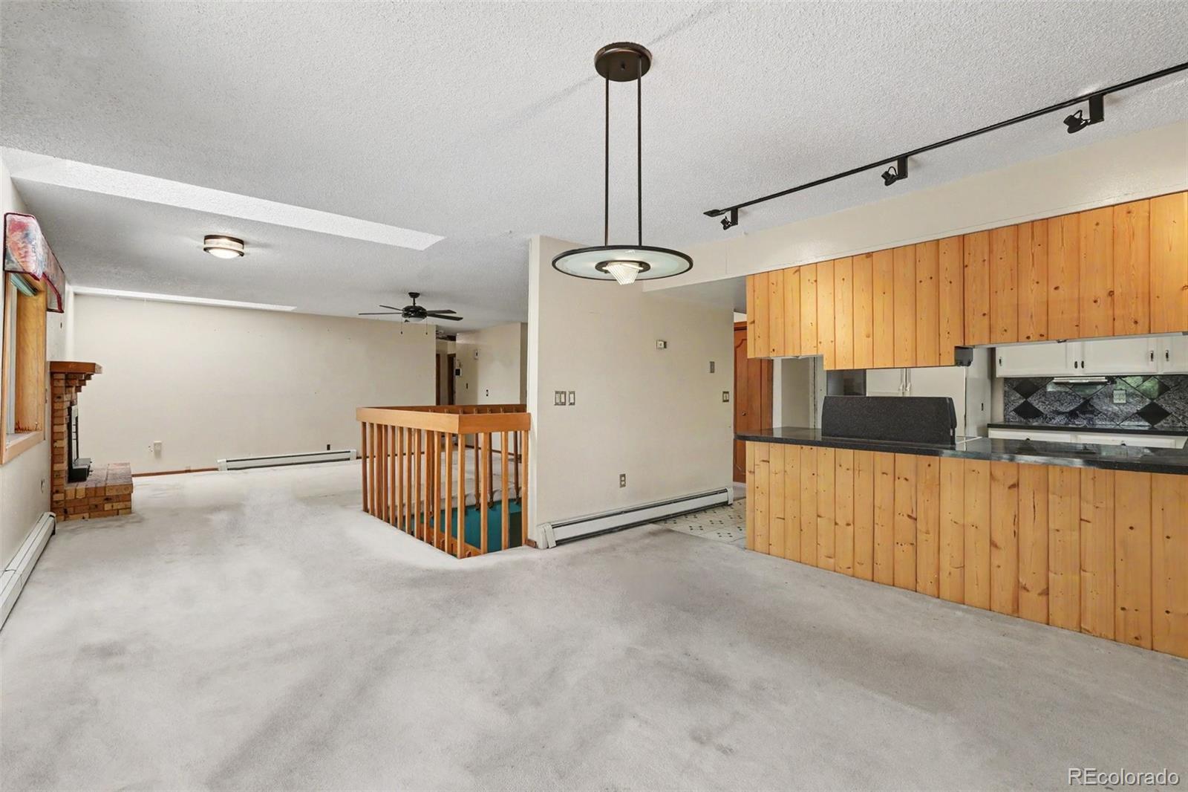
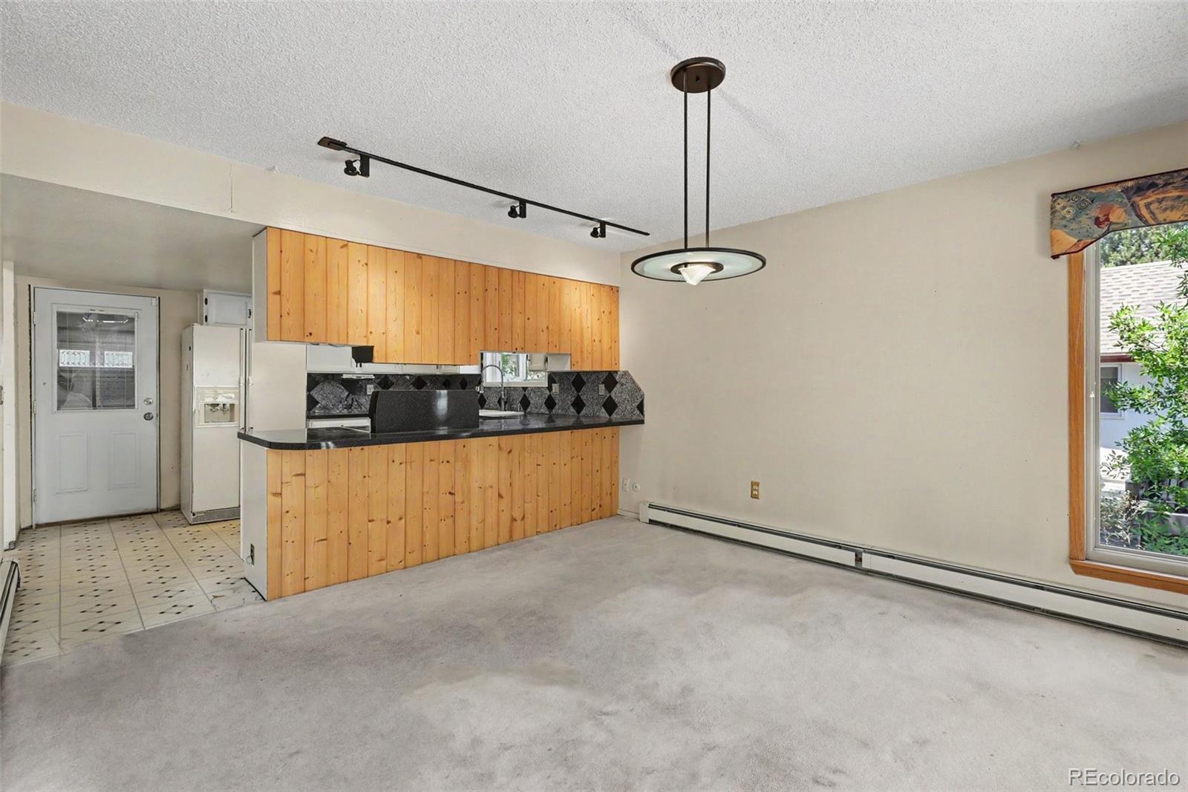
PRICE REDUCTION!! Must see this wonderful opportunity to build equity to have a beautiful home in a great location. EZ walk to the 80 acre Majestic View park with panoramic views of the Front Range Mountains, trails, a Nature Center, playground and more. It does need TLC (flooring, baseboards, trim, paint etc.) & updates, if desired. Home offers main level living and features an open floorplan with lots of square footage! Spacious living room with fireplace, skylight & ceiling fan. Large dining area. Kitchen has updated countertops and a bay window. Primary bedroom has a double door entry, walk in closet and private bathroom. 2 more bedrooms are on the main level + a full bath. The lower level to walks out to a big backyard! It has a bonus area that could be an office/den/playroom in addition to the family room area + another large bedroom and 3/4 bath. Extra parking with RV pad beside the garage. Brand new boiler system & water heater! Home is sold "as is".

Save
Ask
Tour
Hide
Share
Listing Snapshot
Price 
$600,000
Days On Site 
39 Days
Bedrooms 
4
Inside Area (SqFt) 
2,744 sqft
Total Baths 
3
Full Baths 
2
Partial Baths 
1
Lot Size 
0.27 Acres
Year Built 
1978
MLS® Number 
3148214
Status 
Active Under Contract
Property Tax 
$4,315
HOA/Condo/Coop Fees 
N/A
Sq Ft Source 
Public Records
Friends & Family
Recent Activity
2 weeks agoListing updated with changes from the MLS®
2 weeks agoStatus changed to Active Under Contract
2 weeks agoPrice changed to $600,000
a month agoListing first seen on site
General Features
Acres 
0.27
Attached Garage 
Yes
Direction Faces 
South
Foundation 
Slab
Garage 
Yes
Garage Spaces 
2
Levels 
One
Parking 
ConcreteAttached
Parking Spaces 
3
Property Condition 
Fixer
Property Sub Type 
Single Family Residence
Security 
Carbon Monoxide Detector(s)Smoke Detector(s)
Sewer 
Public Sewer
SqFt Above 
1562
SqFt Below 
1182
SqFt Total 
3124
Utilities 
Natural Gas AvailableElectricity AvailableElectricity ConnectedNatural Gas Connected
Water Source 
Public
Interior Features
Appliances 
DishwasherDryerGas Water HeaterMicrowaveOvenRangeRefrigeratorWasher
Basement 
FinishedWalk-Out Access
Cooling 
Ceiling Fan(s)Attic Fan
Fireplace 
Yes
Fireplace Features 
BasementFamily RoomLiving RoomWood Burning Stove
Fireplaces 
2
Flooring 
CarpetLaminateTile
Heating 
BaseboardHot WaterNatural GasWood Stove
Interior 
Ceiling Fan(s)Open FloorplanWalk-In Closet(s)
Main Level Bedrooms 
3
Window Features 
Bay Window(s)Double Pane WindowsSkylight(s)Window CoveringsWindow Treatments
Bathroom Full 
Level - Main
Bathroom Three Quarter 
Level - Basement
Bedroom 
Level - Main
Dining Room 
Level - Main
Family Room 
Level - Basement
Kitchen 
Level - Main
Living Room 
Level - Main
Office 
Level - Basement
Save
Ask
Tour
Hide
Share
Exterior Features
Construction Details 
BrickWood Siding
Lot Features 
Cul-De-Sac
Patio And Porch 
Patio
Roof 
Composition
Windows/Doors 
Bay Window(s)Double Pane WindowsSkylight(s)Window CoveringsWindow Treatments
Community Features
Financing Terms Available 
CashConventionalFHAVA Loan
School District 
Jefferson County R-1
Schools
School District
Jefferson County R-1
Elementary School
Secrest
Middle School
Arvada K-8
High School
Arvada
Listing courtesy of HomeSmart Realty [email protected]


The content relating to real estate for sale in this Web site comes in part from the Internet Data eXchange ("IDX") program of METROLIST, INC., DBA RECOLORADO real estate listings held by brokers other than HomeSmart Realty are marked with the IDX Logo. This information is being provided for the consumers' personal, non-commercial use and may not be used for any other purpose. All information subject to change and should be independently verified.

Neighborhood & Commute
Source: Walkscore
Save
Ask
Tour
Hide
Share