Save
Ask
Tour
Hide
Share
$495,000
17 Days On Site

3058 Eaton Street
Denver, CO 80214

For Sale|Single Family Residence|Active Under Contract
4
Beds
2
Total Baths
2
Partial Baths
1,534
SqFt
$323
/SqFt
1925
Built
Subdivision:
Wheat Ridge
County:
Jefferson
Call Now: (720) 802-9274
Is this the listing for you? We can help make it yours.
(720) 802-9274
3058 Eaton Street3058 Eaton Street3058 Eaton Street3058 Eaton Street
Save
Ask
Tour
Hide
Share

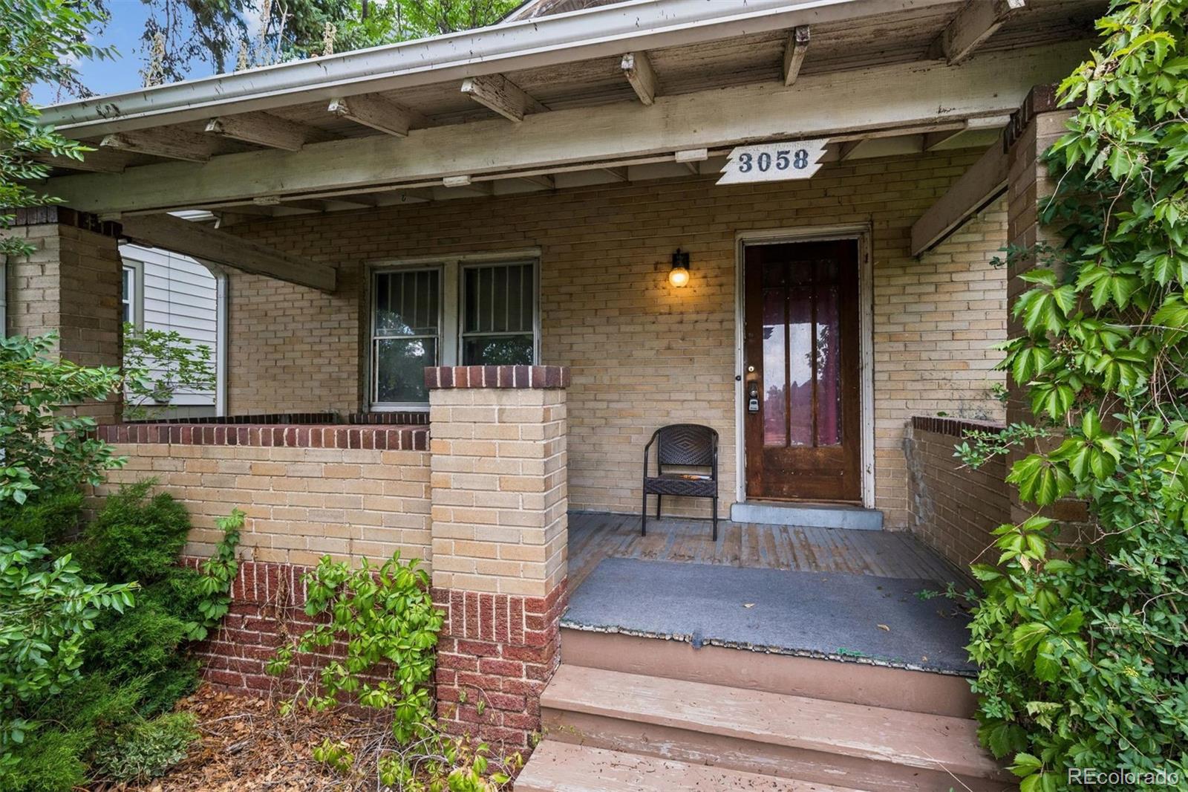
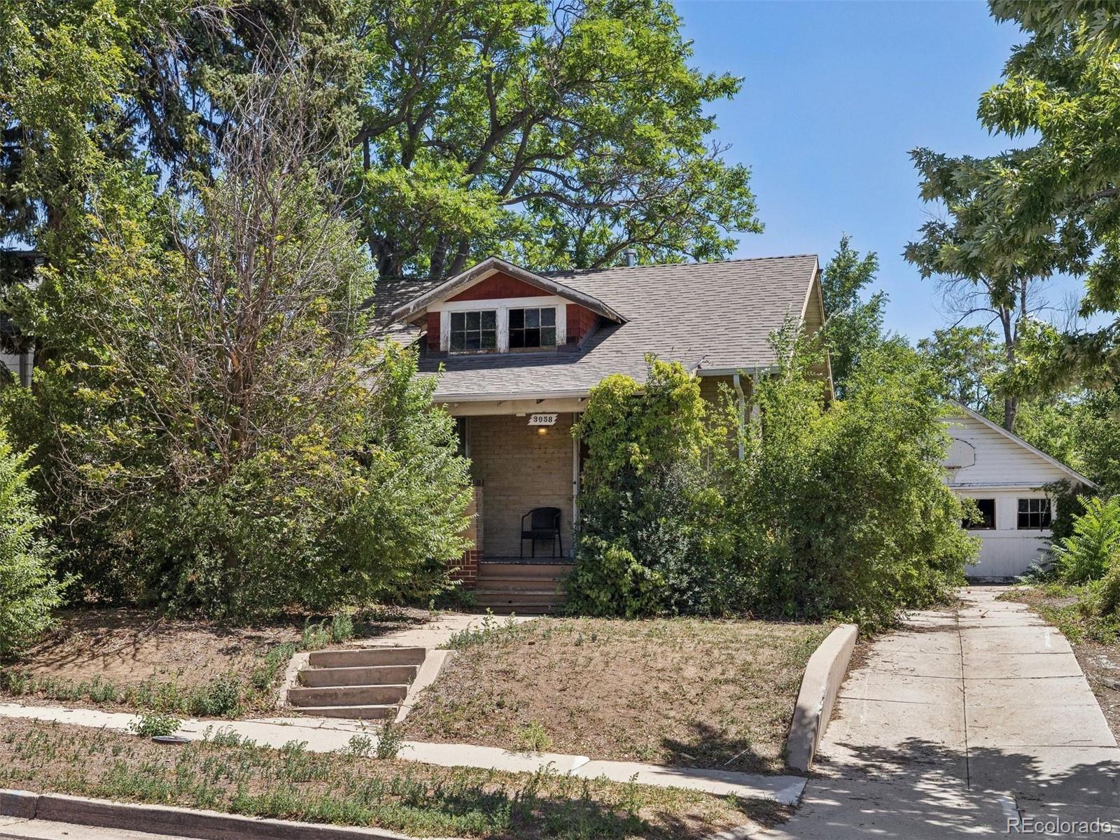
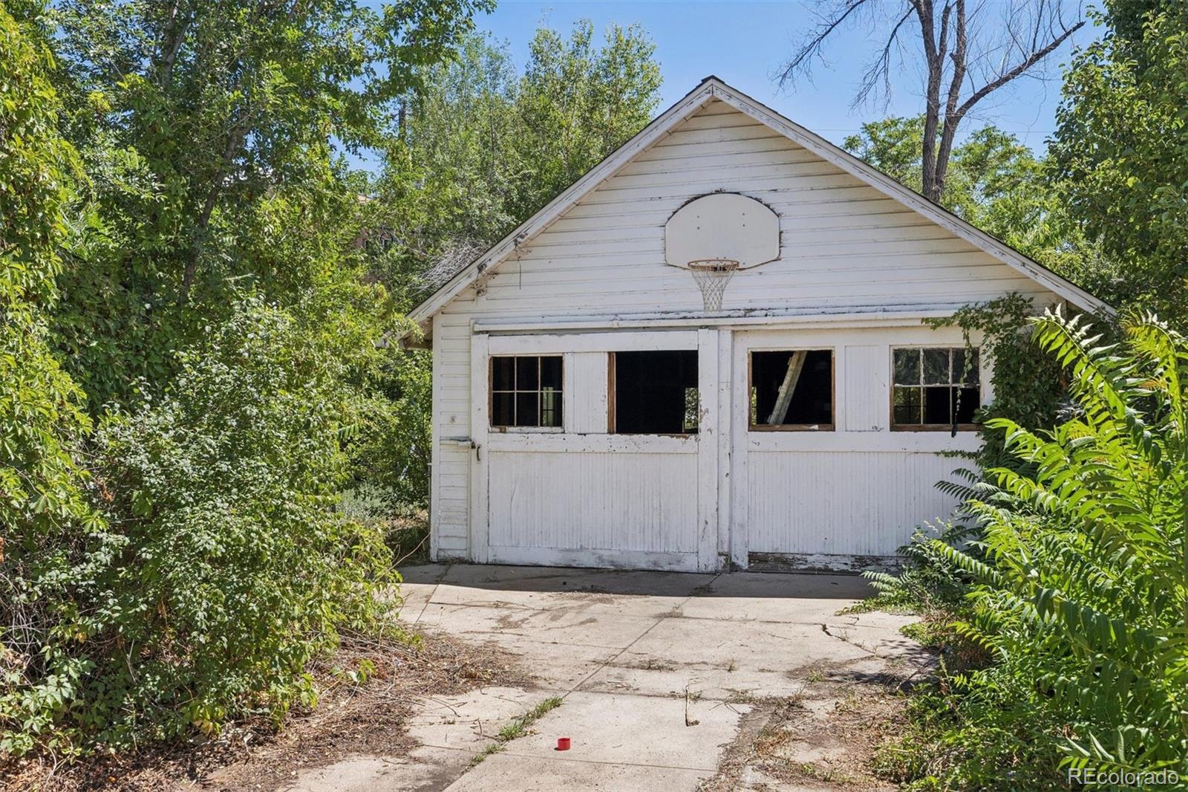
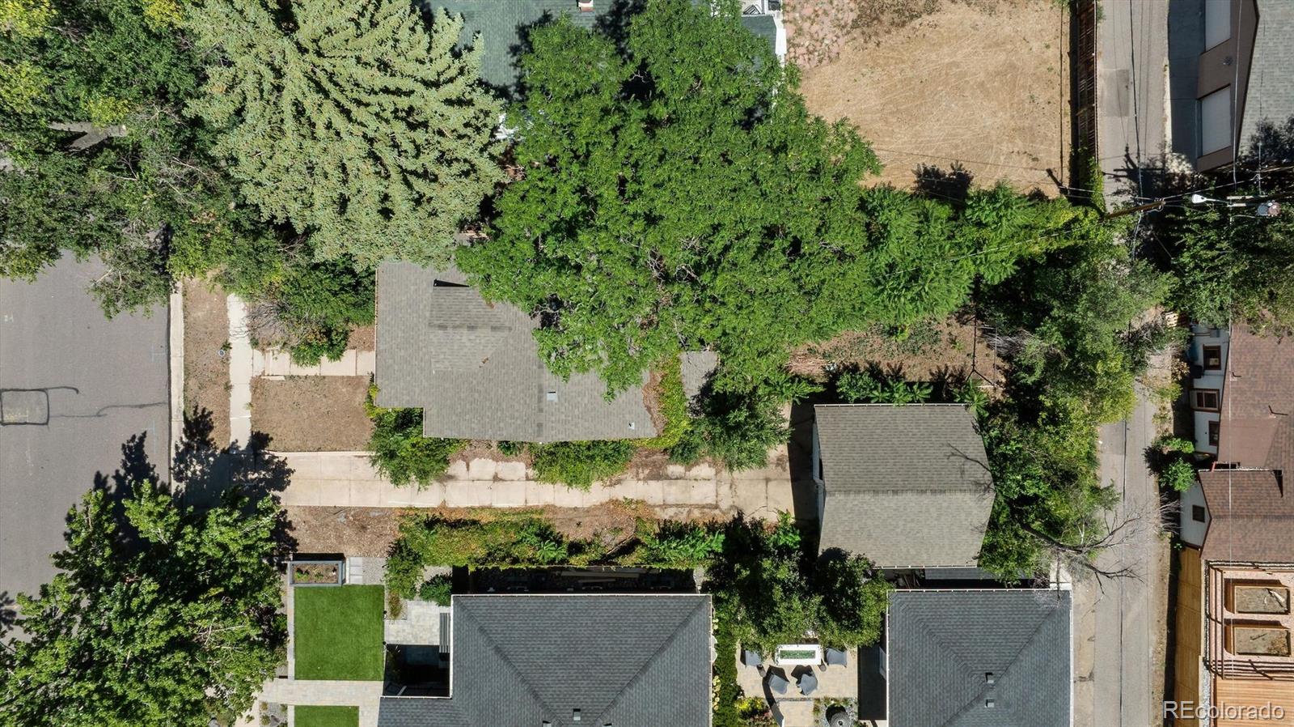
Incredible redevelopment or renovation opportunity just blocks from the heart of Edgewater and Sloans Lake! Located on a quiet block in Wheat Ridge, this large 7134 sqft lot presents an amazing opportunity to reimagine this property, or build new. The original home is a classic bungalow, with 3 beds and a bath upstairs, along with a large living room and kitchen. The basement includes another non-conforming bedroom, plus a second living space and bathroom. Sold strictly as-is, the current home needs repairs to the systems and possibly foundation/structural components. Zoned R-1C by Wheat Ridge, the detached two car garage could be converted to an ADU, creating a multi-generation site. Bring your imagination and don’t miss this rare opportunity to create something truly special in an amazing location!

Save
Ask
Tour
Hide
Share
Listing Snapshot
Price 
$495,000
Days On Site 
17 Days
Bedrooms 
4
Inside Area (SqFt) 
1,534 sqft
Total Baths 
2
Full Baths 
N/A
Partial Baths 
2
Lot Size 
0.16 Acres
Year Built 
1925
MLS® Number 
3263865
Status 
Active Under Contract
Property Tax 
$2,615
HOA/Condo/Coop Fees 
N/A
Sq Ft Source 
Public Records
Friends & Family
Recent Activity
5 days agoListing updated with changes from the MLS®
5 days agoStatus changed to Active Under Contract
3 weeks agoListing first seen on site
General Features
Acres 
0.16
Direction Faces 
West
Foundation 
Concrete Perimeter
Garage 
Yes
Garage Spaces 
2
Levels 
One
Parking Spaces 
2
Property Condition 
Fixer
Property Sub Type 
Single Family Residence
SqFt Above 
767
SqFt Below 
767
SqFt Total 
1534
Style 
Bungalow
Utilities 
Electricity Connected
Water Source 
Public
Zoning 
R-1C (allows for ADU)
Interior Features
Basement 
FinishedFull
Heating 
Forced Air
Main Level Bedrooms 
3
Bathroom Three Quarter 
Level - Main
Bedroom 
Level - Basement
Family Room 
Level - Main
Kitchen 
Level - Main
Living Room 
Level - Basement
Save
Ask
Tour
Hide
Share
Exterior Features
Construction Details 
Brick
Lot Features 
LevelMany Trees
Patio And Porch 
Front Porch
Roof 
Composition
Community Features
Financing Terms Available 
1031 ExchangeCash
School District 
Jefferson County R-1
Schools
School District
Jefferson County R-1
Elementary School
Lumberg
Middle School
Jefferson
High School
Jefferson
Listing courtesy of LIV Sotheby's International Realty [email protected]


The content relating to real estate for sale in this Web site comes in part from the Internet Data eXchange ("IDX") program of METROLIST, INC., DBA RECOLORADO real estate listings held by brokers other than LIV Sotheby's International Realty are marked with the IDX Logo. This information is being provided for the consumers' personal, non-commercial use and may not be used for any other purpose. All information subject to change and should be independently verified.

Neighborhood & Commute
Source: Walkscore
Save
Ask
Tour
Hide
Share