

1120 N Humboldt StreetDenver, CO 80218
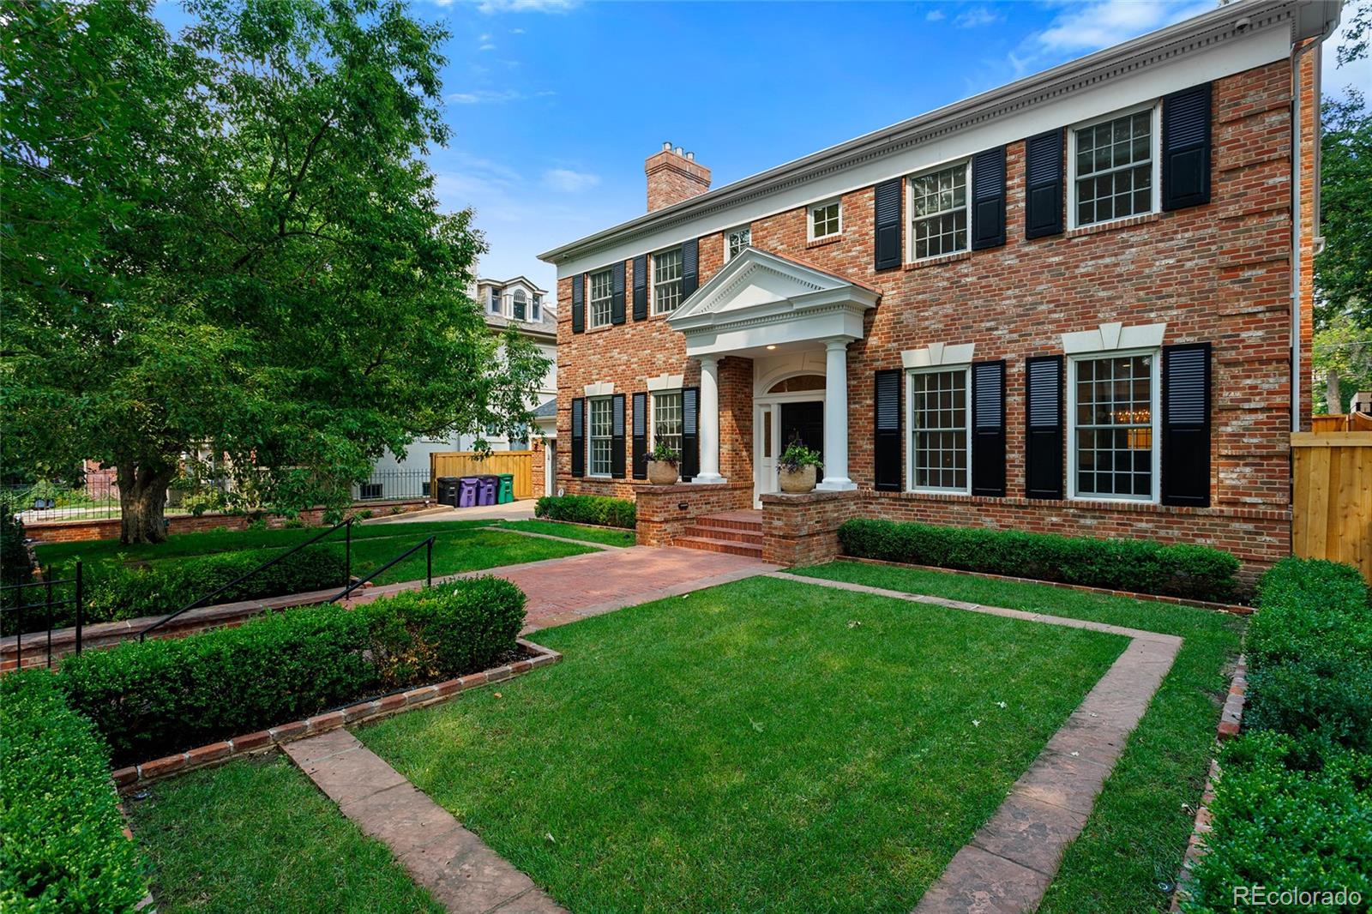

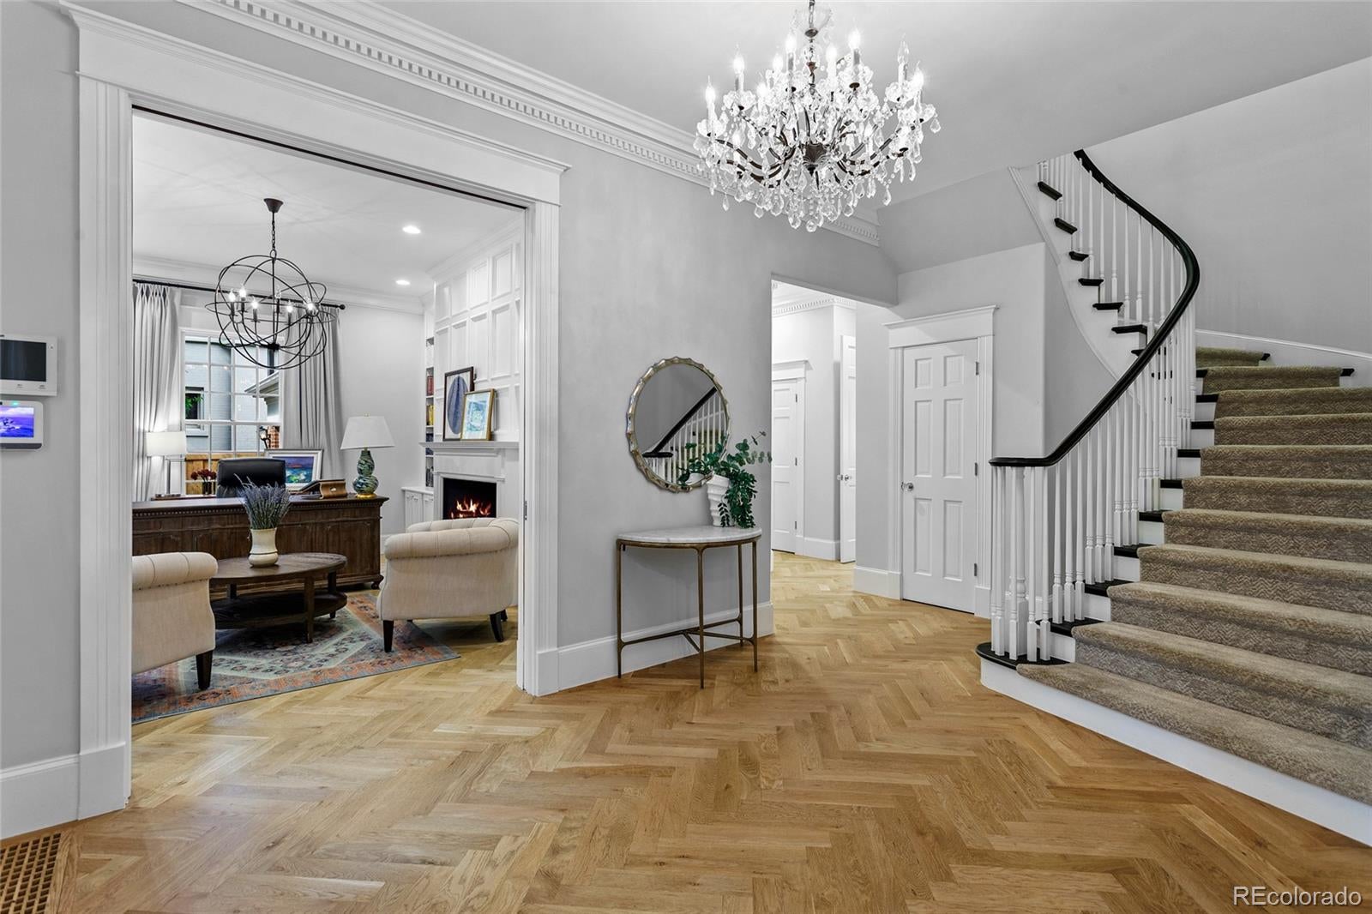
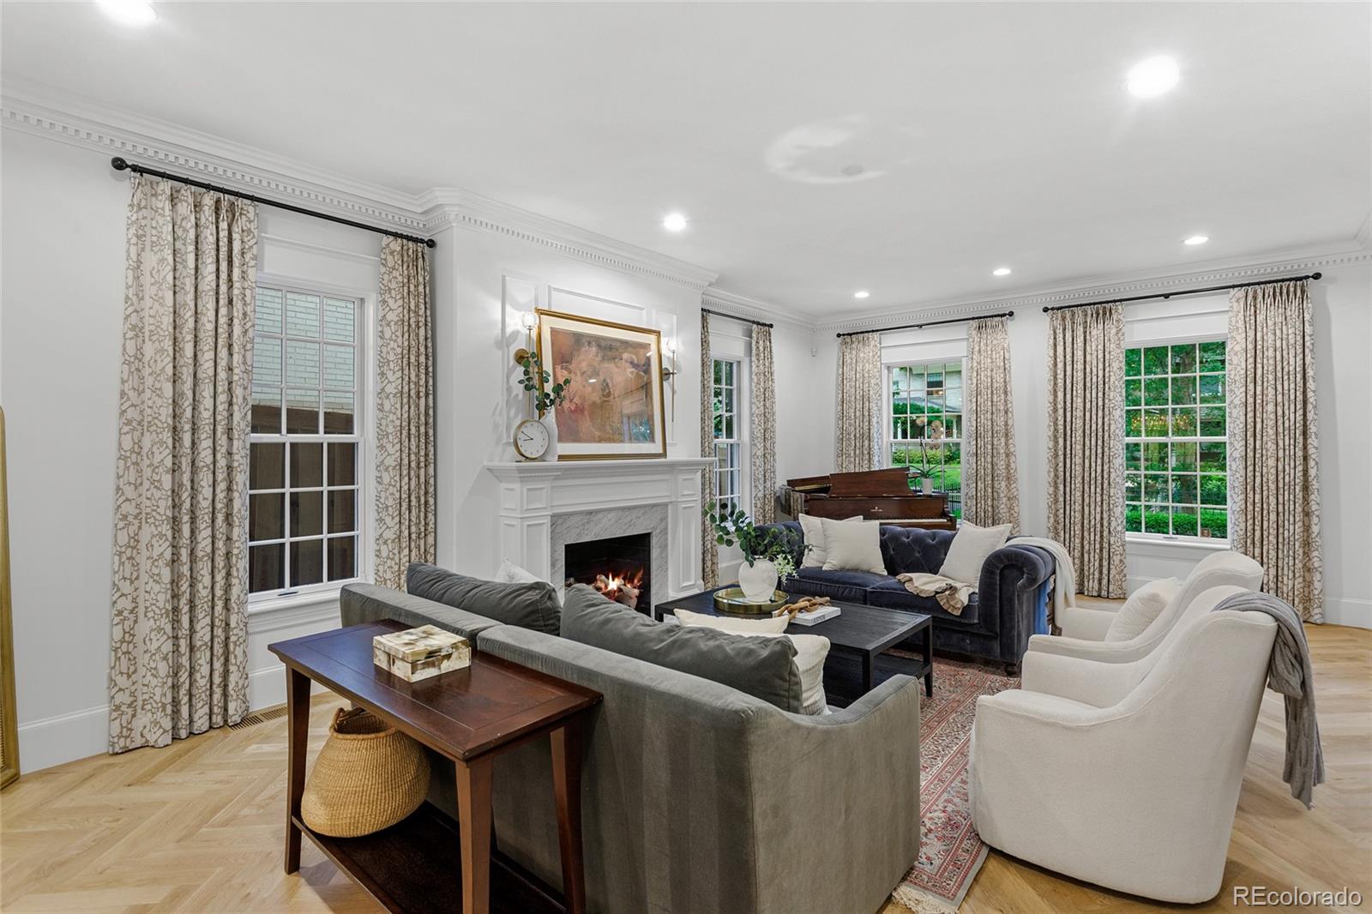
Nestled on prestigious Humboldt Island and backing directly to Cheesman Park, this exceptional custom-built brick residence offers a rare blend of timeless architecture, modern luxury, and an irreplaceable park-side setting. Privately situated on a quiet interior lot, the home enjoys enhanced privacy while providing secure direct access to one of Denver's most iconic green spaces. Spanning over 5,400 square feet on an expansive 12,400-square-foot lot, the fully remodeled home features four bedrooms, five bathrooms, multiple elegant living and entertaining spaces, and an elevator providing convenient access between levels. Nearly every space has been thoughtfully updated with modern electrical, plumbing, internet infrastructure, Sub Zero and Wolf appliances AND Bose speakers, creating a truly elevated and move-in-ready residence. Custom built-ins, generous room sizes, and a functional floor plan offer exceptional flexibility for everyday living, entertaining, and working from home. The private backyard is a true retreat, featuring mature landscaping, a large covered patio, and exceptional privacy—an uncommon offering in central Denver. Enjoy an unmatched lifestyle just moments from the Denver Botanic Gardens, Potager, Whole Foods, Novo Coffee, Satchel's on 6th, Oliver's Market and Cherry Creek. This is a rare opportunity to own one of Denver's most distinctive luxury residences. Showings Begin Saturday, schedule today!
| a week ago | Listing updated with changes from the MLS® | |
| a week ago | Status changed to Pending | |
| 2 weeks ago | Listing first seen on site |

The content relating to real estate for sale in this Web site comes in part from the Internet Data eXchange ("IDX") program of METROLIST, INC., DBA RECOLORADO real estate listings held by brokers other than Compass - Denver are marked with the IDX Logo. This information is being provided for the consumers' personal, non-commercial use and may not be used for any other purpose. All information subject to change and should be independently verified.