Save
Ask
Tour
Hide
Share
$515,000
27 Days On Site

7819 Applewood Lane
Denver, CO 80221

For Sale|Single Family Residence|Active
6
Beds
3
Total Baths
1
Full Bath
2
Partial Baths
2,168
SqFt
$238
/SqFt
1955
Built
Subdivision:
Fairview Second Filing
County:
Adams
Call Now: (720) 802-9274
Is this the listing for you? We can help make it yours.
(720) 802-9274
7819 Applewood Lane7819 Applewood Lane7819 Applewood Lane7819 Applewood Lane
Save
Ask
Tour
Hide
Share

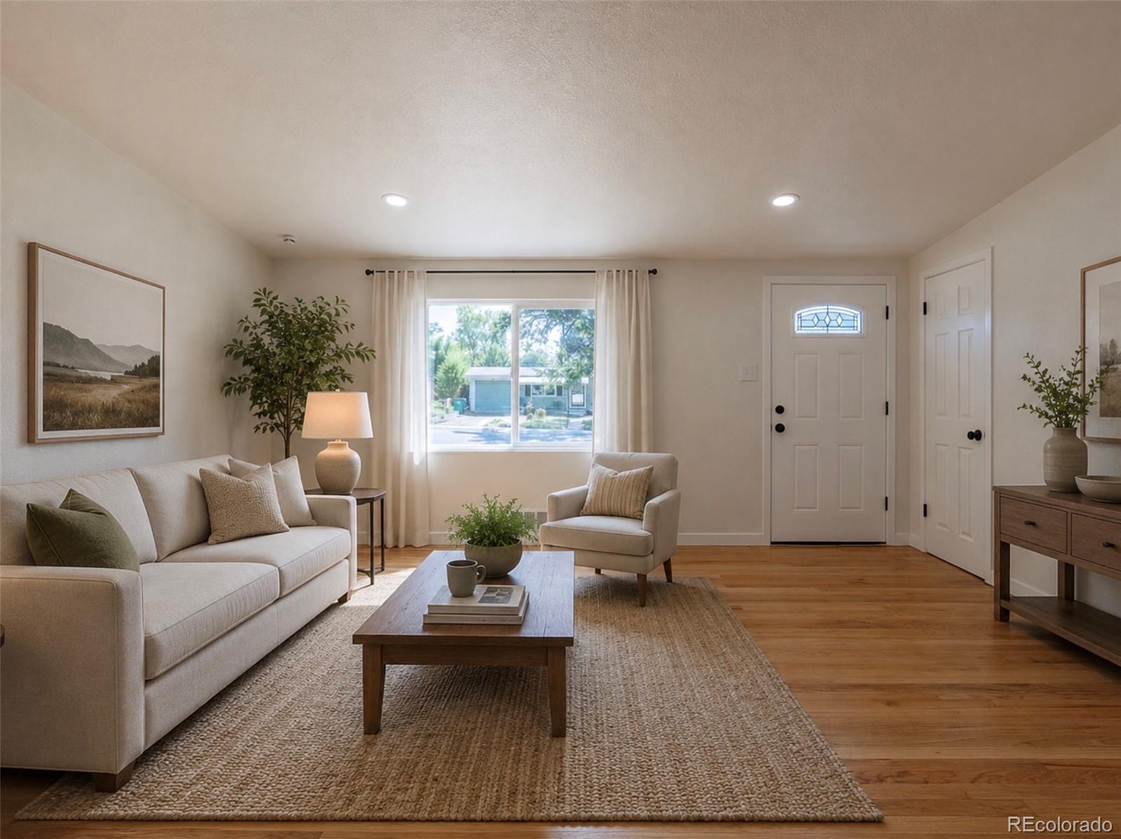
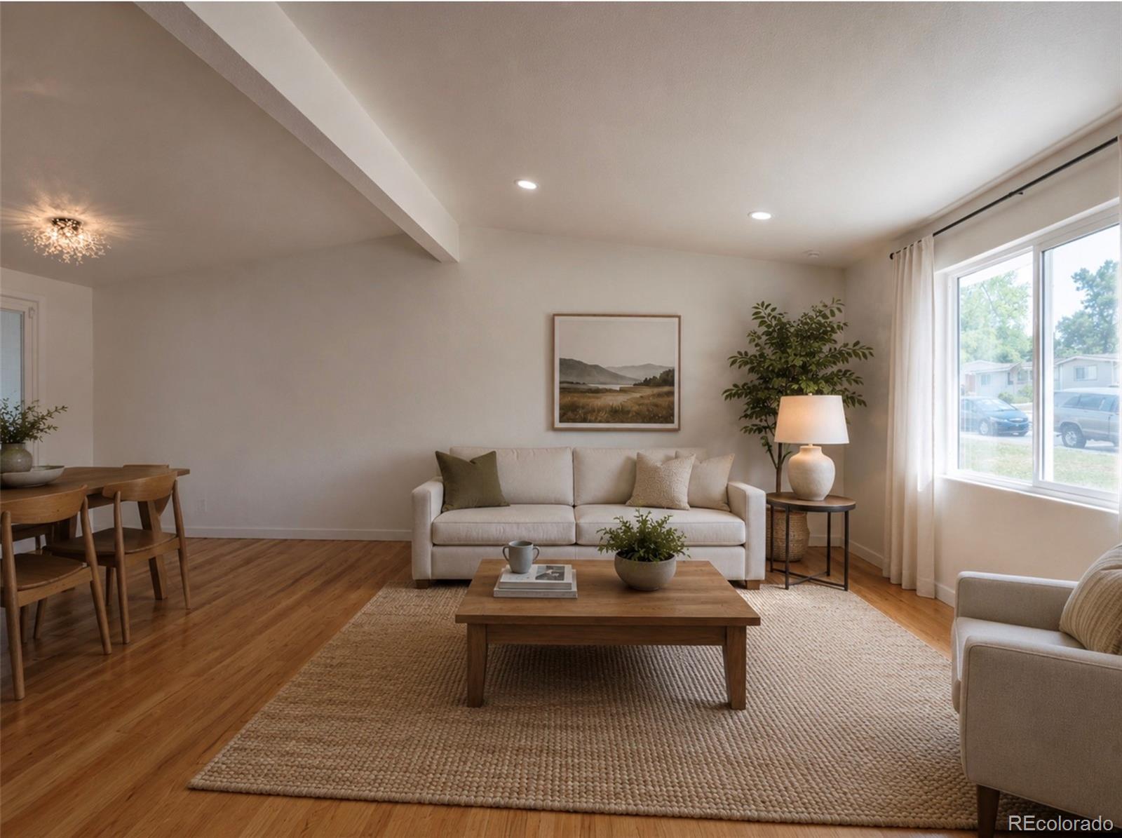
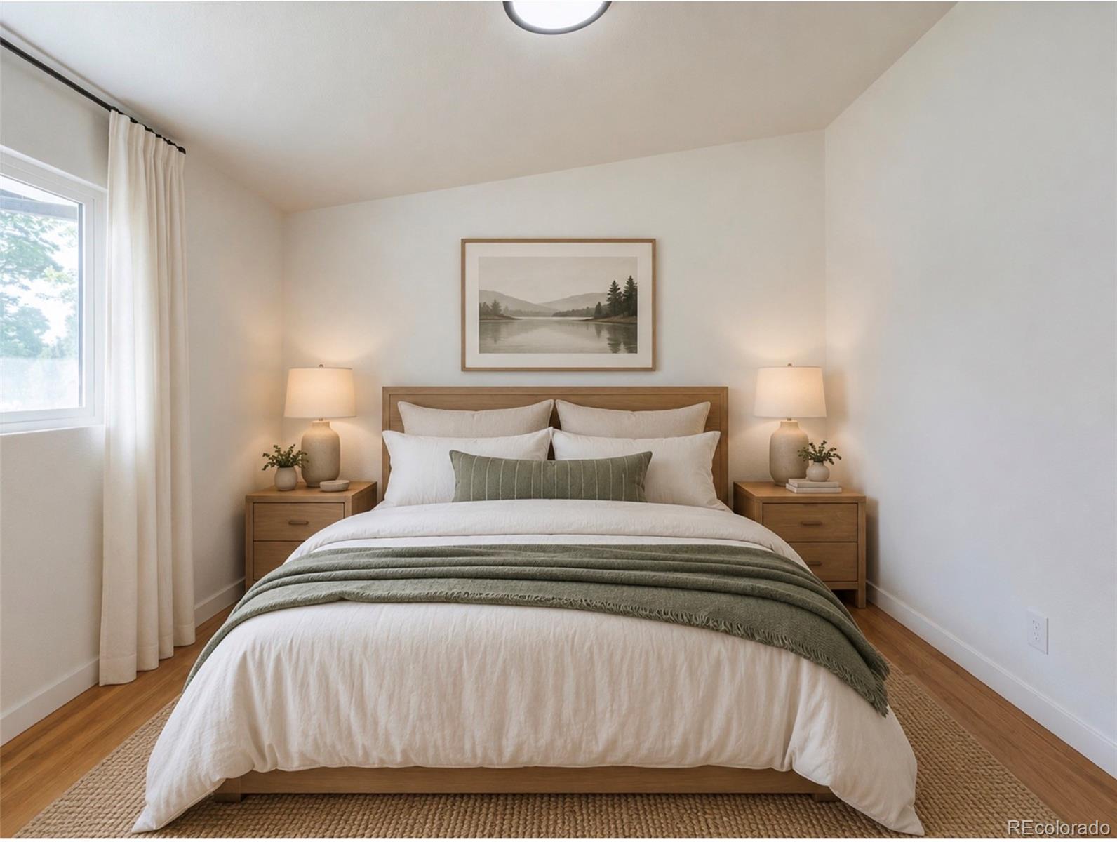
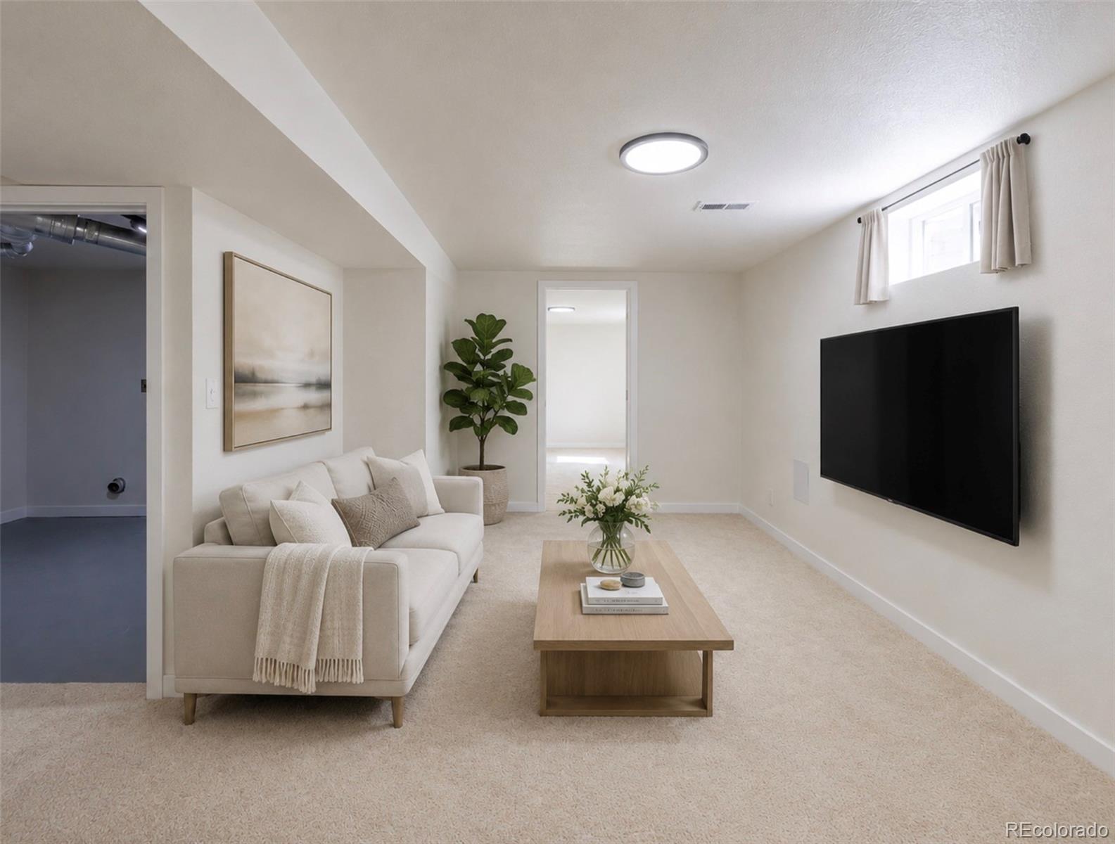
Buyer terminated for New Loan Terms deadline. Stay cool and everyone gets their space in this fully renovated from top to bottom 6 bed, 3 bath Sherrylwood ranch with perfect layout, modern finishes and ultimate peace of mind. The main level welcomes you with a bright, open-concept living area featuring vaulted ceilings that flow effortlessly into the dining space and updated kitchen, complete with brand new cabinets, a stainless steel refrigerator, electric range, and dishwasher. Three main-floor bedrooms feature new windows and ceiling fans, served by a custom tiled new full hall bath with direct access from one of the bedrooms. The fully finished basement doubles your living space, offering an expansive family room, a dedicated laundry/storage room, a 3/4 guest bath, and three additional bedrooms with egress windows. This includes a private primary suite boasting a rare walk-in closet and a beautifully appointed 3/4 en-suite bath. Step outside to a fully fenced 8,140 sq ft lot featuring fresh front landscaping, a covered back patio ideal for outdoor entertaining, and an attached 250 sq ft garage with plenty of space to keep your toys safe. All systems are updated and ready to serve you including new roof, central AC, water heater, new electric panel and new windows. Truly turn-key and ready for its next owner!

Save
Ask
Tour
Hide
Share
Listing Snapshot
Price 
$515,000
Days On Site 
27 Days
Bedrooms 
6
Inside Area (SqFt) 
2,168 sqft
Total Baths 
3
Full Baths 
1
Partial Baths 
2
Lot Size 
0.19 Acres
Year Built 
1955
MLS® Number 
3302932
Status 
Active
Property Tax 
$2,913
HOA/Condo/Coop Fees 
N/A
Sq Ft Source 
N/A
Friends & Family
Recent Activity
2 weeks agoListing updated with changes from the MLS®
2 weeks agoStatus changed to Active
4 weeks agoListing first seen on site
General Features
Acres 
0.19
Attached Garage 
Yes
Direction Faces 
East
Foundation 
Concrete Perimeter
Garage 
Yes
Garage Spaces 
1
Levels 
One
Parking 
ConcreteAttached
Parking Spaces 
3
Property Condition 
Updated/Remodeled
Property Sub Type 
Single Family Residence
Security 
Carbon Monoxide Detector(s)Smoke Detector(s)
Sewer 
Public Sewer
SqFt Above 
1084
SqFt Below 
1084
SqFt Total 
2168
Style 
Traditional
Utilities 
Natural Gas AvailableElectricity ConnectedNatural Gas Connected
Water Source 
Public
Interior Features
Appliances 
DishwasherGas Water HeaterOvenRefrigerator
Basement 
FinishedFull
Cooling 
Ceiling Fan(s)Central Air
Electric 
220 Volts
Flooring 
CarpetTileWood
Furnished 
Unfurnished
Heating 
Forced AirNatural Gas
Interior 
Ceiling Fan(s)Eat-in KitchenOpen FloorplanVaulted Ceiling(s)Walk-In Closet(s)
Laundry Features 
In Unit
Main Level Bedrooms 
3
Bathroom Full 
Dimensions - 8 x 5Level - Main
Bathroom Three Quarter 
Level - Basement
Bedroom 
Dimensions - 9 x 7Level - BasementDescription - en-suite; single vanity + shower (3/4)
Dining Room 
Dimensions - 9 x 8Level - MainDescription - eat-in, sliding door to back patio
Family Room 
Dimensions - 13 x 13Level - BasementDescription - no geese - living area; not a bedroom
Kitchen 
Dimensions - 15 x 8Level - MainDescription - new kitchen; stainless French-door refrigerator, electric range, dishwasher
Laundry 
Dimensions - 12 x 12Level - BasementDescription - with utility room; furnance + 2024 gas water heater; sewer cleanup under stairs
Living Room 
Dimensions - 19 x 14Level - MainDescription - open to dining; vaulted ceiling
Save
Ask
Tour
Hide
Share
Exterior Features
Construction Details 
Frame
Exterior 
Private YardRain Gutters
Fencing 
Partial
Lot Features 
Landscaped
Patio And Porch 
CoveredPatio
Roof 
Composition
Community Features
Financing Terms Available 
CashConventionalFHAVA Loan
Roads 
Paved
School District 
Westminster Public Schools
Schools
School District
Westminster Public Schools
Elementary School
Fairview
Middle School
Ranum
High School
Westminster
Listing courtesy of Rocky Mountain Real Estate Inc [email protected]


The content relating to real estate for sale in this Web site comes in part from the Internet Data eXchange ("IDX") program of METROLIST, INC., DBA RECOLORADO real estate listings held by brokers other than Rocky Mountain Real Estate Inc are marked with the IDX Logo. This information is being provided for the consumers' personal, non-commercial use and may not be used for any other purpose. All information subject to change and should be independently verified.

Neighborhood & Commute
Source: Walkscore
Save
Ask
Tour
Hide
Share