Save
Ask
Tour
Hide
Share
$565,000
10 Days On Site

9341 Estes Lane
Westminster, CO 80021

For Sale|Single Family Residence|Active
3
Beds
2
Total Baths
1
Full Bath
1
Partial Bath
1,764
SqFt
$320
/SqFt
1977
Built
Subdivision:
Sunstream
County:
Jefferson
Call Now: (720) 802-9274
Is this the listing for you? We can help make it yours.
(720) 802-9274
9341 Estes Lane9341 Estes Lane9341 Estes Lane9341 Estes Lane
Save
Ask
Tour
Hide
Share

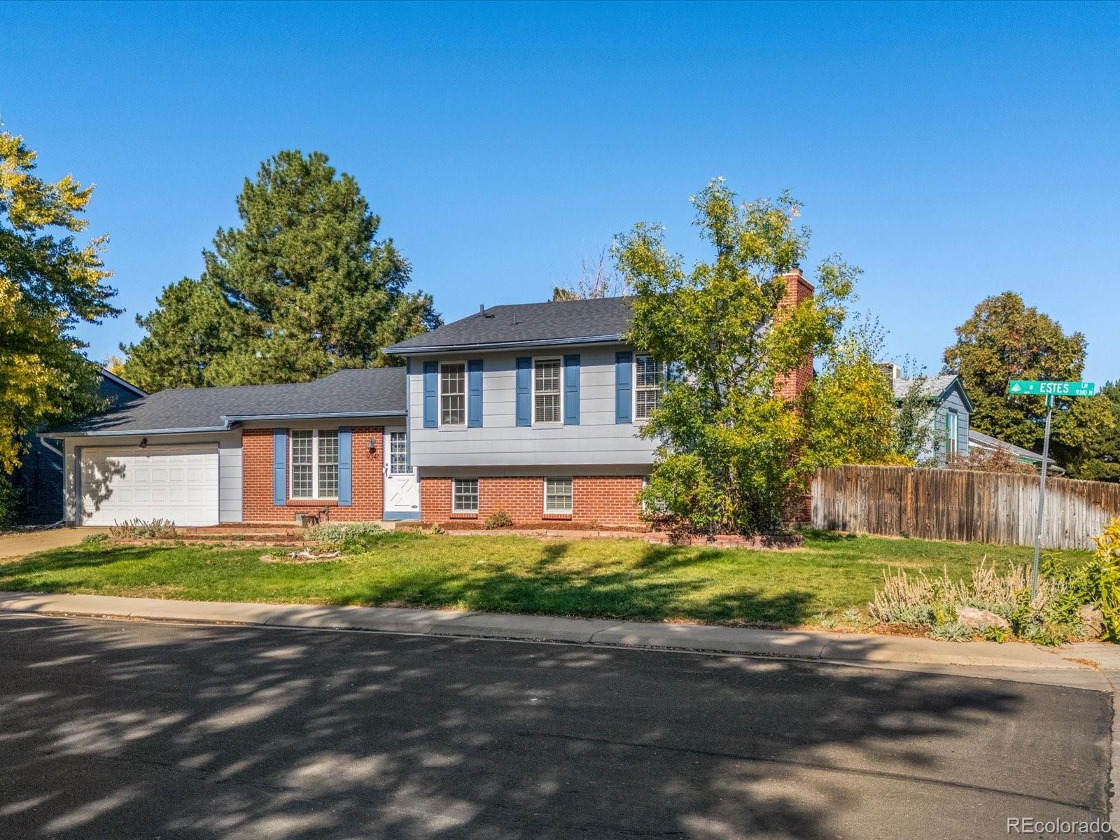
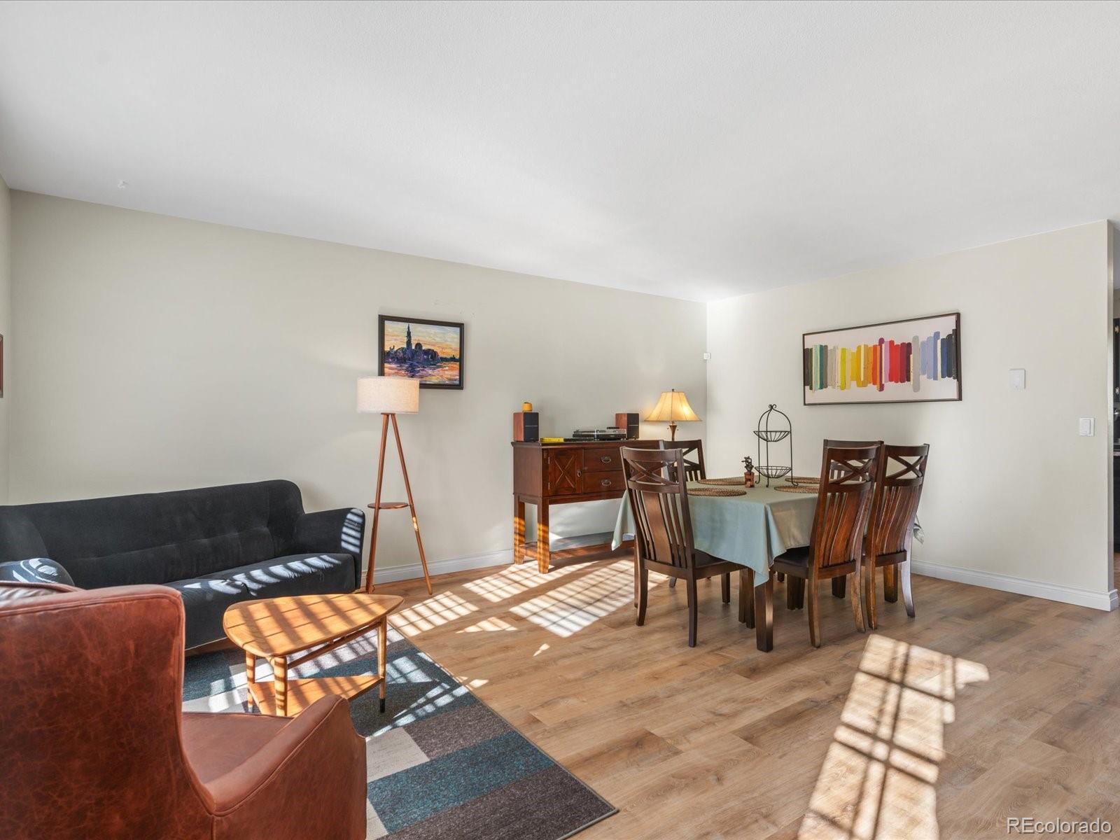
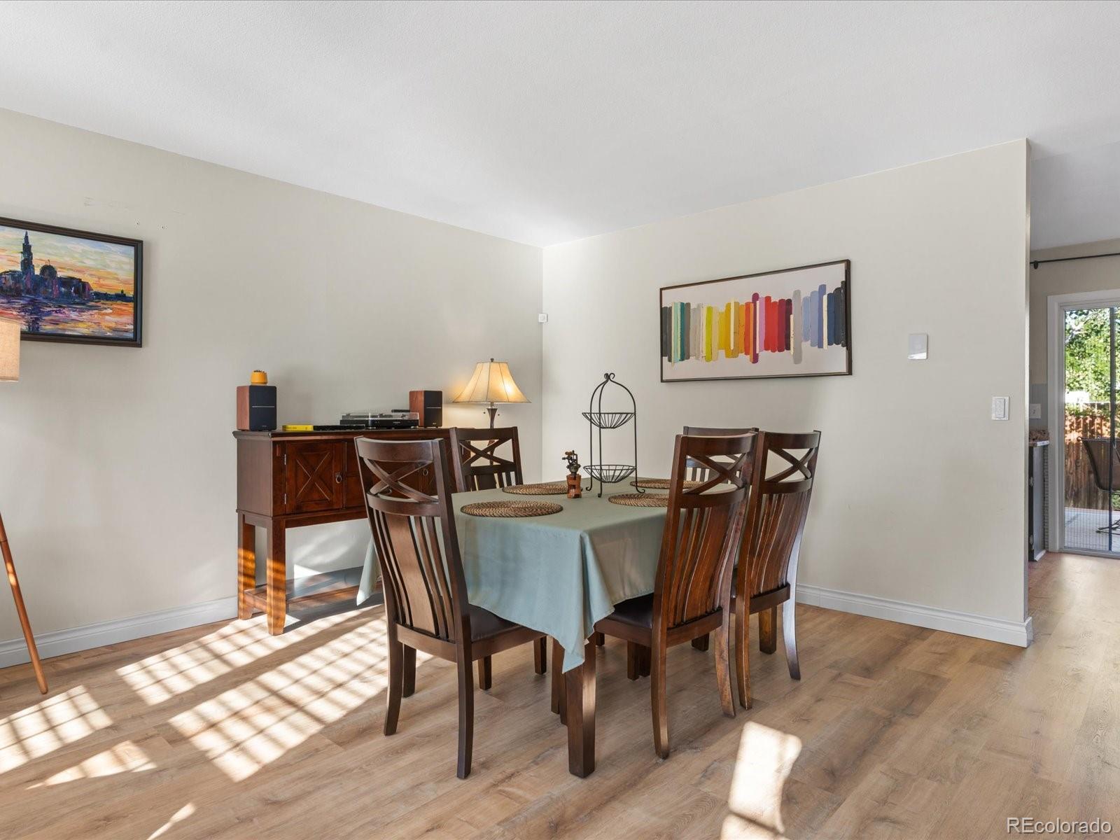
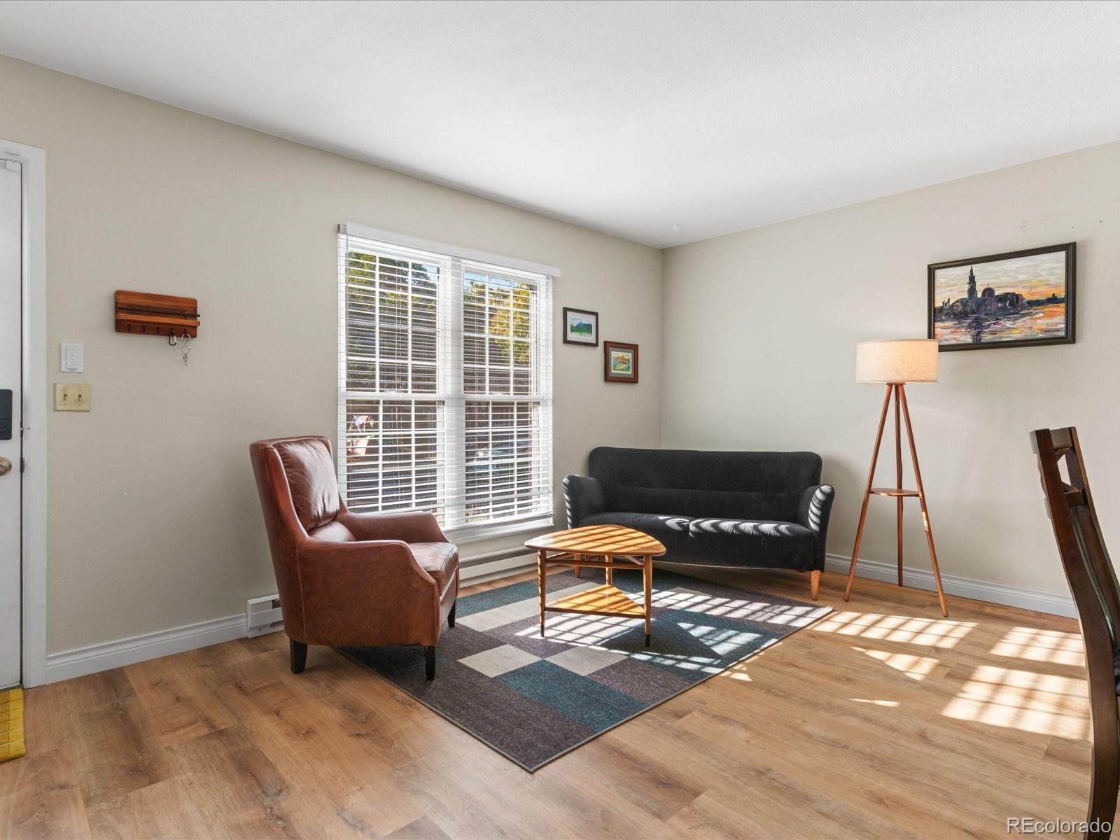
There's a lot to love about 9341 Estes Lane, from the comfortable living spaces to the oversized backyard with room to make it your own. Set on a spacious corner lot in Westminster, this 3-bedroom, 2-bathroom home offers plenty of room to spread out, entertain, and enjoy both indoor and outdoor living. Inside, you'll find beautiful wood-look flooring, abundant natural light, and flexible living and dining spaces. The kitchen features rich cabinetry, granite countertops, stainless steel appliances, a stylish tile backsplash, and open shelving that adds warmth and character. The finished lower-level living area is a standout feature, offering a cozy retreat with warm wood-paneled accents, a built-in bar, and plenty of space for movie nights, game days, or gathering with friends and family. Mini-split systems provide an efficient way to keep the home comfortable during Colorado's warmer months, with the added benefit of individualized temperature control. Step outside to a generously sized, fully fenced backyard filled with possibilities! Whether you envision expanding the garden, creating additional outdoor entertaining areas, or simply enjoying the open space, there's plenty of room to make it your own. An expansive deck, paver walkway, and separate fire pit seating area provide inviting spaces to relax and entertain, while mature trees add shade and character. Located near neighborhood parks and trails, this home offers easy access to outdoor recreation and the conveniences of Westminster living. With its versatile floor plan, inviting indoor and outdoor spaces, and a backyard full of potential, 9341 Estes Lane is ready for its next chapter.

Save
Ask
Tour
Hide
Share
Listing Snapshot
Price 
$565,000
Days On Site 
10 Days
Bedrooms 
3
Inside Area (SqFt) 
1,764 sqft
Total Baths 
2
Full Baths 
1
Partial Baths 
1
Lot Size 
0.17 Acres
Year Built 
1977
MLS Number 
3333901
Status 
Active
Property Tax 
$2,832
HOA/Condo/Coop Fees 
N/A
Sq Ft Source 
Public Records
Friends & Family
Recent Activity
6 days agoListing updated with changes from the MLS
6 days agoStatus changed to Active
a week agoListing first seen on site
General Features
Acres 
0.17
Attached Garage 
Yes
Direction Faces 
South
Garage 
Yes
Garage Spaces 
2
Parking 
ConcreteLightedAttached
Parking Spaces 
4
Property Sub Type 
Single Family Residence
Security 
Carbon Monoxide Detector(s)Smoke Detector(s)
Sewer 
Public Sewer
SqFt Above 
1764
SqFt Total 
1764
Utilities 
Natural Gas AvailableCable AvailableElectricity AvailableElectricity ConnectedNatural Gas ConnectedPhone Available
Water Source 
Public
Interior Features
Appliances 
DishwasherDisposalDryerElectric Water HeaterMicrowaveOvenRefrigeratorWasher
Basement 
Sump PumpCrawl Space
Cooling 
Ceiling Fan(s)
Electric 
220 Volts
Fireplace 
Yes
Fireplace Features 
Family Room
Fireplaces 
1
Flooring 
CarpetLaminate
Heating 
BaseboardElectricHeat Pump
Interior 
Ceiling Fan(s)Granite CountersHigh Speed InternetSmart ThermostatWalk-In Closet(s)
Bathroom Full 
Level - UpperDescription - Full Bathroom
Bathroom Three Quarter 
Level - LowerDescription - 3/4 Bathroom
Bedroom 
Level - UpperDescription - 2nd Bedroom
Dining Room 
Level - MainDescription - Dining Room Area Connected to the Front Living Sitting Area
Family Room 
Level - LowerDescription - Family Room with Gas Fireplace and Bar Area
Kitchen 
Level - MainDescription - Granite Countertops, Stainless Steel Appliances and Floating Shelves
Laundry 
Level - LowerDescription - Laundry Closet
Living Room 
Level - MainDescription - Front Living/Sitting Room
Save
Ask
Tour
Hide
Share
Exterior Features
Construction Details 
BrickFrame
Exterior 
Fire PitGardenLightingRain Gutters
Fencing 
Partial
Lot Features 
Corner LotLandscapedSprinklers In Front
Patio And Porch 
Deck
Roof 
Composition
Community Features
School District 
Jefferson County R-1
Financing Terms Available 
CashConventionalFHAVA Loan
Schools
School District
Jefferson County R-1
Elementary School
Lukas
Middle School
Wayne Carle
High School
Standley Lake
Listing courtesy of Thrive Real Estate Group [email protected]


The content relating to real estate for sale in this Web site comes in part from the Internet Data eXchange ("IDX") program of METROLIST, INC., DBA RECOLORADO real estate listings held by brokers other than Thrive Real Estate Group are marked with the IDX Logo. This information is being provided for the consumers' personal, non-commercial use and may not be used for any other purpose. All information subject to change and should be independently verified.

Neighborhood & Commute
Source: Walkscore
Save
Ask
Tour
Hide
Share