Save
Ask
Tour
Hide
Share
$680,000
28 Days On Site

15194 W 69th Avenue
Arvada, CO 80007

For Sale|Single Family Residence|Active
3
Beds
2
Total Baths
2
Full Baths
2,508
SqFt
$271
/SqFt
2024
Built
Subdivision:
Geos Neighborhood Flg
County:
Jefferson
Call Now: (720) 802-9274
Is this the listing for you? We can help make it yours.
(720) 802-9274
15194 W 69th Avenue15194 W 69th Avenue15194 W 69th Avenue15194 W 69th Avenue
Save
Ask
Tour
Hide
Share

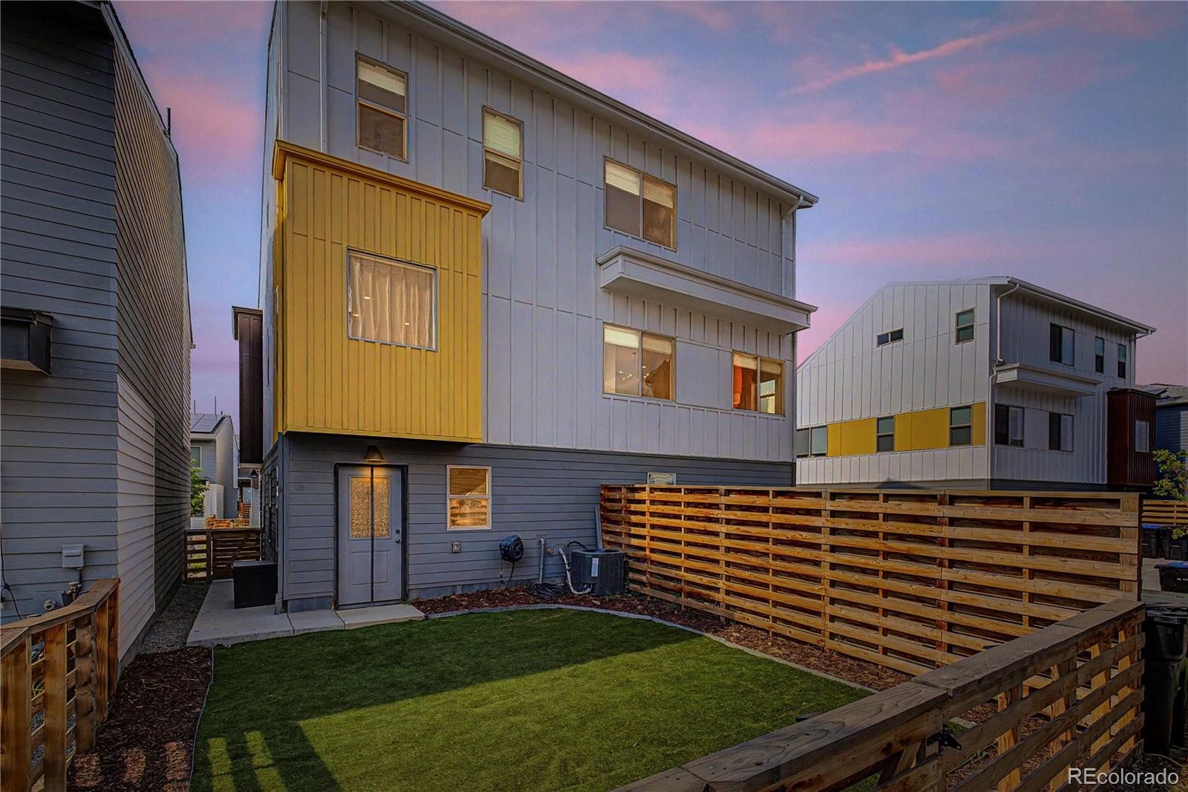
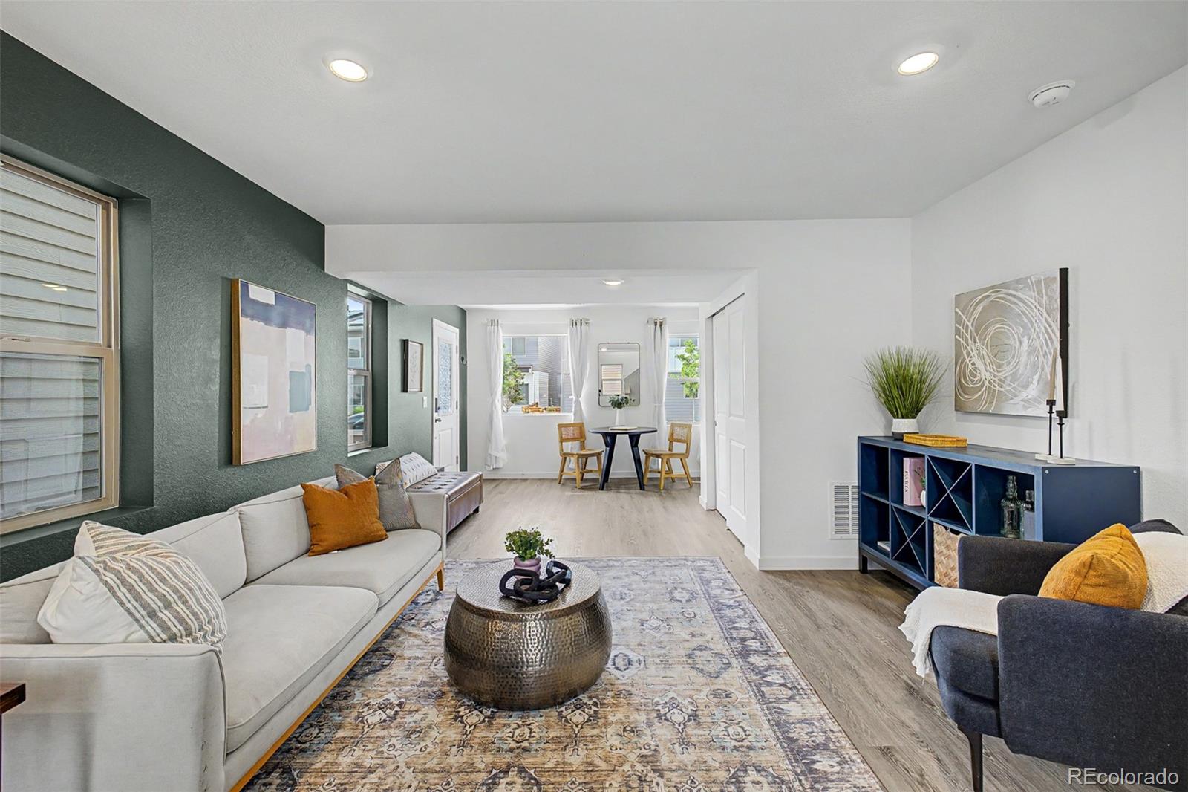
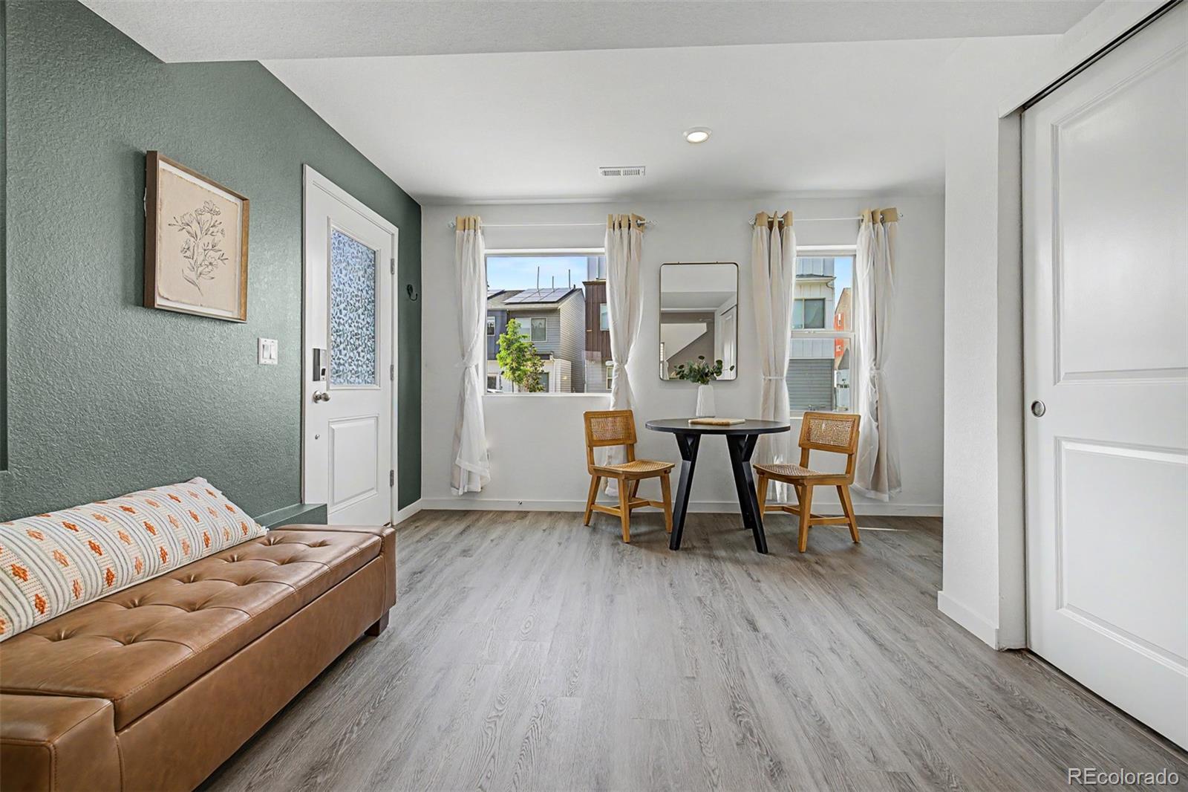
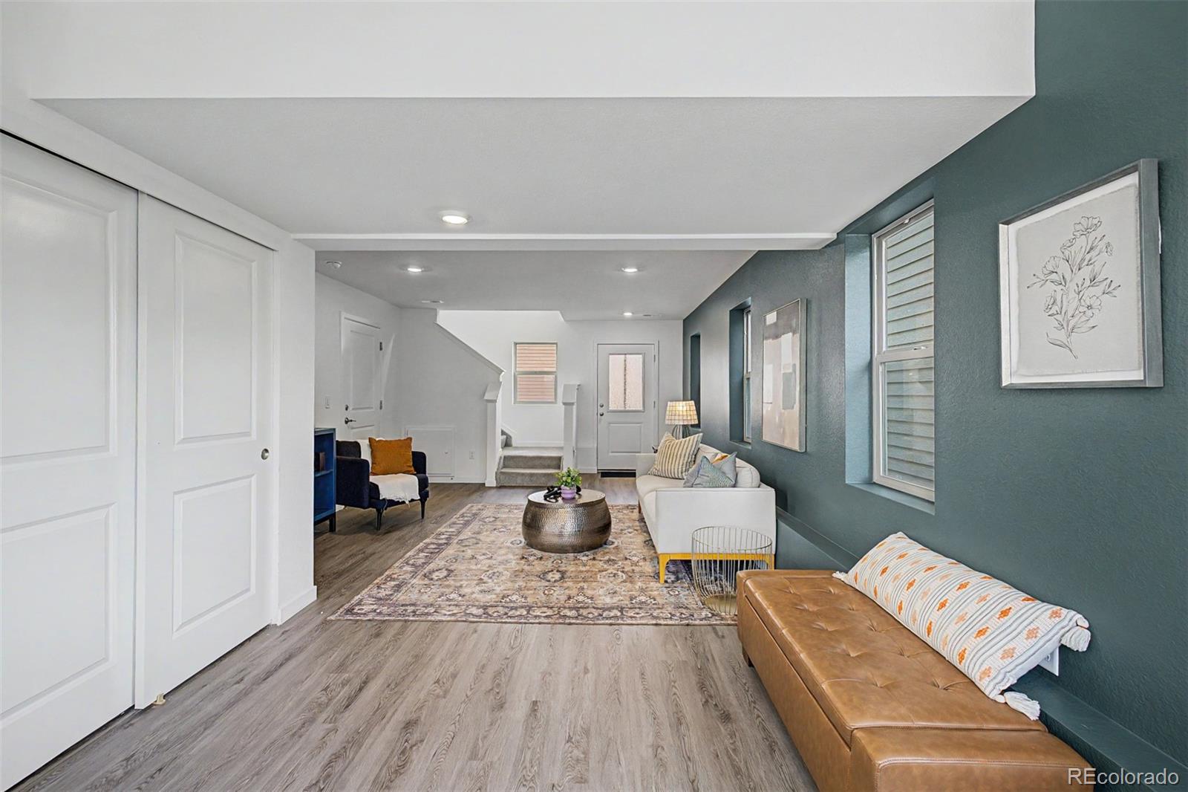
Welcome to 15194 W 69th Avenue, a beautifully maintained 3-bedroom, 2-bathroom Arvada home offering 2,332 square feet of comfortable living space, thoughtful updates, and the ideal blend of functionality and Colorado charm. From the moment you arrive, you'll appreciate the inviting curb appeal, spacious 3-car garage, and the large back yard space. Inside, the bright and open floor plan is filled with natural light, creating a warm and welcoming atmosphere perfect for both everyday living and entertaining. The well-appointed kitchen features ample cabinetry, generous counter space, and a seamless connection to the surrounding living and dining areas, making gatherings effortless. The spacious primary suite serves as a private retreat, while three additional bedrooms provide flexibility for family, guests, or a home office. The finished bottom level expands the home's versatility, offering additional space for a media room, game room, fitness area, or recreation space. Energy-efficient solar panels help reduce utility costs while supporting a more sustainable lifestyle. Step outside and discover one of this home's standout features: a huge backyard with endless possibilities for entertaining, gardening, play, or simply enjoying Colorado's beautiful seasons. The generous outdoor space, combined with mature landscaping and room for future enhancements, creates a rare opportunity to personalize your own private retreat. Ideally located near parks, trails, shopping, dining, and top-rated schools, this exceptional Arvada home offers the best of Front Range living and the Colorado lifestyle. Ask about our lender incentive! Schedule your private showing today!

Save
Ask
Tour
Hide
Share
Listing Snapshot
Price 
$680,000
Days On Site 
28 Days
Bedrooms 
3
Inside Area (SqFt) 
2,508 sqft
Total Baths 
2
Full Baths 
2
Partial Baths 
N/A
Lot Size 
0.04 Acres
Year Built 
2024
MLS® Number 
3402698
Status 
Active
Property Tax 
$7,089
HOA/Condo/Coop Fees 
$125 monthly
Sq Ft Source 
Public Records
Friends & Family
Recent Activity
yesterdayListing updated with changes from the MLS®
yesterdayPrice changed to $680,000
4 weeks agoStatus changed to Active
4 weeks agoListing first seen on site
General Features
Acres 
0.04
Attached Garage 
Yes
Foundation 
Slab
Garage 
Yes
Garage Spaces 
3
Levels 
Three Or More
Parking 
ConcreteElectric Vehicle Charging Station(s)Attached
Parking Spaces 
3
Pets 
Cats OKDogs OK
Property Condition 
Updated/Remodeled
Property Sub Type 
Single Family Residence
Sewer 
Public Sewer
SqFt Above 
2508
SqFt Total 
2508
Style 
Traditional
Utilities 
Cable AvailableElectricity AvailableNatural Gas Available
Water Source 
Public
Interior Features
Appliances 
DishwasherDisposalGas Water HeaterMicrowaveOvenRangeRange HoodRefrigerator
Cooling 
Ceiling Fan(s)Central Air
Flooring 
CarpetLaminate
Furnished 
Unfurnished
Heating 
Forced Air
Interior 
Ceiling Fan(s)Eat-in KitchenEntrance FoyerHigh CeilingsOpen FloorplanPantryVaulted Ceiling(s)Walk-In Closet(s)
Laundry Features 
In Unit
Main Level Bedrooms 
2
Bathroom Full 
Level - Upper
Bedroom 
Dimensions - 12 x 9Level - Main
Dining Room 
Dimensions - 16 x 9Level - Main
Great Room 
Dimensions - 28 x 14Level - Main
Kitchen 
Dimensions - 18 x 14Level - Main
Laundry 
Level - Upper
Living Room 
Dimensions - 16 x 10Level - Main
Save
Ask
Tour
Hide
Share
Exterior Features
Construction Details 
Frame
Exterior 
Private Yard
Fencing 
Partial
Lot Features 
Landscaped
Patio And Porch 
Patio
Roof 
Shingle
Community Features
Association Amenities 
ParkTrail(s)
Association Dues 
125
Building Access 
Exterior Access
Financing Terms Available 
CashConventionalFHAVA Loan
HOA Fee Frequency 
Monthly
Roads 
Paved
School District 
Jefferson County R-1
Schools
School District
Jefferson County R-1
Elementary School
Van Arsdale
Middle School
Drake
High School
Ralston Valley
Listing courtesy of eXp Realty, LLC [email protected]


The content relating to real estate for sale in this Web site comes in part from the Internet Data eXchange ("IDX") program of METROLIST, INC., DBA RECOLORADO real estate listings held by brokers other than eXp Realty, LLC are marked with the IDX Logo. This information is being provided for the consumers' personal, non-commercial use and may not be used for any other purpose. All information subject to change and should be independently verified.

Neighborhood & Commute
Source: Walkscore
Save
Ask
Tour
Hide
Share