Save
Ask
Tour
Hide
Share
$1,300,000
4 Days On Site

4161 Hooker Street
Denver, CO 80211

For Sale|Single Family Residence|Active
4
Beds
4
Total Baths
2
Full Baths
2
Partial Baths
3,815
SqFt
$341
/SqFt
1961
Built
Subdivision:
Harkness Heights
County:
Denver
Call Now: (720) 802-9274
Is this the listing for you? We can help make it yours.
(720) 802-9274
Upcoming Open Houses
Sun, Aug 2, 11:00 AM - 1:00 PM
4161 Hooker Street4161 Hooker Street4161 Hooker Street4161 Hooker Street
Save
Ask
Tour
Hide
Share

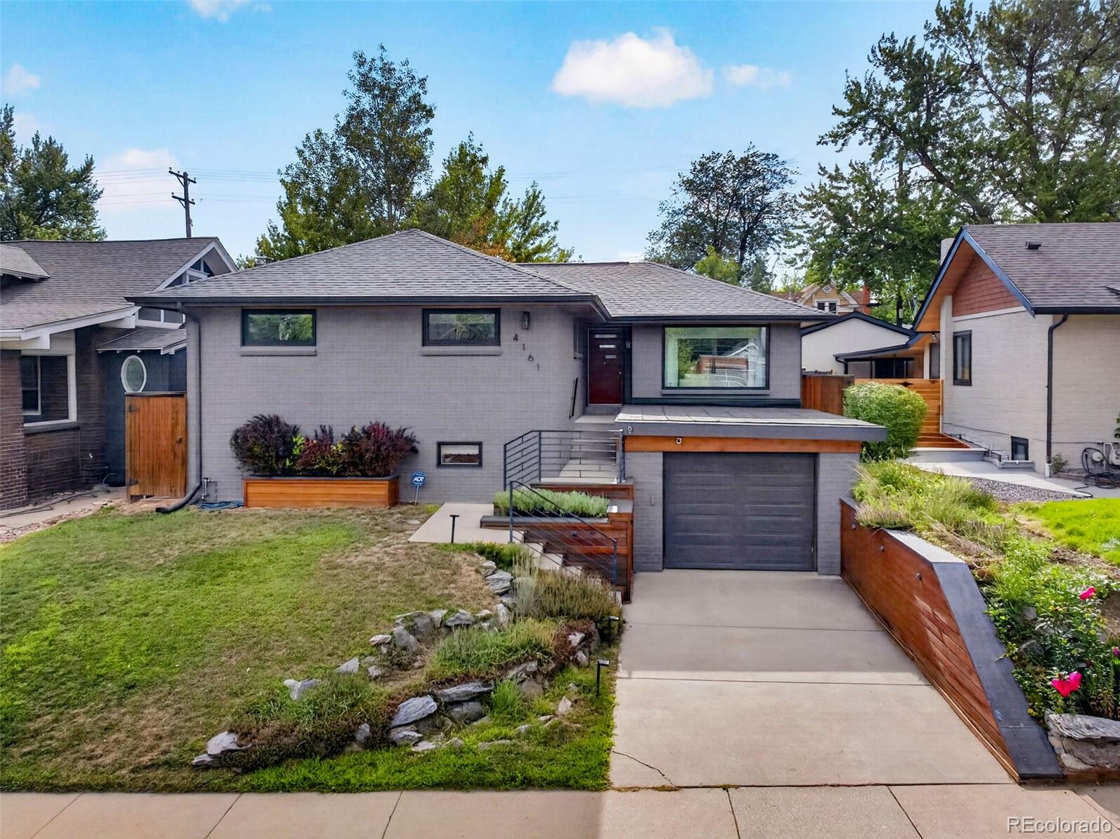
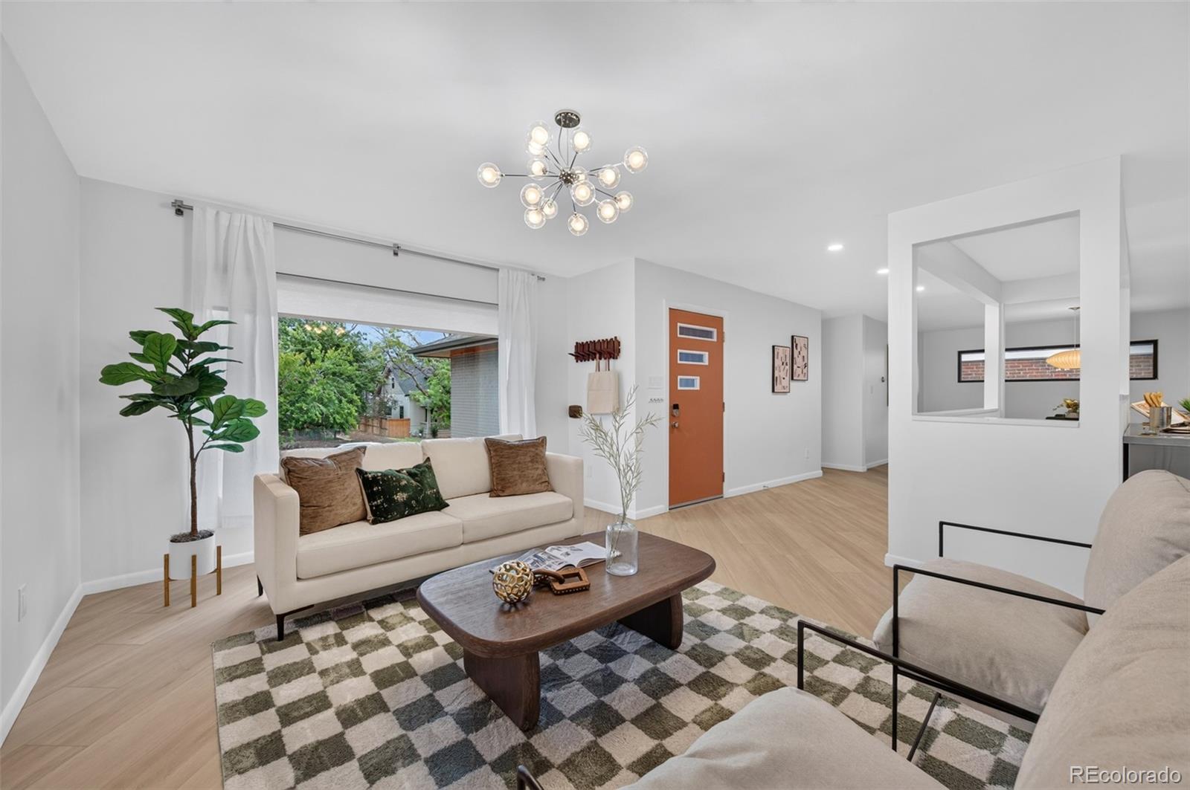
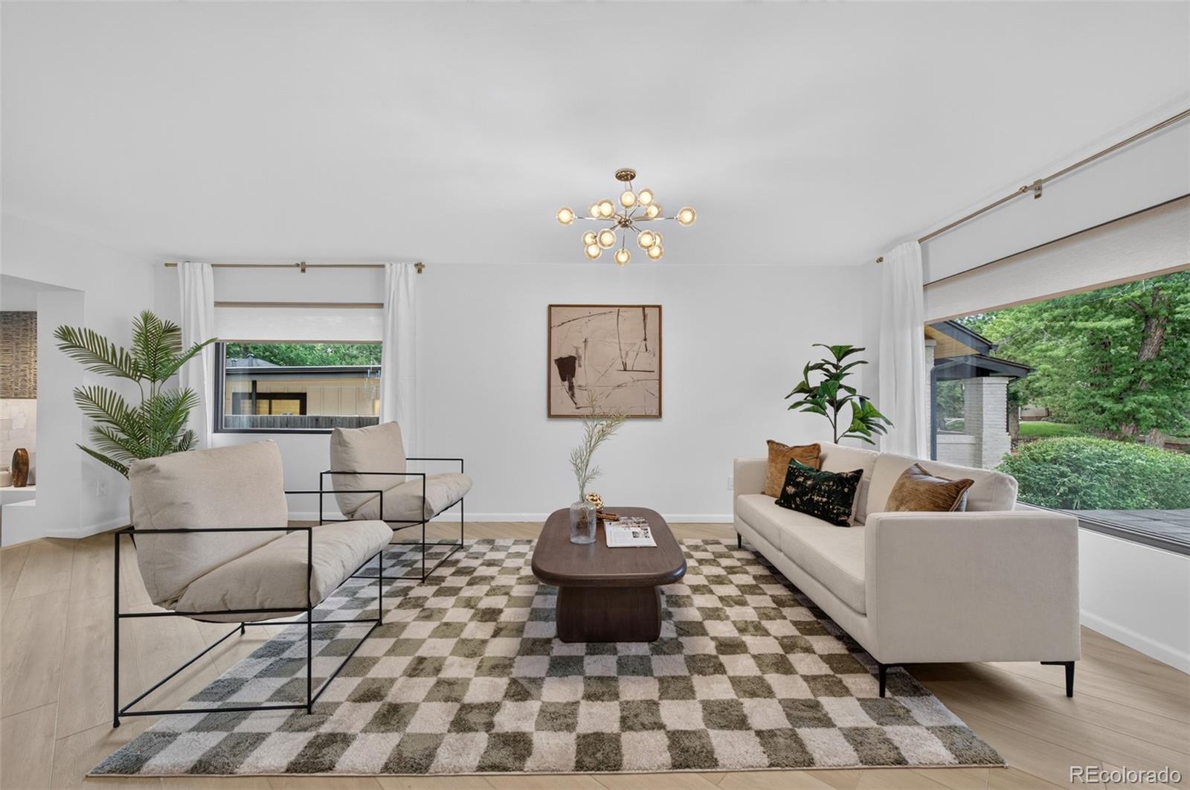
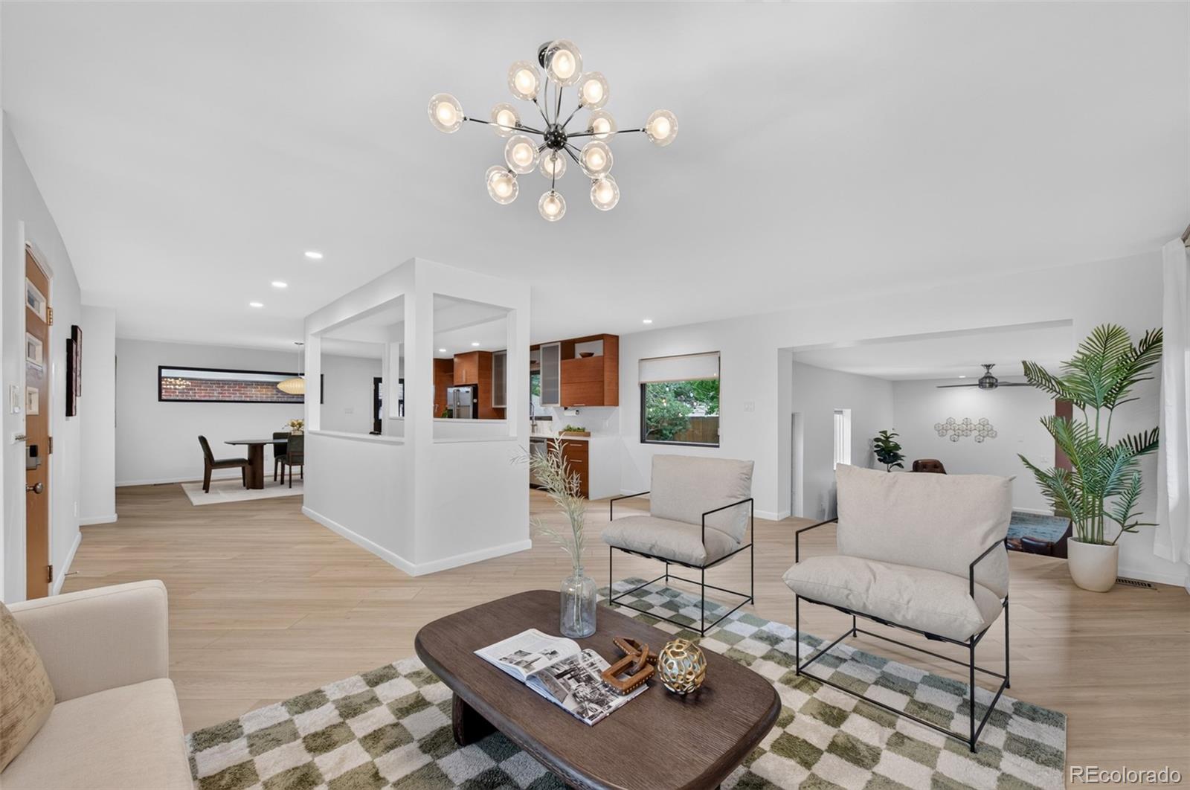
Rarely does a home offer this much flexibility, character, and walkable convenience. Nestled in Northwest Denver's sought-after Harkness Heights neighborhood, just blocks from the vibrant Tennyson Street district, this one-of-a-kind mid-century modern home puts coffee shops, acclaimed restaurants, breweries, bars, and local boutiques just a short stroll from your front door. A private wing with its own separate entrance offers endless possibilities for multigenerational living, extended guests, a home business, or potential short-term rental income (buyer to verify local regulations). Designed for both everyday living and entertaining, the beautifully updated kitchen is the heart of the home, seamlessly connecting the dining and living areas. A sunken family room opens to the backyard patio and provides easy access to the private wing. The separate bedroom wing features a spacious primary suite with a rare oversized en-suite bathroom—a highly sought-after feature in Northwest Denver—plus a second bedroom and full hall bath. The finished basement adds even more living space with a large recreation room featuring a fireplace, an additional bedroom, another bathroom, and access to the finished one-car garage. The private wing includes three flexible rooms that can be used as bedrooms, home offices, creative studios, fitness space, or hobby rooms, along with its own private bathroom and separate entrance to accommodate a variety of lifestyles. Enjoy the best of Northwest Denver with Highlands Square, Berkeley Lake, and Rocky Mountain Lake just minutes away. Harkness Heights is known for its friendly community spirit, annual neighborhood events, and access to Edison, Centennial, and Brown Elementary Schools. Blending timeless mid-century design with exceptional flexibility, outstanding entertaining spaces, and one of Denver's most walkable neighborhoods, this is a rare opportunity to own a home that truly adapts to the way you live.

Save
Ask
Tour
Hide
Share
Listing Snapshot
Price 
$1,300,000
Days On Site 
4 Days
Bedrooms 
4
Inside Area (SqFt) 
3,815 sqft
Total Baths 
4
Full Baths 
2
Partial Baths 
2
Lot Size 
0.14 Acres
Year Built 
1961
MLS® Number 
3434446
Status 
Active
Property Tax 
$7,530
HOA/Condo/Coop Fees 
N/A
Sq Ft Source 
Public Records
Friends & Family
Recent Activity
6 hours agoListing updated with changes from the MLS®
3 days agoStatus changed to Active
5 days agoListing first seen on site
General Features
Acres 
0.14
Attached Garage 
Yes
Direction Faces 
East
Foundation 
Concrete Perimeter
Garage 
Yes
Garage Spaces 
1
Green Energy Efficient 
LightingThermostat
Levels 
Two
Parking 
ConcreteLightedUndergroundAttached
Parking Spaces 
1
Pets 
Breed RestrictionsCats OKDogs OKYes
Property Condition 
Updated/Remodeled
Property Sub Type 
Single Family Residence
Security 
Carbon Monoxide Detector(s)
Sewer 
Public Sewer
SqFt Above 
2414
SqFt Below 
1401
SqFt Total 
3815
Style 
CottageMid-Century Modern
Utilities 
Natural Gas AvailableCable AvailableElectricity ConnectedNatural Gas ConnectedPhone Connected
Water Source 
Public
Zoning 
U-SU-C
Interior Features
Appliances 
CooktopDishwasherDisposalOvenRefrigerator
Basement 
Exterior EntryFinishedFull
Cooling 
Central Air
Electric 
220 Volts
Fireplace 
Yes
Fireplace Features 
Basement
Fireplaces 
1
Flooring 
ConcreteLaminate
Furnished 
Unfurnished
Heating 
Forced Air
Interior 
Open Floorplan
Laundry Features 
In Unit
Main Level Bedrooms 
3
Window Features 
Double Pane WindowsWindow Coverings
Bathroom Full 
Level - Main
Bathroom Three Quarter 
Level - Main
Bedroom 
Level - BasementDescription - Nonconforming
Bonus Room 
Level - MainDescription - Private Wing
Dining Room 
Level - Main
Family Room 
Level - Main
Great Room 
Level - Basement
Kitchen 
Level - Main
Laundry 
Level - MainDescription - Private Wing
Living Room 
Level - Main
Loft 
Level - UpperDescription - Private Wing
Save
Ask
Tour
Hide
Share
Exterior Features
Construction Details 
BrickFrame
Exterior 
GardenPrivate Yard
Fencing 
FencedFull
Lot Features 
LandscapedLevelNear Public Transit
Patio And Porch 
Patio
Roof 
Composition
Windows/Doors 
Double Pane WindowsWindow Coverings
Community Features
Building Access 
Exterior Access
Financing Terms Available 
1031 ExchangeCashConventionalVA Loan
Roads 
Paved
School District 
Denver 1
Schools
School District
Denver 1
Elementary School
Columbian
Middle School
Skinner
High School
North
Listing courtesy of HomeSmart [email protected]


The content relating to real estate for sale in this Web site comes in part from the Internet Data eXchange ("IDX") program of METROLIST, INC., DBA RECOLORADO real estate listings held by brokers other than HomeSmart are marked with the IDX Logo. This information is being provided for the consumers' personal, non-commercial use and may not be used for any other purpose. All information subject to change and should be independently verified.

Neighborhood & Commute
Source: Walkscore
Save
Ask
Tour
Hide
Share