

4392 Zenobia StreetDenver, CO 80212
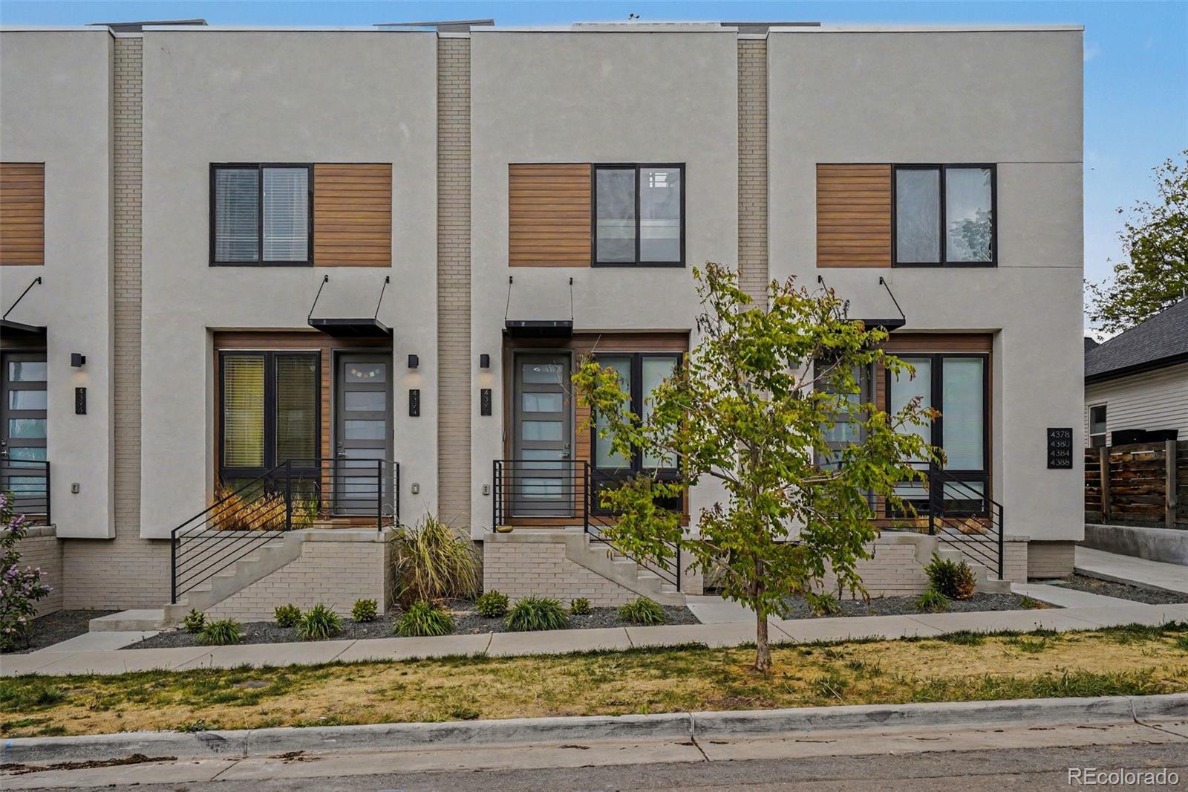
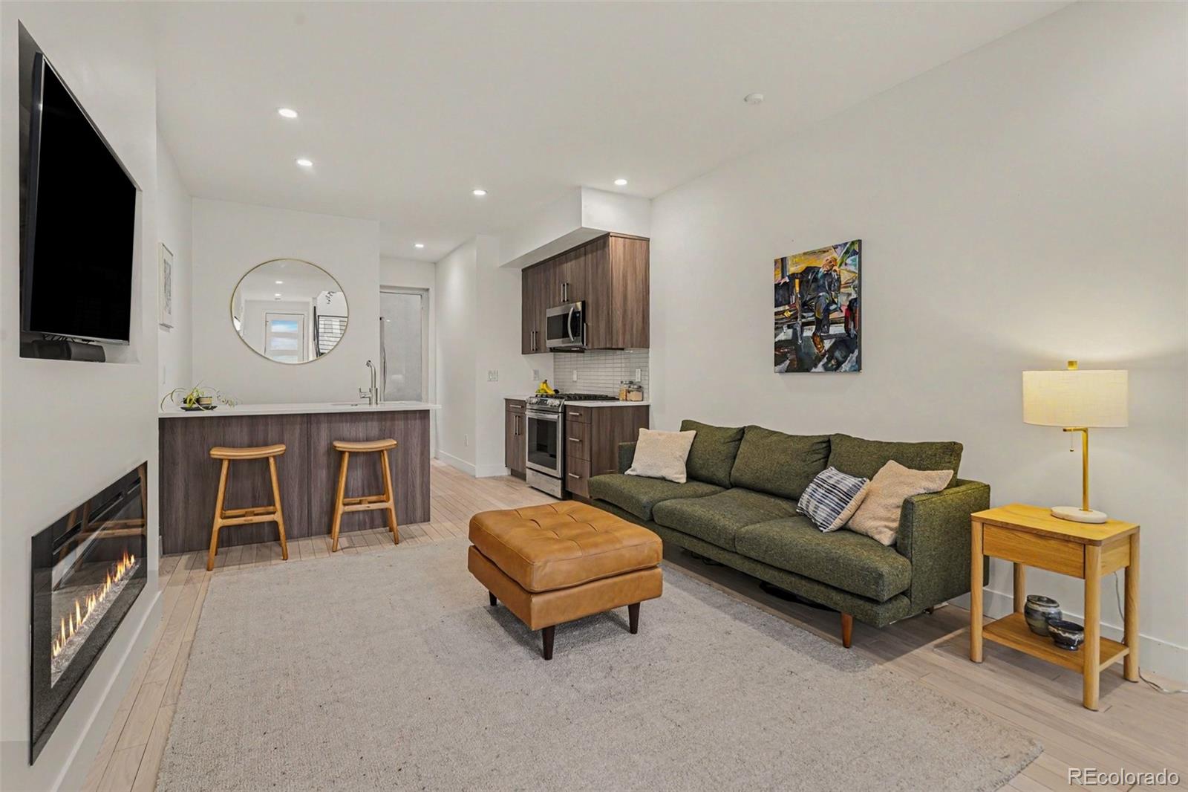
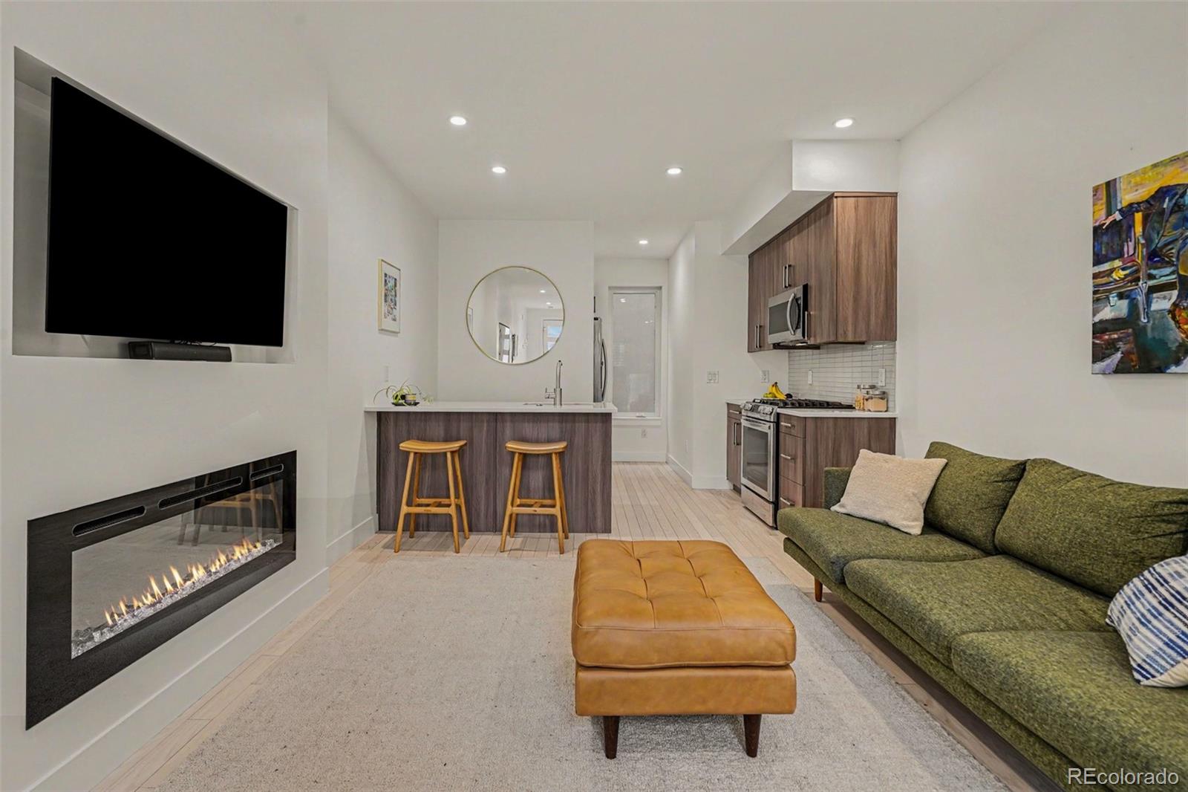
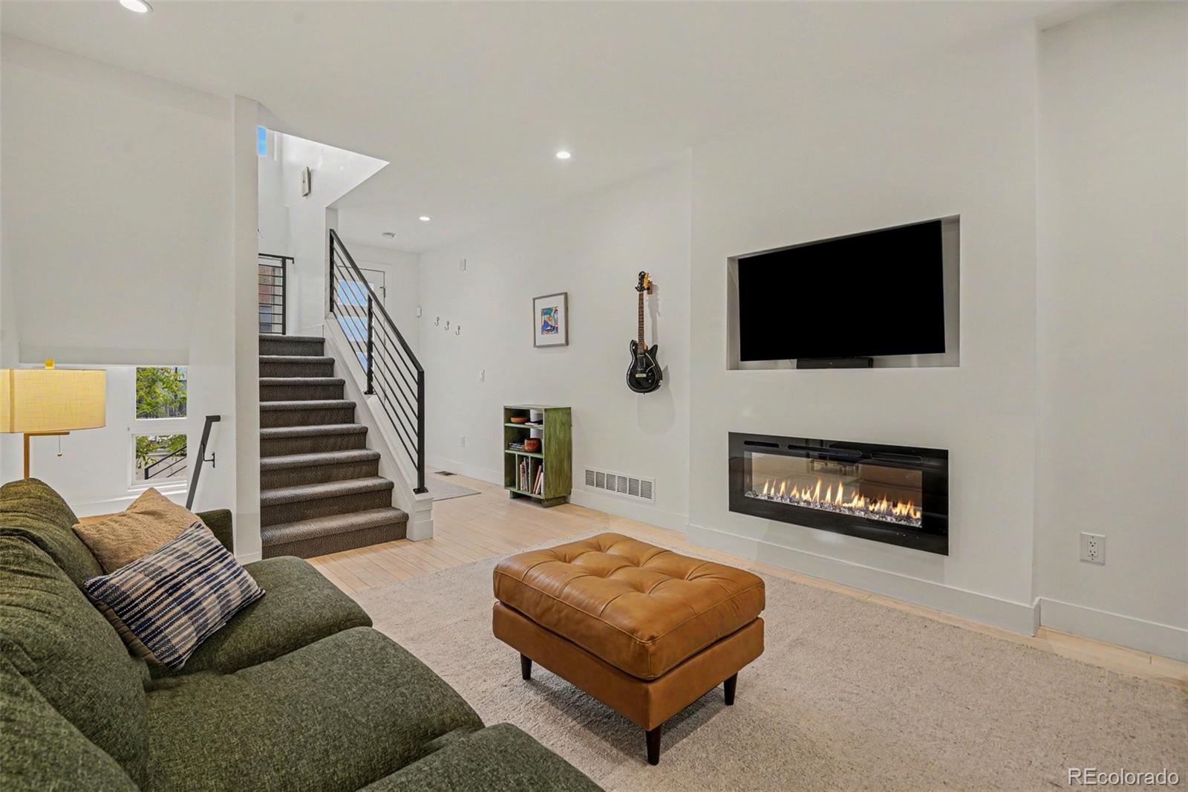
Welcome to modern living in the heart of the vibrant Berkeley neighborhood. Built in 2019, this stylish townhome combines high-end finishes, functional design, and true outdoor/indoor living with breathtaking views of the Rocky Mountains in an unbeatable location. Inside, you’ll find a bright, open-concept layout filled with natural light from expansive windows, complemented by custom remote-control window coverings. White Ash hardwood floors, matte-finish walls, and in-ceiling lighting create a clean, modern feel throughout. The living room features a cozy electric fireplace, perfect for those snowy Colorado days, while the chef’s kitchen impresses with quartz countertops, a large island with bar seating, and a premium Samsung stainless steel appliance package - including refrigerator with in-door water/ice and a gas range w/ convection oven. Upstairs offers a spacious bedroom with generous closet space, an office nook for in-home work and a beautifully designed bathroom featuring dual vanities and a large tiled shower. The true highlight of this home is the private rooftop deck w/ sweeping Rocky Mountain views, ideal for entertaining or relaxing. Additional features include a recently serviced electric HVAC and A/C system and a Honeywell smart thermostat for efficient climate control. Ideally located in the coveted Berkeley neighborhood of Denver, you’ll enjoy easy access to top-rated restaurants, boutique shopping, fitness studios, live music, grocery stores, nearby parks, and easy freeway access. This is low-maintenance, lock-and-leave living at its best! Don't miss nationally ranked Queen City Collective coffee directly across the street!
| a week ago | Listing updated with changes from the MLS® | |
| 3 weeks ago | Status changed to Active | |
| 3 weeks ago | Price changed to $575,000 | |
| 3 weeks ago | Listing first seen on site |

The content relating to real estate for sale in this Web site comes in part from the Internet Data eXchange ("IDX") program of METROLIST, INC., DBA RECOLORADO real estate listings held by brokers other than West and Main Homes Inc are marked with the IDX Logo. This information is being provided for the consumers' personal, non-commercial use and may not be used for any other purpose. All information subject to change and should be independently verified.