

2638 King StreetDenver, CO 80211
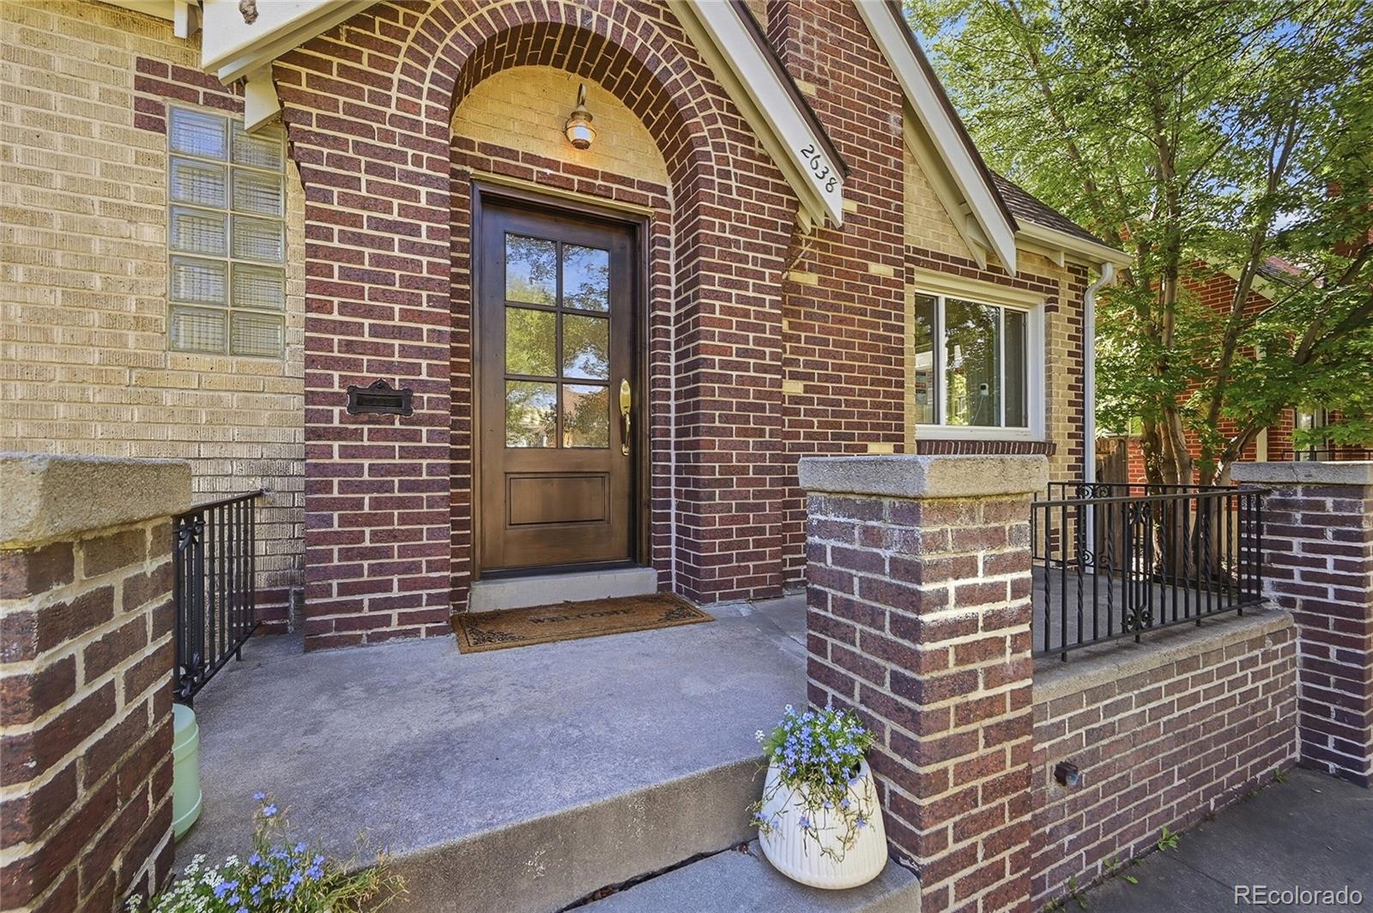

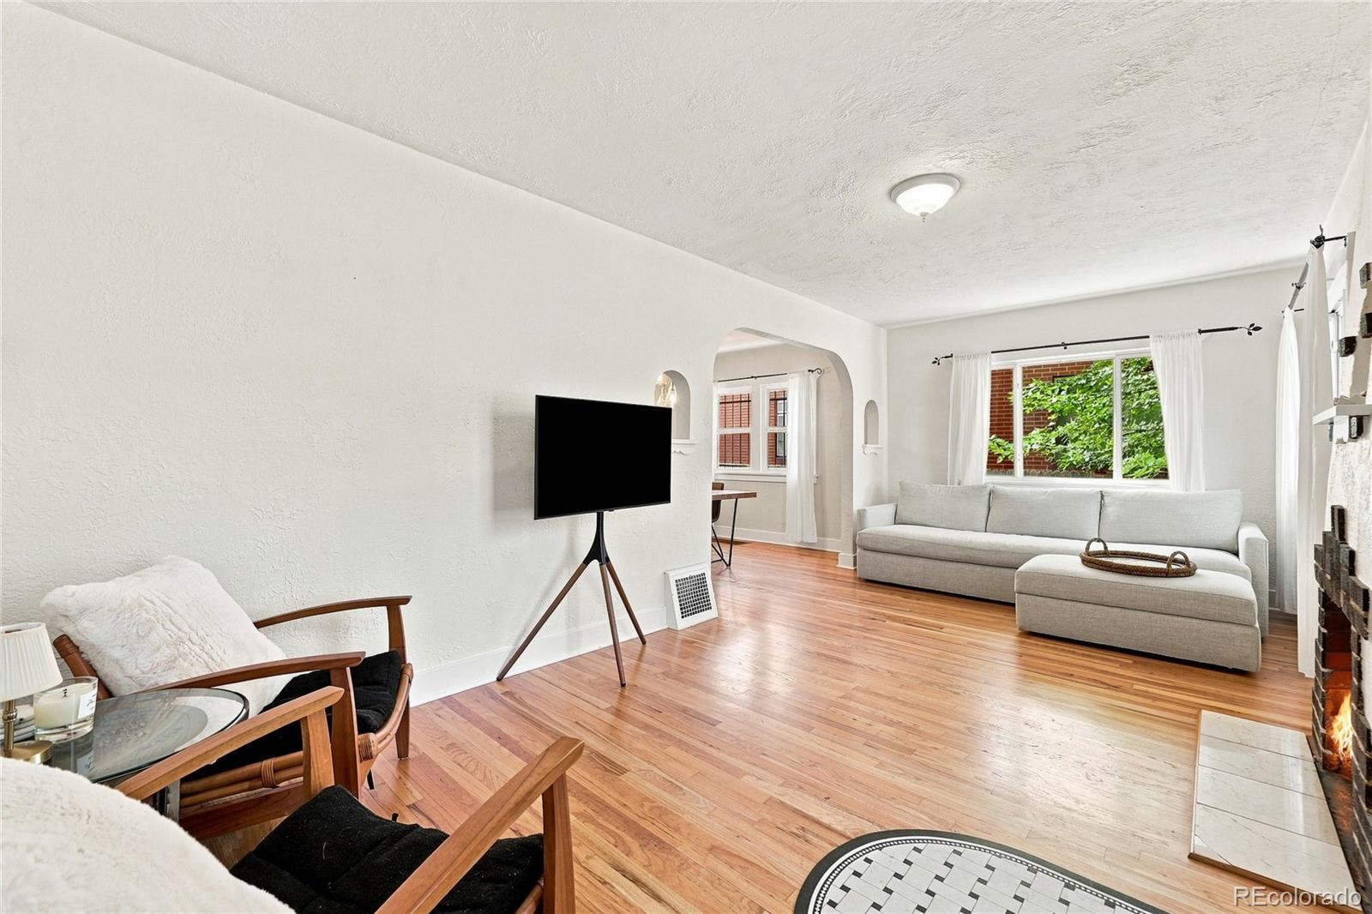
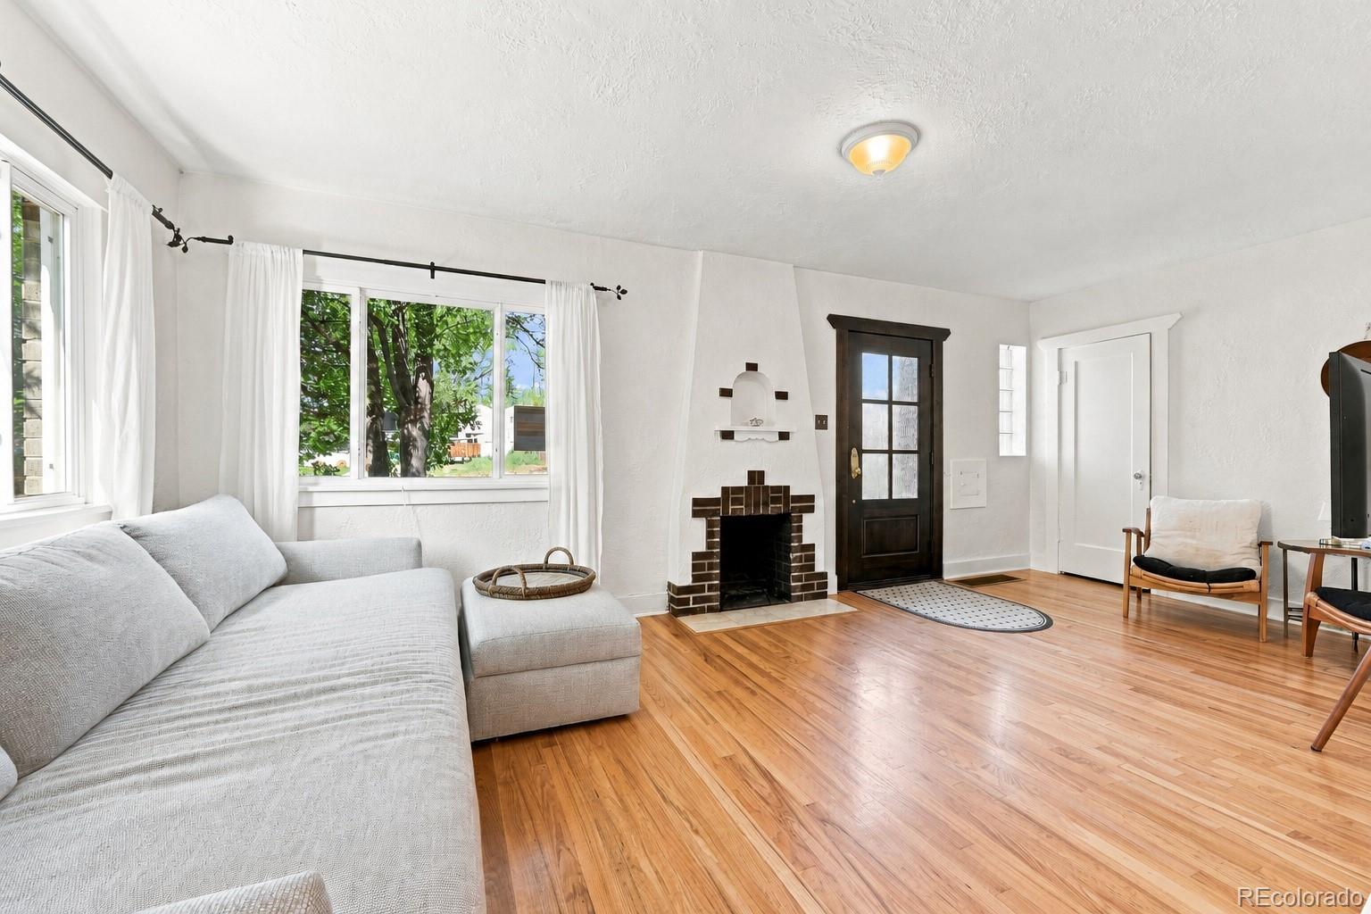
Classic Denver character meets an unbeatable location at 2638 King Street. This charming 3 bedroom, 2 bath brick Tudor immediately stands out with its distinctive architecture, inviting front porch, mature trees, and timeless curb appeal. Inside, original hardwood floors, graceful arched openings, abundant natural light, and a cozy living-room create the warmth and personality buyers hope to find in a vintage Denver home. The spacious dining room flows into an updated kitchen featuring granite countertops, stainless-steel appliances, a gas range, open shelving, generous workspace, and a sunny breakfast nook. The main level offers comfortable bedrooms and flexible space for a home office, while the finished basement significantly expands the home’s possibilities. With a large recreation area, second fireplace, additional bedroom or flex room, bathroom, laundry area, and storage, there is room to work, host, relax, and make the space your own. Best of all, this home places you near two of Denver’s most popular lifestyle destinations. Enjoy easy access to the Highlands’ locally loved restaurants, shops, coffee spots, and entertainment, then head to nearby Sloan’s Lake for a walk, workout, or quiet afternoon by the water. With historic character, modern functionality, and a location that makes it easy to enjoy the best of northwest Denver, 2638 King Street is more than a beautiful home. It is the Denver lifestyle buyers have been waiting for.
| 6 hours ago | Listing updated with changes from the MLS® | |
| 3 days ago | Status changed to Active | |
| 3 days ago | Listing first seen on site |

The content relating to real estate for sale in this Web site comes in part from the Internet Data eXchange ("IDX") program of METROLIST, INC., DBA RECOLORADO real estate listings held by brokers other than Real Broker, LLC DBA Real are marked with the IDX Logo. This information is being provided for the consumers' personal, non-commercial use and may not be used for any other purpose. All information subject to change and should be independently verified.
Did you know? You can invite friends and family to your search. They can join your search, rate and discuss listings with you.