Save
Ask
Tour
Hide
Share
$410,000
16 Days On Site

8885 Yukon Street 40
Broomfield, CO 80021

For Sale|Townhouse|Active Under Contract
3
Beds
2
Total Baths
1
Full Bath
1
Partial Bath
1,824
SqFt
$225
/SqFt
1975
Built
Subdivision:
Silo
County:
Jefferson
Call Now: (720) 802-9274
Is this the listing for you? We can help make it yours.
(720) 802-9274
8885 Yukon Street 408885 Yukon Street 408885 Yukon Street 408885 Yukon Street 40
Save
Ask
Tour
Hide
Share

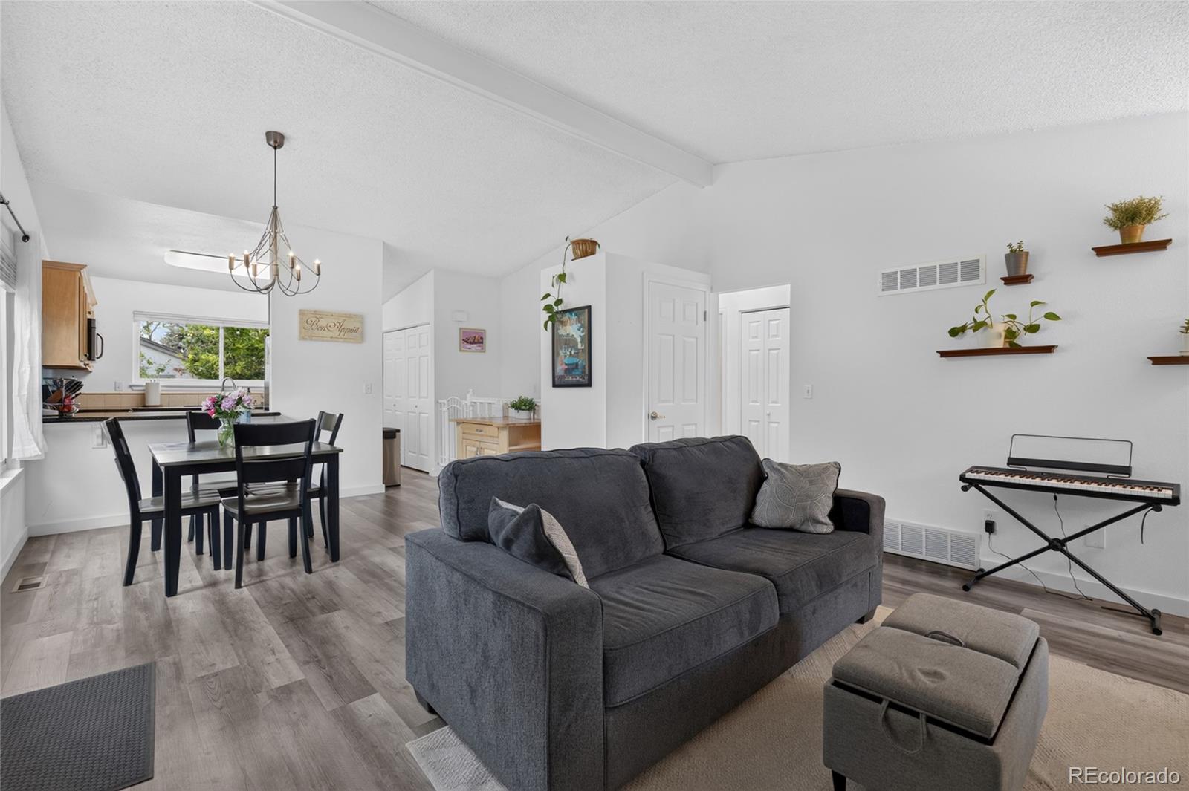
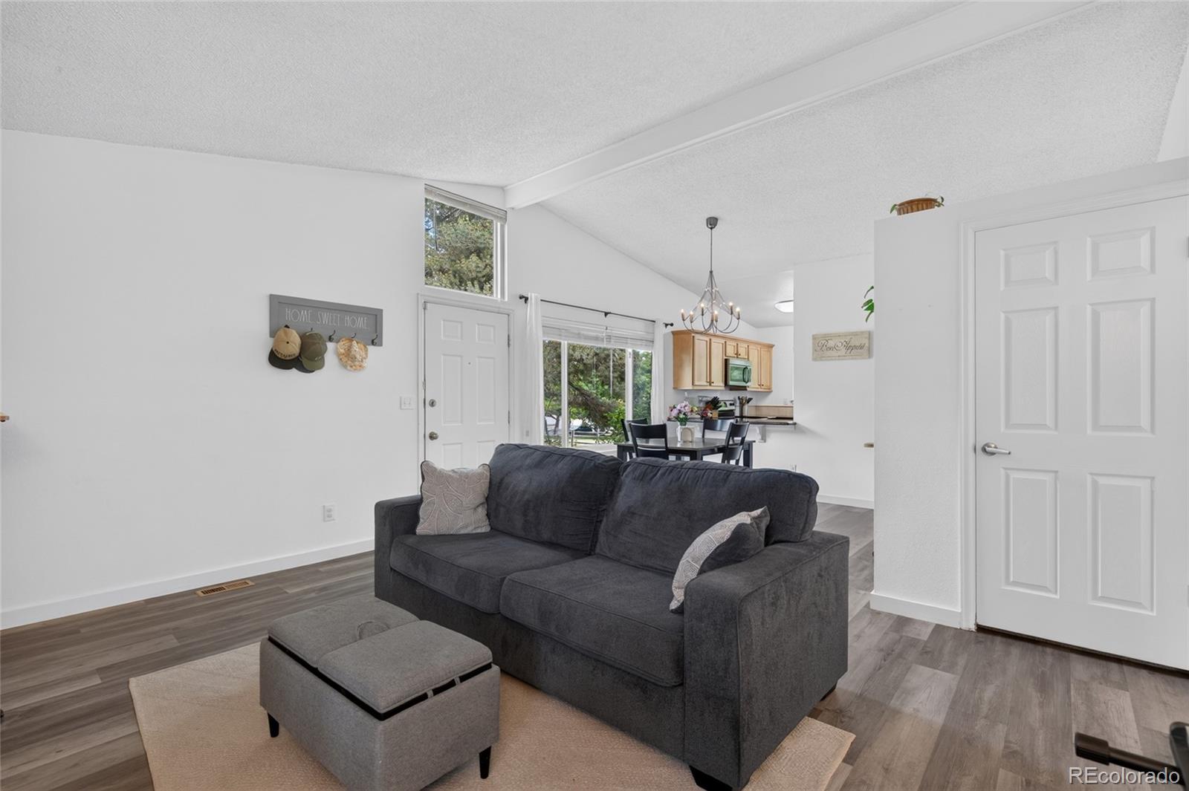
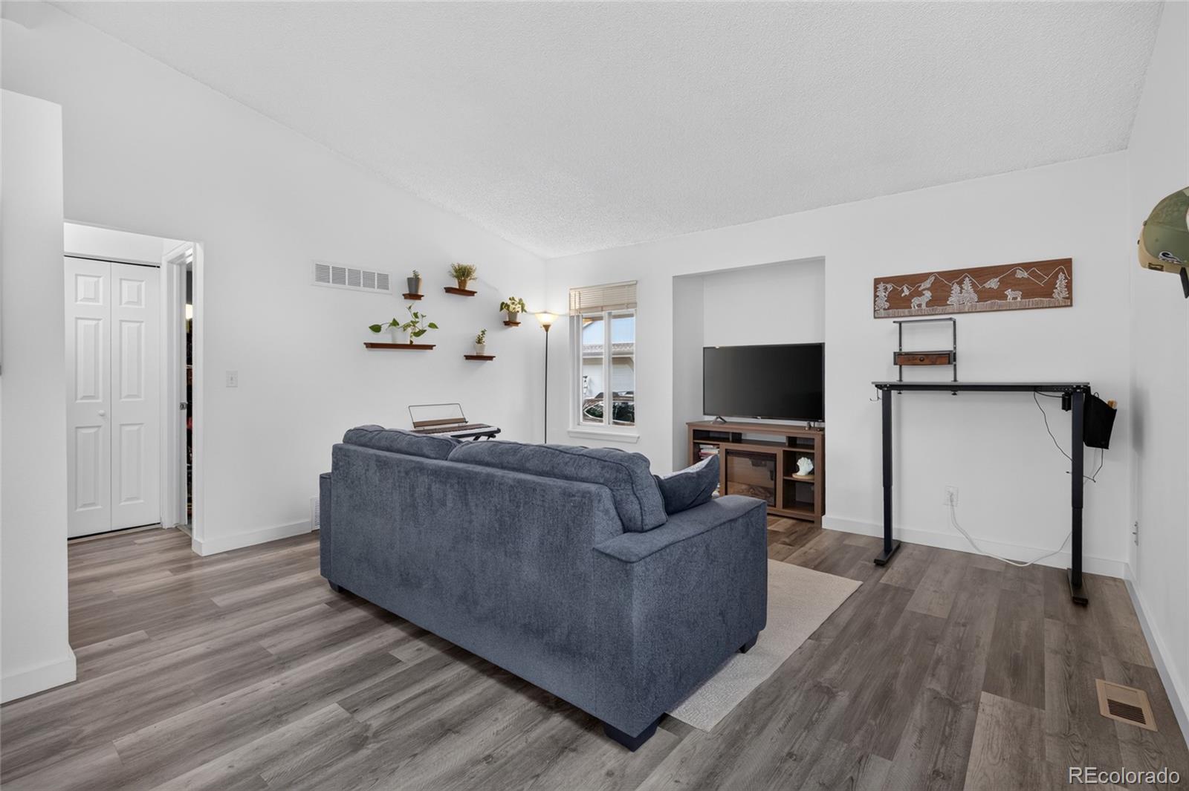
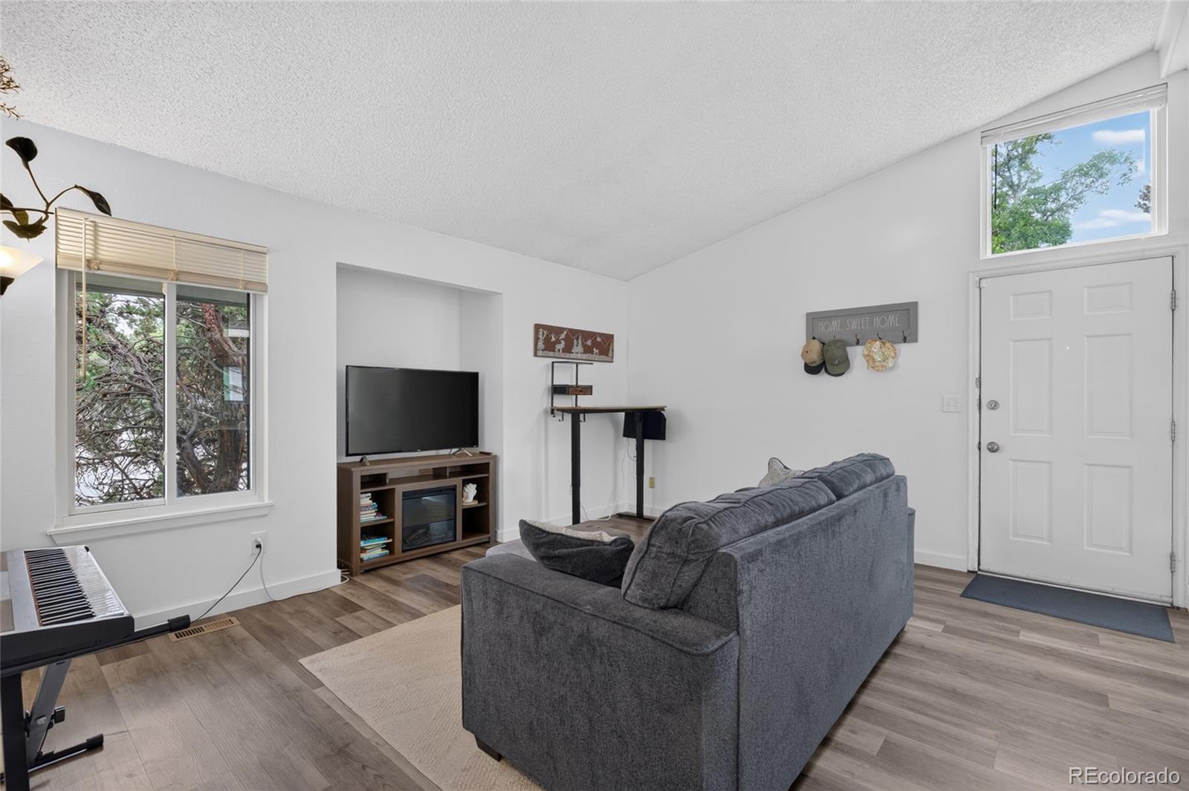
Everything you want a townhome to be: easy to own, hard to leave, with a private yard and trail access that will keep pulling you back outside. This bright, cheery end unit has a path leading practically from your doorstep straight to Standley Lake. Plus, it’s surrounded by trees and greenbelt open space and enjoys a private, fenced backyard ringed with flower beds and landscaping, with a patio for dining under the stars. An open, single-level floor plan with vaulted ceilings creates a spacious, airy feeling, while new vinyl plank flooring and contemporary finishes set a polished tone. The updated kitchen features granite counters, light-wood cabinetry, stainless appliances and a breakfast counter that opens to the dining area and living room for easy entertaining. A professionally finished basement offers additional flexibility with its own bedroom and bathroom. Enjoy the complex’s pool, clubhouse and tennis courts, and explore your surroundings with ease: Denver, Golden, Olde Town Arvada and Boulder are all within easy reach, along with eateries, grocery stores and shops.

Save
Ask
Tour
Hide
Share
Listing Snapshot
Price 
$410,000
Days On Site 
16 Days
Bedrooms 
3
Inside Area (SqFt) 
1,824 sqft
Total Baths 
2
Full Baths 
1
Partial Baths 
1
Lot Size 
N/A
Year Built 
1975
MLS® Number 
3544723
Status 
Active Under Contract
Property Tax 
$2,037
HOA/Condo/Coop Fees 
$525 monthly
Sq Ft Source 
Public Records
Friends & Family
Recent Activity
2 weeks agoListing updated with changes from the MLS®
2 weeks agoStatus changed to Active Under Contract
2 weeks agoListing first seen on site
General Features
Garage 
Yes
Garage Spaces 
1
Levels 
One
Parking Spaces 
1
Property Sub Type 
Townhouse
Sewer 
Public Sewer
SqFt Above 
912
SqFt Below 
912
SqFt Total 
1824
Water Source 
Public
Interior Features
Appliances 
CooktopDishwasherDisposalDryerMicrowaveOvenRefrigeratorWasher
Basement 
Finished
Cooling 
Central Air
Flooring 
CarpetVinyl
Heating 
Forced Air
Main Level Bedrooms 
2
Bathroom Full 
Dimensions - 8 x 7Level - Main
Bathroom Three Quarter 
Dimensions - 11 x 4Level - Basement
Bedroom 
Dimensions - 11 x 10Level - Main
Dining Room 
Dimensions - 9 x 10Level - Main
Great Room 
Dimensions - 30 x 11Level - Basement
Kitchen 
Dimensions - 11 x 9Level - Main
Laundry 
Dimensions - 11 x 11Level - BasementDescription - Laundry and Unfinished Storage Area
Living Room 
Dimensions - 13 x 15Level - Main
Save
Ask
Tour
Hide
Share
Exterior Features
Construction Details 
FrameWood Siding
Fencing 
FencedFull
Lot Features 
Corner Lot
Patio And Porch 
Patio
Roof 
Composition
Community Features
Association Amenities 
ClubhousePool
Association Dues 
525
Financing Terms Available 
CashConventionalFHAVA Loan
HOA Fee Frequency 
Monthly
School District 
Jefferson County R-1
Schools
School District
Jefferson County R-1
Elementary School
Weber
Middle School
Pomona
High School
Pomona
Listing courtesy of K&A Properties [email protected]


The content relating to real estate for sale in this Web site comes in part from the Internet Data eXchange ("IDX") program of METROLIST, INC., DBA RECOLORADO real estate listings held by brokers other than K&A Properties are marked with the IDX Logo. This information is being provided for the consumers' personal, non-commercial use and may not be used for any other purpose. All information subject to change and should be independently verified.

Neighborhood & Commute
Source: Walkscore
Save
Ask
Tour
Hide
Share