Save
Ask
Tour
Hide
Share
$439,900
1 Day On Site

4420 Jay Street C
Wheat Ridge, CO 80033

For Sale|Townhouse|Active
3
Beds
3
Total Baths
2
Full Baths
1
Partial Bath
1,635
SqFt
$269
/SqFt
1998
Built
Subdivision:
koch sub
County:
Jefferson
Call Now: (720) 802-9274
Is this the listing for you? We can help make it yours.
(720) 802-9274
4420 Jay Street C4420 Jay Street C4420 Jay Street C4420 Jay Street C
Save
Ask
Tour
Hide
Share

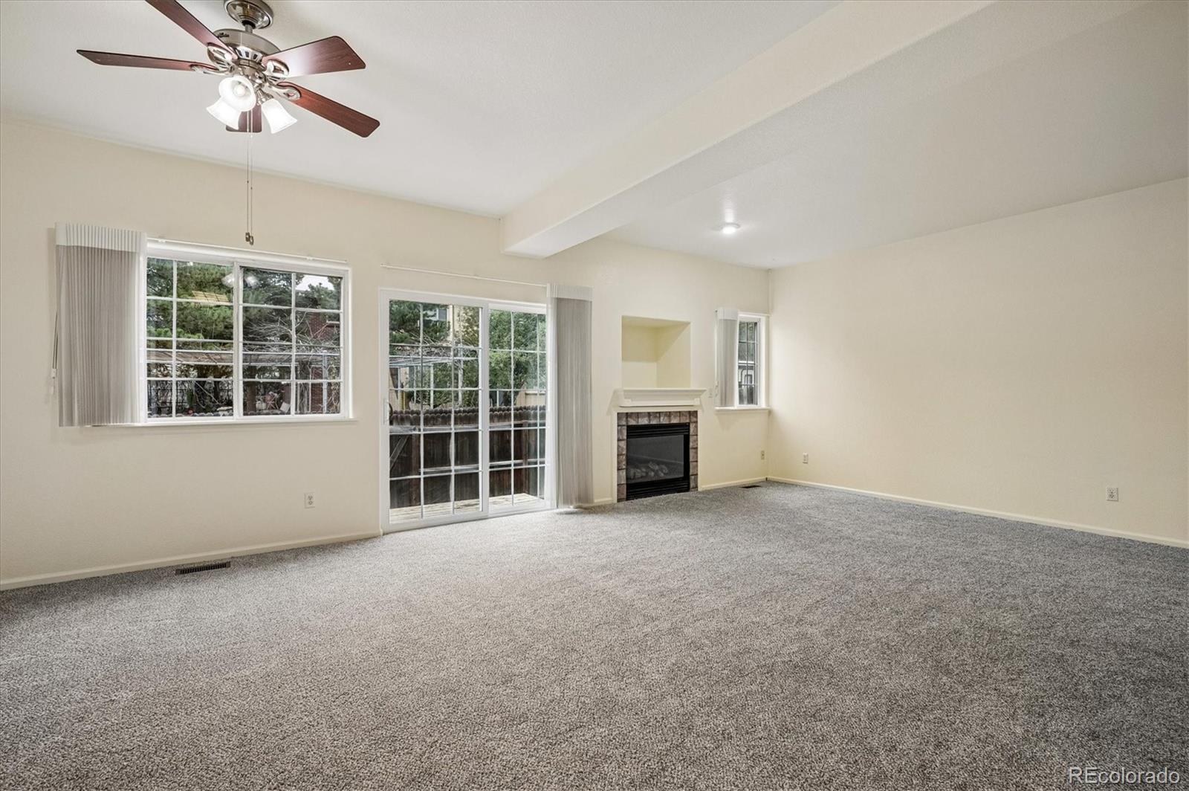
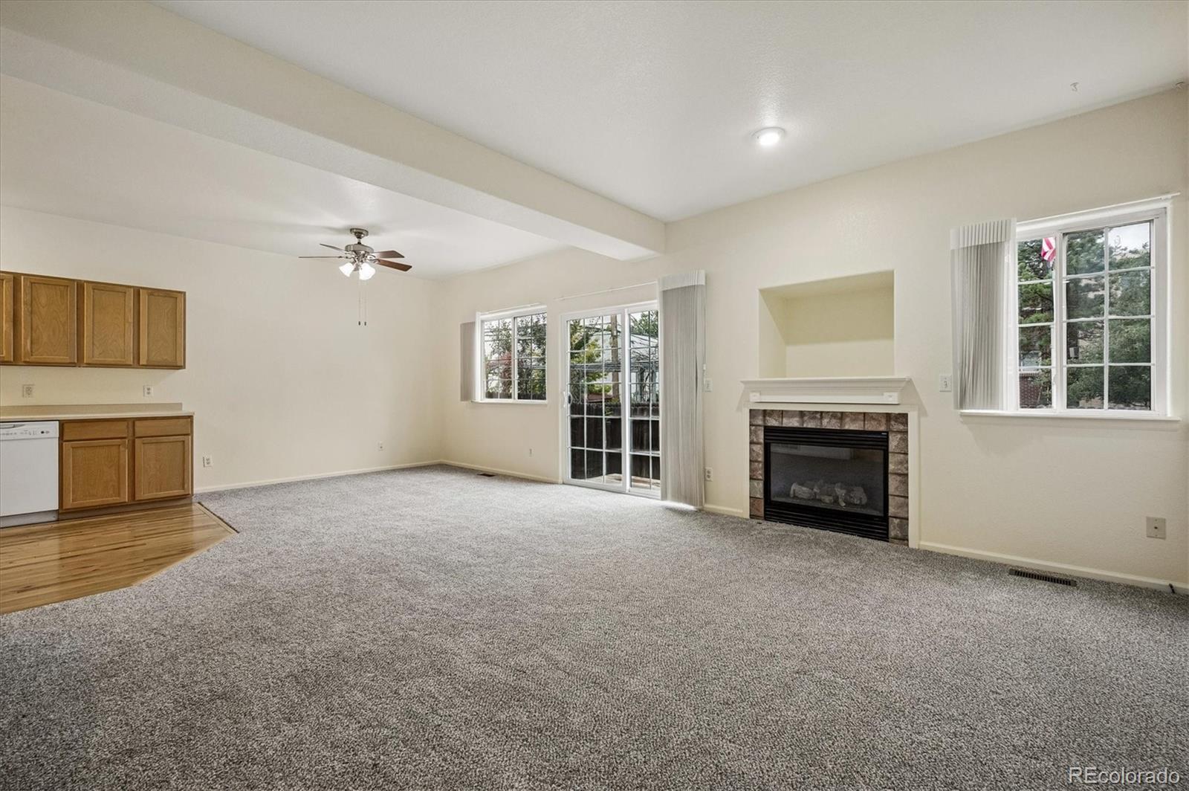
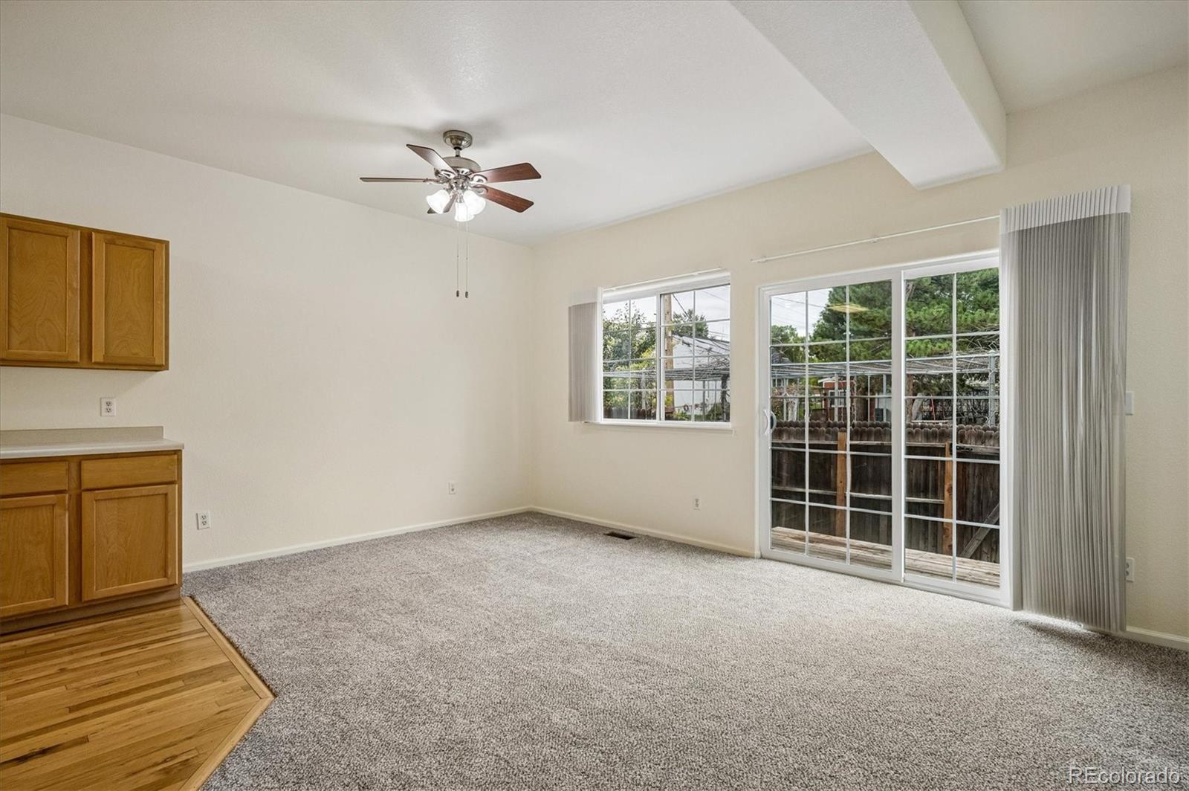
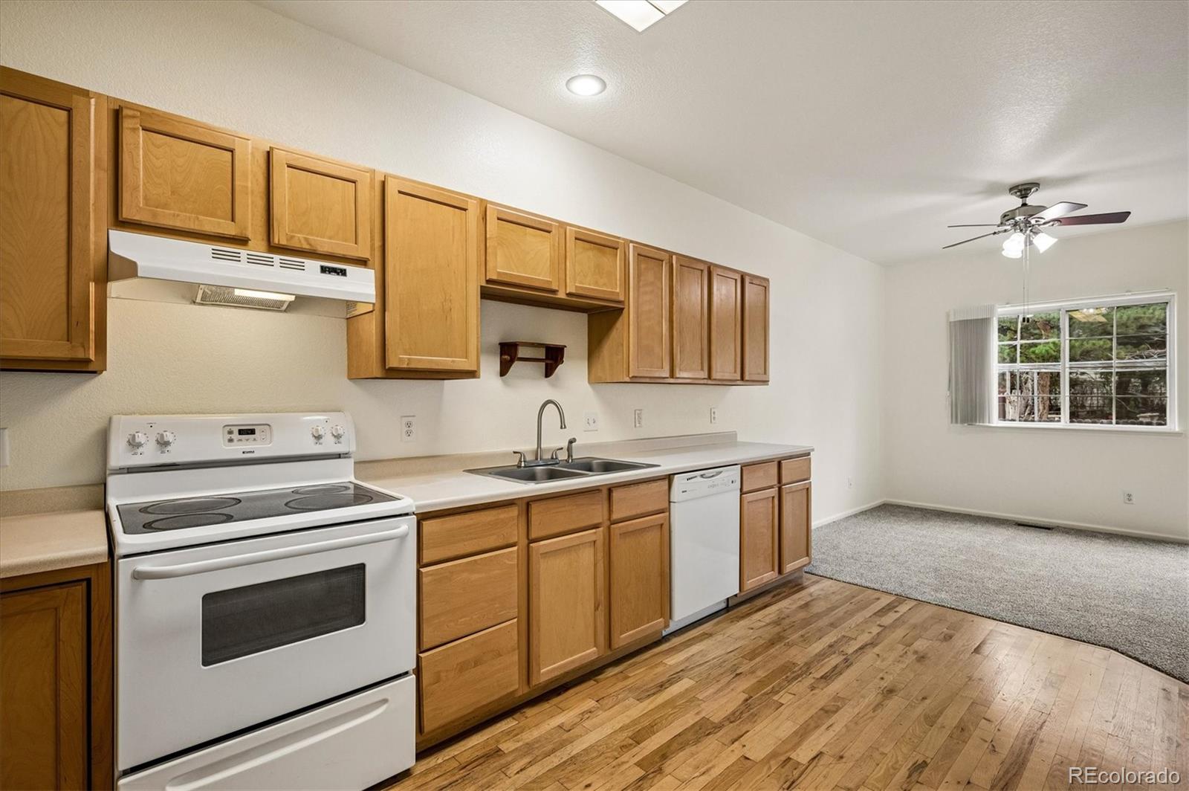
Lovingly cared for by the same owner for 23 years, this inviting Wheat Ridge townhome offers fresh new carpet and paint, a functional layout, and is ready to make it your own. Enjoy sunny south-facing windows to your living and dining rooms, and an attached two-car attached garage. The standout master suite features an approx. 17'×16' bedroom, with an extra large master bathroom and closet. Two additional generously sized bedrooms are upstairs, each with walk-in closets, providing flexibility for family or working from home. Convenient upstairs laundry and a secondary bathroom provides for everyday ease. The unfinished basement has great potential for adding more living space as needed. The A/C, hot water heater and sump pump were all replaced in 2023. With downtown Denver and the foothills less than a 15-minute drive away, you can enjoy easy access to both city and outdoor destinations. The complex is not officially FHA certified, however it does qualify to be, as less than 45% of the units are rentals. Lender would need to request a condo questionnaire from the HOA at a cost of $185.

Save
Ask
Tour
Hide
Share
Listing Snapshot
Price 
$439,900
Days On Site 
1 Day
Bedrooms 
3
Inside Area (SqFt) 
1,635 sqft
Total Baths 
3
Full Baths 
2
Partial Baths 
1
Lot Size 
0.04 Acres
Year Built 
1998
MLS® Number 
3562767
Status 
Active
Property Tax 
$2,460
HOA/Condo/Coop Fees 
$325 monthly
Sq Ft Source 
Public Records
Friends & Family
Recent Activity
yesterdayListing updated with changes from the MLS®
yesterdayListing first seen on site
General Features
Acres 
0.04
Attached Garage 
Yes
Foundation 
Concrete Perimeter
Garage 
Yes
Garage Spaces 
2
Levels 
Two
Parking 
ConcreteAttached
Parking Spaces 
2
Pets 
Yes
Property Sub Type 
Townhouse
Sewer 
Public Sewer
SqFt Above 
1635
SqFt Total 
2272
Style 
Urban Contemporary
Utilities 
Natural Gas AvailableCable AvailableElectricity ConnectedNatural Gas Connected
Water Source 
Public
Interior Features
Appliances 
CooktopDishwasherDisposalDryerOvenRangeRange HoodRefrigeratorWasher
Basement 
FullSump Pump
Cooling 
Ceiling Fan(s)Central Air
Fireplace 
Yes
Fireplace Features 
Living Room
Fireplaces 
1
Flooring 
VinylCarpetLinoleumWood
Heating 
Forced Air
Interior 
Ceiling Fan(s)High CeilingsLaminate CountersOpen FloorplanPantryVaulted Ceiling(s)Walk-In Closet(s)
Window Features 
Double Pane WindowsWindow CoveringsWindow Treatments
Bathroom Full 
Level - Upper
Bathroom Half 
Level - Main
Bedroom 
Dimensions - 17 x 16Level - UpperDescription - Large walk in closet off the en suite bathroom.
Dining Room 
Dimensions - 9 x 9Level - Main
Kitchen 
Dimensions - 15 x 9Level - Main
Laundry 
Level - Upper
Living Room 
Dimensions - 17 x 15Level - Main
Save
Ask
Tour
Hide
Share
Exterior Features
Construction Details 
FrameWood Siding
Exterior 
Private Yard
Fencing 
FencedFull
Lot Features 
Cul-De-SacNear Public Transit
Patio And Porch 
CoveredDeckFront Porch
Road Frontage 
Private Road
Roof 
Composition
Windows/Doors 
Double Pane WindowsWindow CoveringsWindow Treatments
Community Features
Association Fee 
$325.0
Association Fee Frequency 
Monthly
School District 
Jefferson County R-1
Financing Terms Available 
CashConventionalFHAVA Loan
Building Access 
Ground
Roads 
Alley PavedPaved
Schools
School District
Jefferson County R-1
Elementary School
Stevens
Middle School
Everitt
High School
Wheat Ridge
Listing courtesy of Hancock Realty Inc [email protected]


The content relating to real estate for sale in this Web site comes in part from the Internet Data eXchange ("IDX") program of METROLIST, INC., DBA RECOLORADO real estate listings held by brokers other than Hancock Realty Inc are marked with the IDX Logo. This information is being provided for the consumers' personal, non-commercial use and may not be used for any other purpose. All information subject to change and should be independently verified.

Neighborhood & Commute
Source: Walkscore
Save
Ask
Tour
Hide
Share