Save
Ask
Tour
Hide
Share
$895,000
1 Day On Site

2290 E Columbia Place
Denver, CO 80210

For Sale|Single Family Residence|Active
4
Beds
3
Total Baths
2
Full Baths
1
Partial Bath
2,800
SqFt
$320
/SqFt
1962
Built
Subdivision:
Southern Hills
County:
Denver
Call Now: (720) 802-9274
Is this the listing for you? We can help make it yours.
(720) 802-9274
2290 E Columbia Place2290 E Columbia Place2290 E Columbia Place2290 E Columbia Place
Save
Ask
Tour
Hide
Share

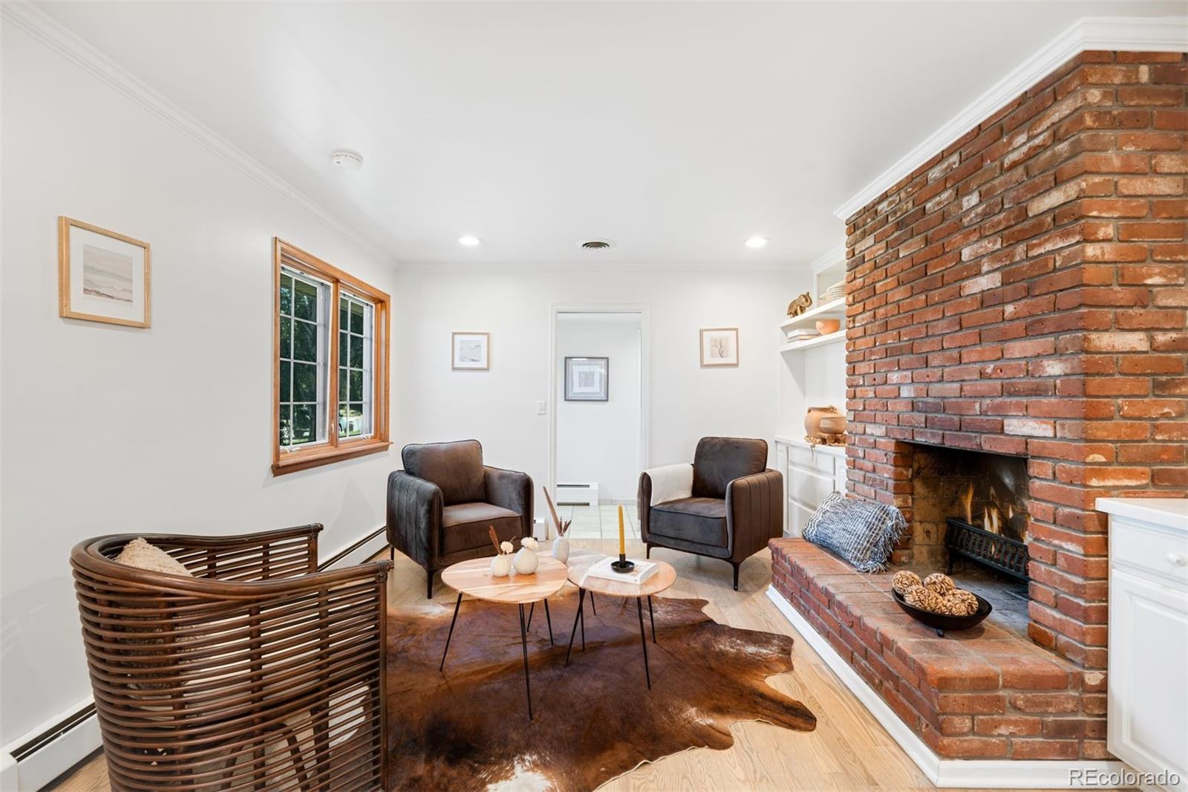
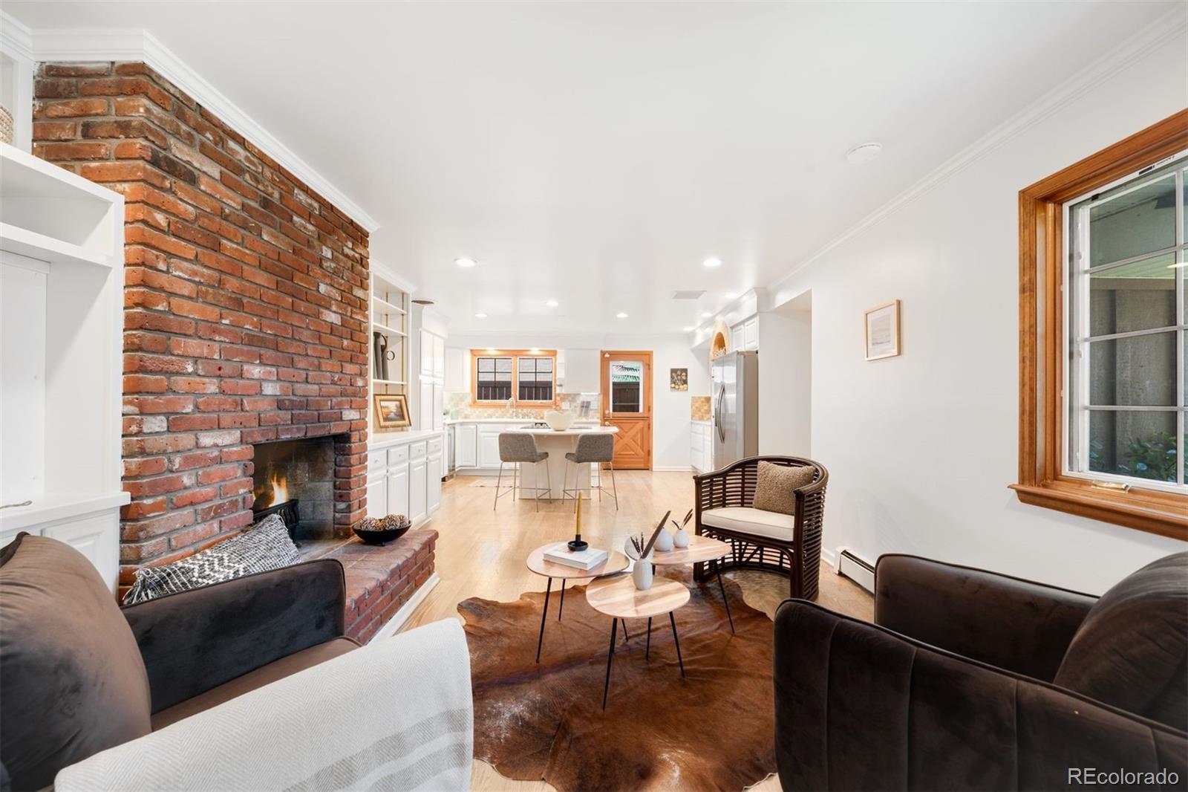
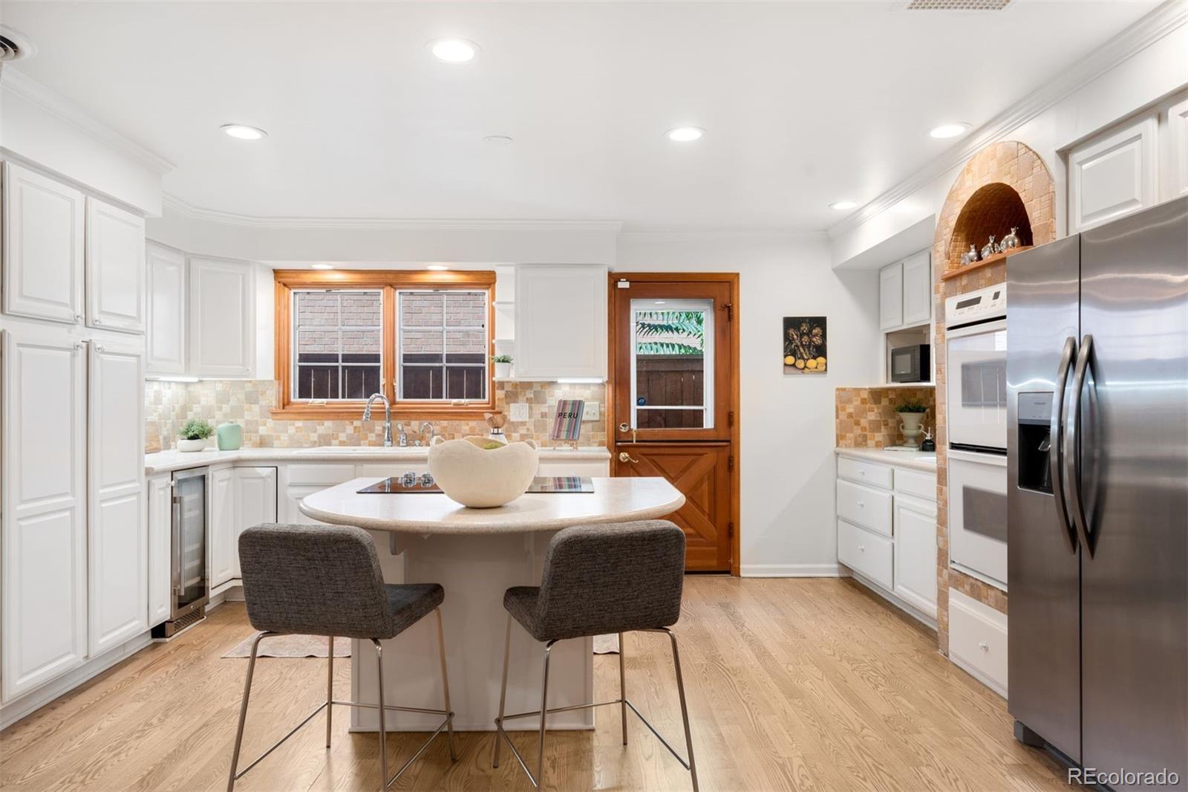
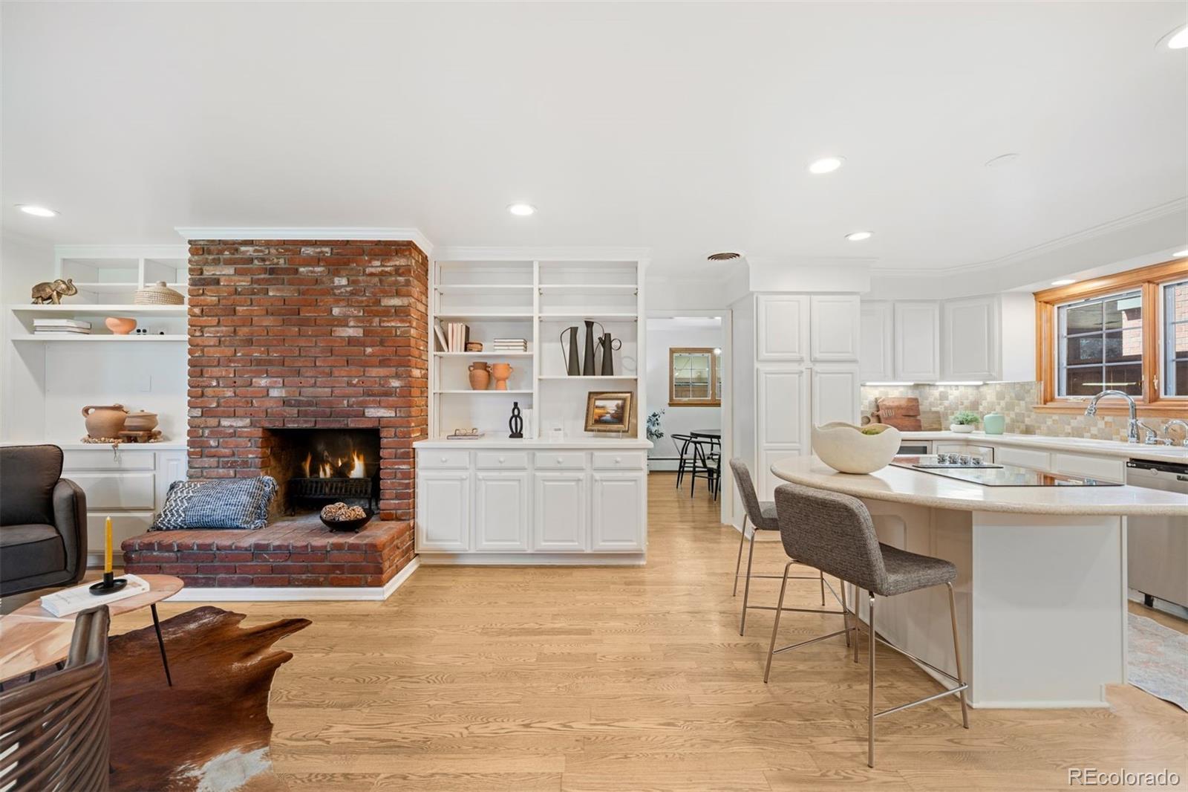
Set in the established Southern Hills Gardens neighborhood, this spacious ranch-style home offers a functional floor plan with three bedrooms on the main level and flexible living space throughout. A defined foyer opens to a cozy living room anchored by a wood-burning fireplace and built-in cabinetry. Just beyond, the kitchen features stainless steel appliances, a cooktop, double ovens, beverage refrigerator, center island, and abundant cabinetry. The adjoining dining room flows directly into a spacious family room with access to the covered backyard patio, creating an easy connection between indoor and outdoor living. The primary bedroom features an en suite three-quarter bath, while two additional bedrooms and a full bathroom complete the main level. Fresh interior paint gives the home a clean, refreshed feel throughout. The finished basement expands the living space with a large recreation room, a kitchen and craft area, a flexible room that may serve as an office, gym, or non-conforming bedroom, and a full bathroom. A dedicated laundry area with washer and dryer, along with generous built-in storage, completes the lower level. Outside, the private backyard features a covered patio, tranquil water feature, and utility shed, creating an inviting setting for relaxing, entertaining, or dining outdoors. An oversized two-car garage provides additional parking and storage. Centrally located within the Slavens K-8 boundary, the home offers convenient access to the University of Denver, Observatory Park, Wellshire Golf Course, neighborhood restaurants and shops, and I-25.

Save
Ask
Tour
Hide
Share
Listing Snapshot
Price 
$895,000
Days On Site 
1 Day
Bedrooms 
4
Inside Area (SqFt) 
2,800 sqft
Total Baths 
3
Full Baths 
2
Partial Baths 
1
Lot Size 
0.16 Acres
Year Built 
1962
MLS® Number 
3579124
Status 
Active
Property Tax 
$4,728
HOA/Condo/Coop Fees 
N/A
Sq Ft Source 
Public Records
Friends & Family
Recent Activity
9 hours agoListing updated with changes from the MLS®
yesterdayListing first seen on site
General Features
Acres 
0.16
Attached Garage 
Yes
Garage 
Yes
Garage Spaces 
2
Levels 
One
Parking 
Attached
Parking Spaces 
2
Property Sub Type 
Single Family Residence
Security 
Carbon Monoxide Detector(s)Smoke Detector(s)
Sewer 
Public Sewer
SqFt Above 
1680
SqFt Below 
1120
SqFt Total 
2800
Style 
Traditional
Utilities 
Cable AvailableElectricity AvailableElectricity Connected
Water Source 
Public
Zoning 
S-SU-D
Interior Features
Appliances 
Bar FridgeCooktopDishwasherDisposalDouble OvenDryerMicrowaveRefrigeratorWasher
Basement 
Finished
Cooling 
Evaporative Cooling
Fireplace 
Yes
Fireplace Features 
Living RoomWood Burning
Fireplaces 
1
Flooring 
CarpetTileWood
Heating 
BaseboardHot Water
Interior 
Built-in FeaturesEat-in KitchenKitchen Island
Laundry Features 
SinkIn Unit
Main Level Bedrooms 
3
Bathroom Full 
Level - Basement
Bathroom Three Quarter 
Level - Main
Bedroom 
Level - Main
Bonus Room 
Level - BasementDescription - Fully finished basement with an entertainment area, craft area, and storage.
Dining Room 
Level - Main
Family Room 
Level - Main
Kitchen 
Level - Main
Laundry 
Level - Basement
Living Room 
Level - Main
Utility Room 
Level - Basement
Save
Ask
Tour
Hide
Share
Exterior Features
Construction Details 
Brick
Exterior 
LightingPrivate YardRain Gutters
Fencing 
FencedFull
Lot Features 
LandscapedLevelNear Public TransitSprinklers In FrontSprinklers In Rear
Patio And Porch 
CoveredPatio
Roof 
Composition
Community Features
Financing Terms Available 
CashConventionalFHAVA Loan
Roads 
Paved
School District 
Denver 1
Schools
School District
Denver 1
Elementary School
Slavens E-8
Middle School
Merrill
High School
Thomas Jefferson
Listing courtesy of LIV Sotheby's International Realty [email protected]


The content relating to real estate for sale in this Web site comes in part from the Internet Data eXchange ("IDX") program of METROLIST, INC., DBA RECOLORADO real estate listings held by brokers other than LIV Sotheby's International Realty are marked with the IDX Logo. This information is being provided for the consumers' personal, non-commercial use and may not be used for any other purpose. All information subject to change and should be independently verified.

Neighborhood & Commute
Source: Walkscore
Save
Ask
Tour
Hide
Share