Save
Ask
Tour
Hide
Share
$770,000
26 Days On Site

2381 Junegrass Lane
Superior, CO 80027

For Sale|Townhouse|Active
3
Beds
4
Total Baths
2
Full Baths
2
Partial Baths
1,963
SqFt
$392
/SqFt
2024
Built
Subdivision:
Downtown Superior
County:
Boulder
Call Now: (720) 802-9274
Is this the listing for you? We can help make it yours.
(720) 802-9274
2381 Junegrass Lane2381 Junegrass Lane2381 Junegrass Lane2381 Junegrass Lane
Save
Ask
Tour
Hide
Share

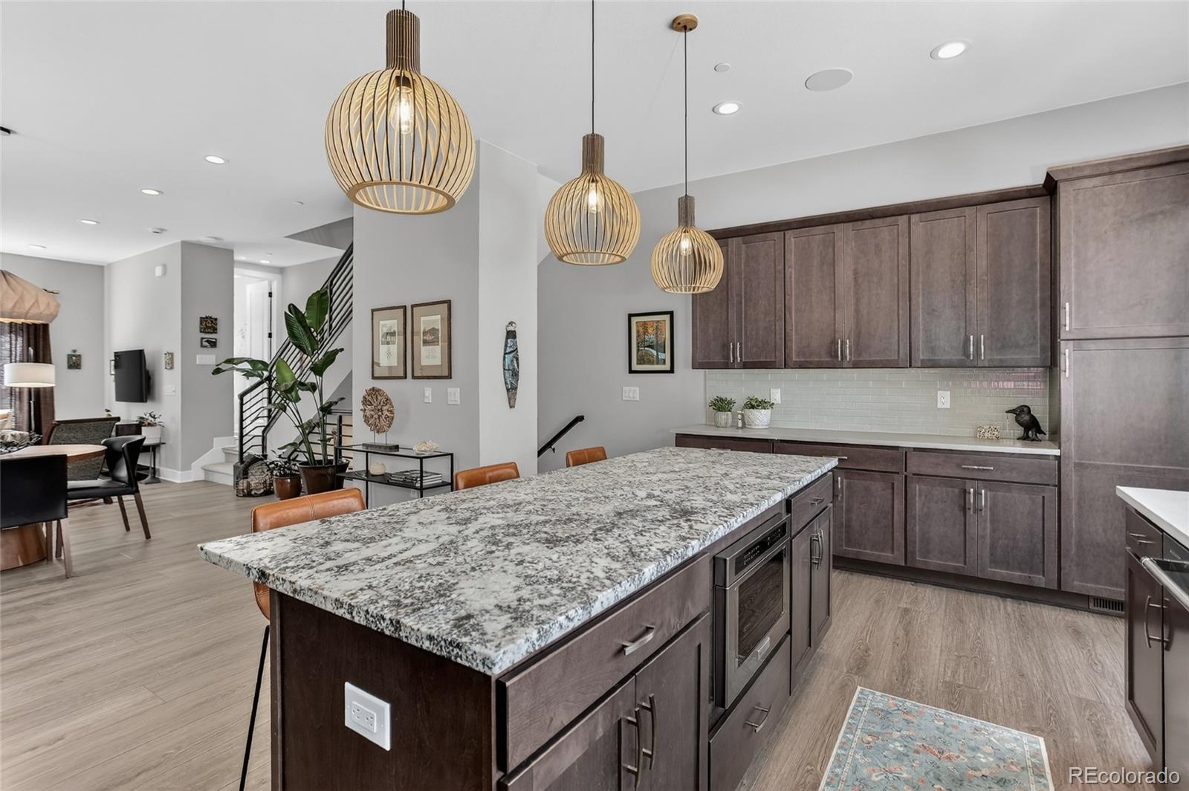
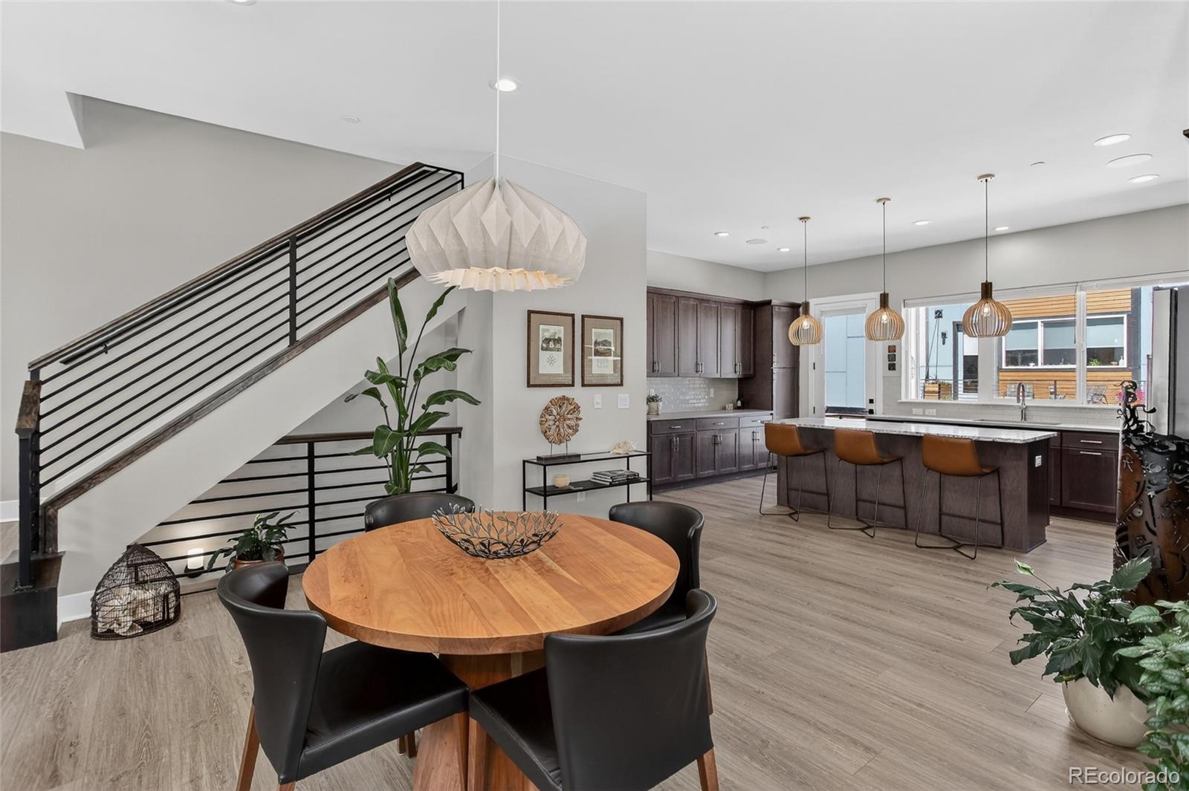
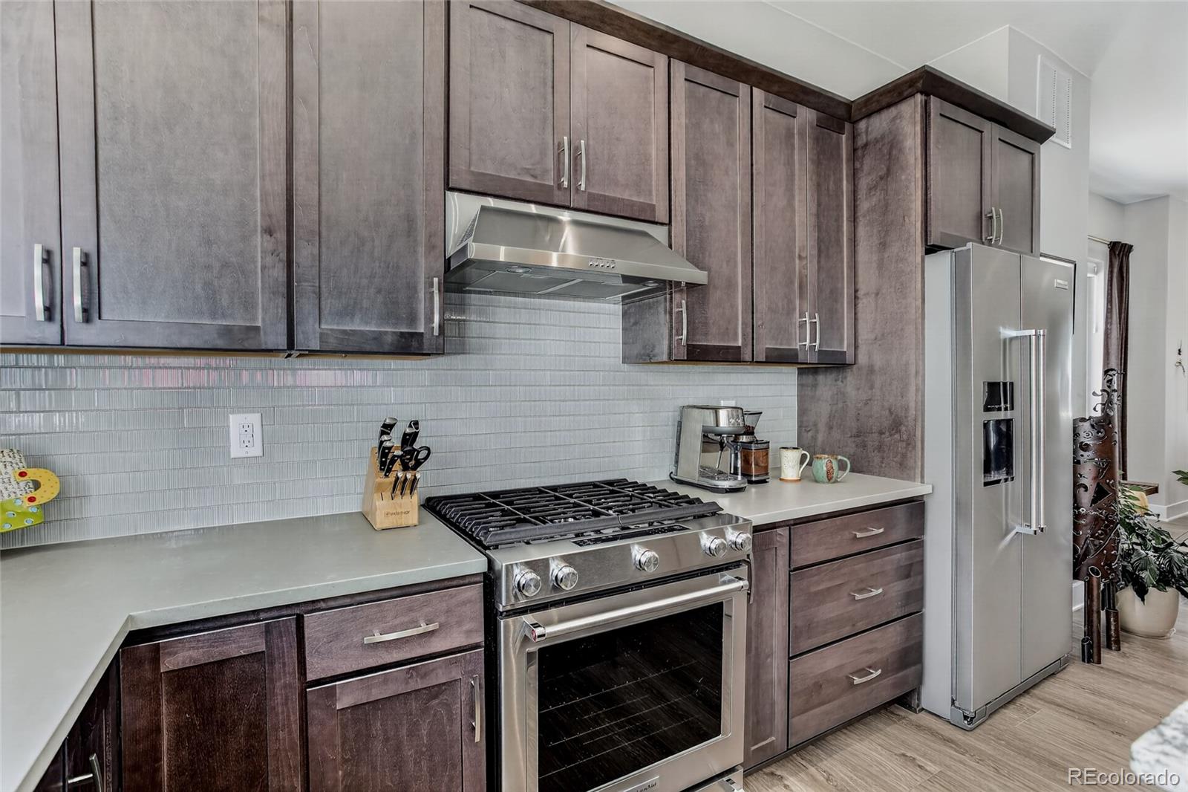
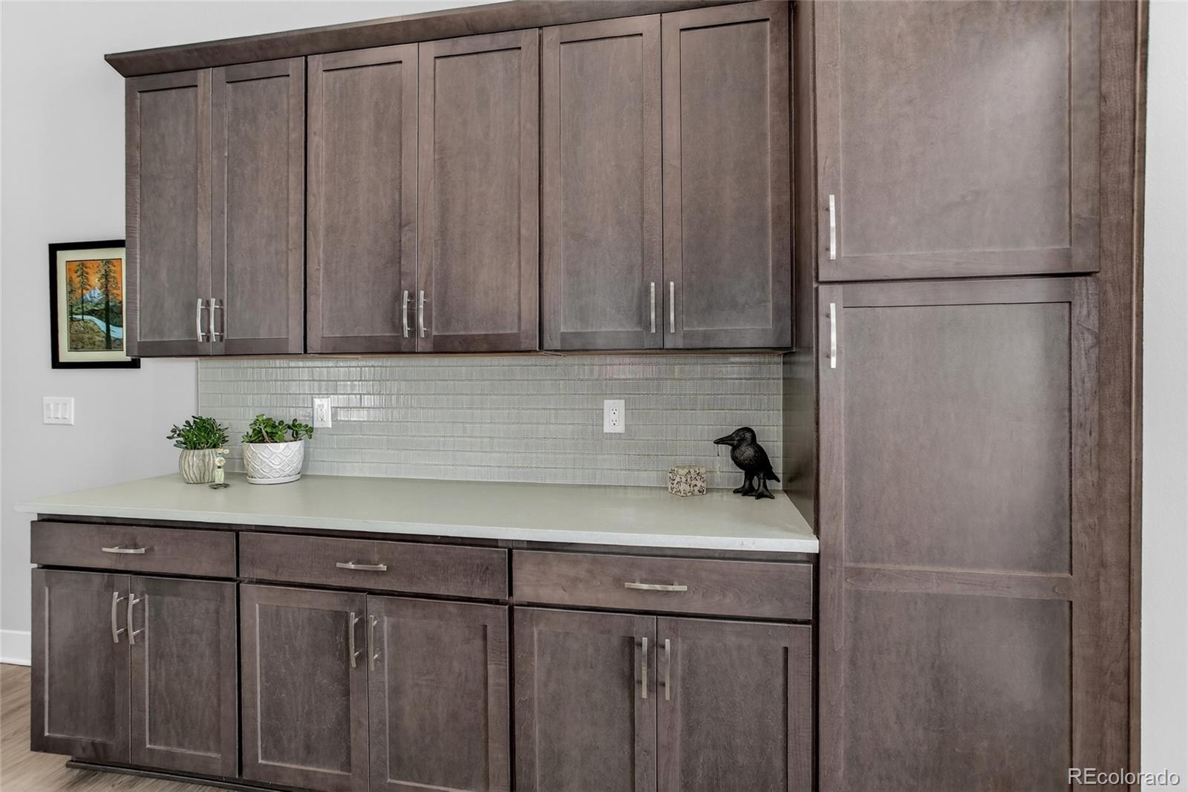
Live at the center of it all and soak in the views from this stylish end-unit townhome in Downtown Superior. With 3 bedrooms, 3.5 baths, and an oversized 2-car garage, it offers spacious, low-maintenance living. Thoughtfully designed with soaring ceilings, luxury finishes, a gourmet kitchen, and smart home upgrades, plus outdoor spaces ideal for relaxing or entertaining. Just minutes to trails, shops, US 36, and RTD—this home blends modern comfort, convenience, and Colorado beauty. Designed with modern finishes, tons of upgrades and an open, light filled layout, this home delivers effortless luxury across three levels. Large windows and high ceilings create an airy, inviting atmosphere, while quality craftsmanship is evident throughout. The main level features an open concept living area ideal for entertaining, anchored by a sleek kitchen with stainless steel appliances, a generous island, and contemporary cabinetry. Upstairs, the primary suite offers a peaceful retreat with a spa inspired bathroom and a walk-in closet. From this level, take in the views, a daily reminder of why Colorado living is so special. Two additional bedrooms, each with their own bathroom access, provide flexibility for guests, work from home needs, or a growing household. A 2-car attached garage is on the lower level along with a separate bedroom and bathroom perfect for guests or an office. Step outside and enjoy the unbeatable convenience of Downtown Superior, where restaurants, coffee shops, fitness studios, and everyday retail are just a short walk away. Miles of nearby trails make it easy to get outdoors, and commuters will appreciate the quick access to Hwy 36, offering a smooth connection to both Boulder and Denver.

Save
Ask
Tour
Hide
Share
Listing Snapshot
Price 
$770,000
Days On Site 
26 Days
Bedrooms 
3
Inside Area (SqFt) 
1,963 sqft
Total Baths 
4
Full Baths 
2
Partial Baths 
2
Lot Size 
N/A
Year Built 
2024
MLS® Number 
3587072
Status 
Active
Property Tax 
$8,956
HOA/Condo/Coop Fees 
N/A
Sq Ft Source 
Public Records
Friends & Family
Recent Activity
3 weeks agoListing updated with changes from the MLS®
3 weeks agoStatus changed to Active
4 weeks agoListing first seen on site
General Features
Attached Garage 
Yes
Direction Faces 
Southeast
Garage 
Yes
Garage Spaces 
2
Green Energy Efficient 
AppliancesConstructionHVACInsulationThermostatWater HeaterWindows
Home Warranty 
Yes
Levels 
Three Or More
Parking 
ConcreteLightedAttached
Parking Spaces 
2
Pets 
Cats OKDogs OK
Property Sub Type 
Townhouse
Security 
Carbon Monoxide Detector(s)Smoke Detector(s)
Sewer 
Public Sewer
SqFt Above 
1963
SqFt Total 
1963
Style 
Urban Contemporary
Utilities 
Natural Gas AvailableCable AvailableElectricity ConnectedNatural Gas ConnectedPhone Available
Water Source 
Public
Interior Features
Appliances 
OvenDishwasherDisposalDryerMicrowaveRangeRange HoodRefrigeratorSelf Cleaning OvenTankless Water HeaterWasher
Basement 
Sump PumpCrawl Space
Cooling 
Ceiling Fan(s)Central Air
Electric 
220 Volts
Flooring 
CarpetTileVinyl
Heating 
Forced Air
Interior 
Ceiling Fan(s)Eat-in KitchenEntrance FoyerHigh CeilingsHigh Speed InternetIn-Law FloorplanKitchen IslandOpen FloorplanSmart ThermostatWalk-In Closet(s)Wired for Data
Laundry Features 
In UnitLaundry Closet
Main Level Bedrooms 
1
Window Features 
Double Pane WindowsTriple Pane WindowsWindow Coverings
Bathroom Full 
Level - Upper
Bathroom Half 
Level - Upper
Bathroom Three Quarter 
Level - UpperDescription - Dual Sinks & Euro glass shower
Bedroom 
Dimensions - 14 x 13Level - UpperDescription - Suite with private bathroom & walk-in closet
Dining Room 
Dimensions - 15 x 10Level - UpperDescription - Spacious & Next to Kitchen
Great Room 
Dimensions - 14 x 13Level - UpperDescription - Light & Bright with huge windows
Kitchen 
Dimensions - 19 x 17Level - UpperDescription - Spacious with access to outdoor balcony & mountain view
Laundry 
Level - Upper
Save
Ask
Tour
Hide
Share
Exterior Features
Construction Details 
BrickCement SidingFrameStone
Exterior 
BalconyRain Gutters
Fencing 
None
Lot Features 
LandscapedNear Public TransitSprinklers In Front
Patio And Porch 
CoveredDeckFront PorchPatio
Roof 
Fiberglass
View 
Mountain(s)
Waterview 
Mountain(s)
Windows/Doors 
Double Pane WindowsTriple Pane WindowsWindow Coverings
Community Features
Building Access 
Ground
Financing Terms Available 
1031 ExchangeCashConventionalFHA
Roads 
Paved
School District 
Boulder Valley RE 2
Schools
School District
Boulder Valley RE 2
Elementary School
Monarch K-8
Middle School
Monarch K-8
High School
Monarch
Listing courtesy of Coldwell Banker Realty 14 [email protected]


The content relating to real estate for sale in this Web site comes in part from the Internet Data eXchange ("IDX") program of METROLIST, INC., DBA RECOLORADO real estate listings held by brokers other than Coldwell Banker Realty 14 are marked with the IDX Logo. This information is being provided for the consumers' personal, non-commercial use and may not be used for any other purpose. All information subject to change and should be independently verified.

Neighborhood & Commute
Source: Walkscore
Save
Ask
Tour
Hide
Share