Save
Ask
Tour
Hide
Share
$879,000
9 Days On Site

2140 E Columbia Place
Denver, CO 80210

For Sale|Single Family Residence|Active
3
Beds
2
Total Baths
1
Full Bath
1
Partial Bath
2,561
SqFt
$343
/SqFt
1961
Built
Subdivision:
Cherry Hills Vista
County:
Denver
Call Now: (720) 802-9274
Is this the listing for you? We can help make it yours.
(720) 802-9274
Upcoming Open Houses
Sat, Aug 22, 1:00 PM - 3:00 PM
2140 E Columbia Place2140 E Columbia Place2140 E Columbia Place2140 E Columbia Place
Save
Ask
Tour
Hide
Share

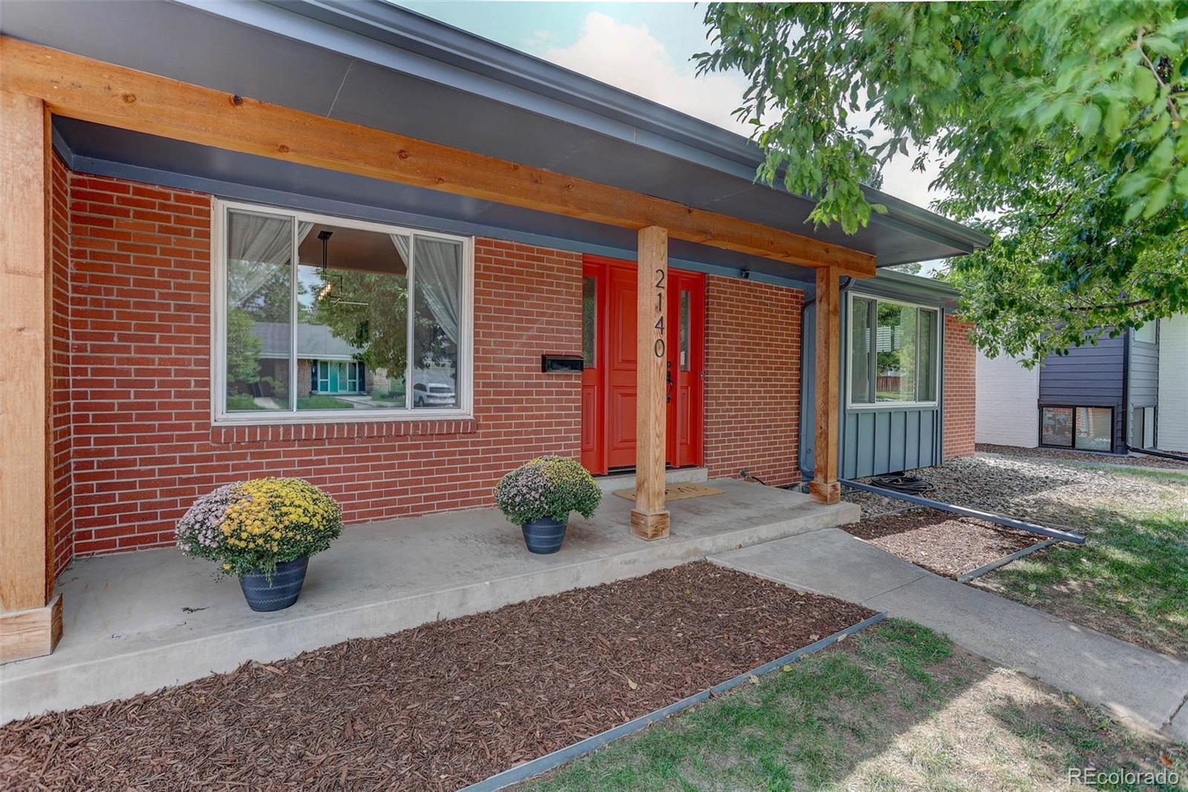
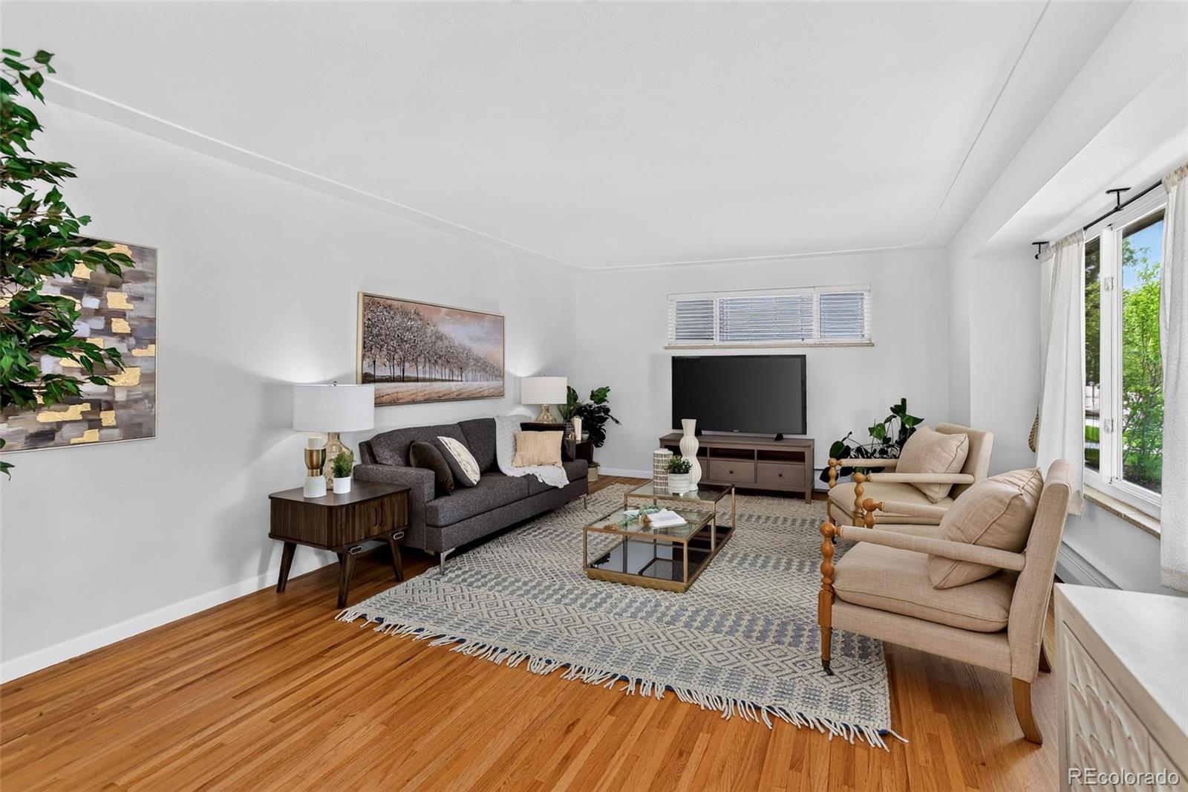
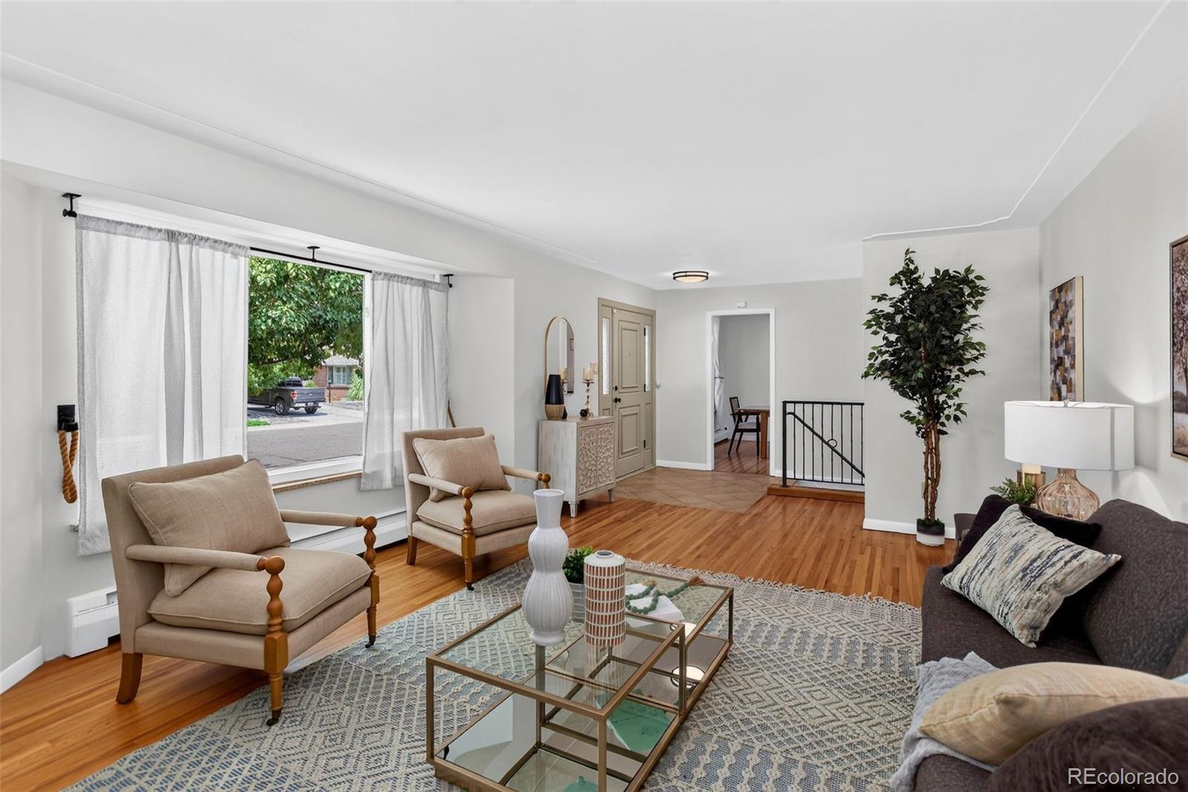
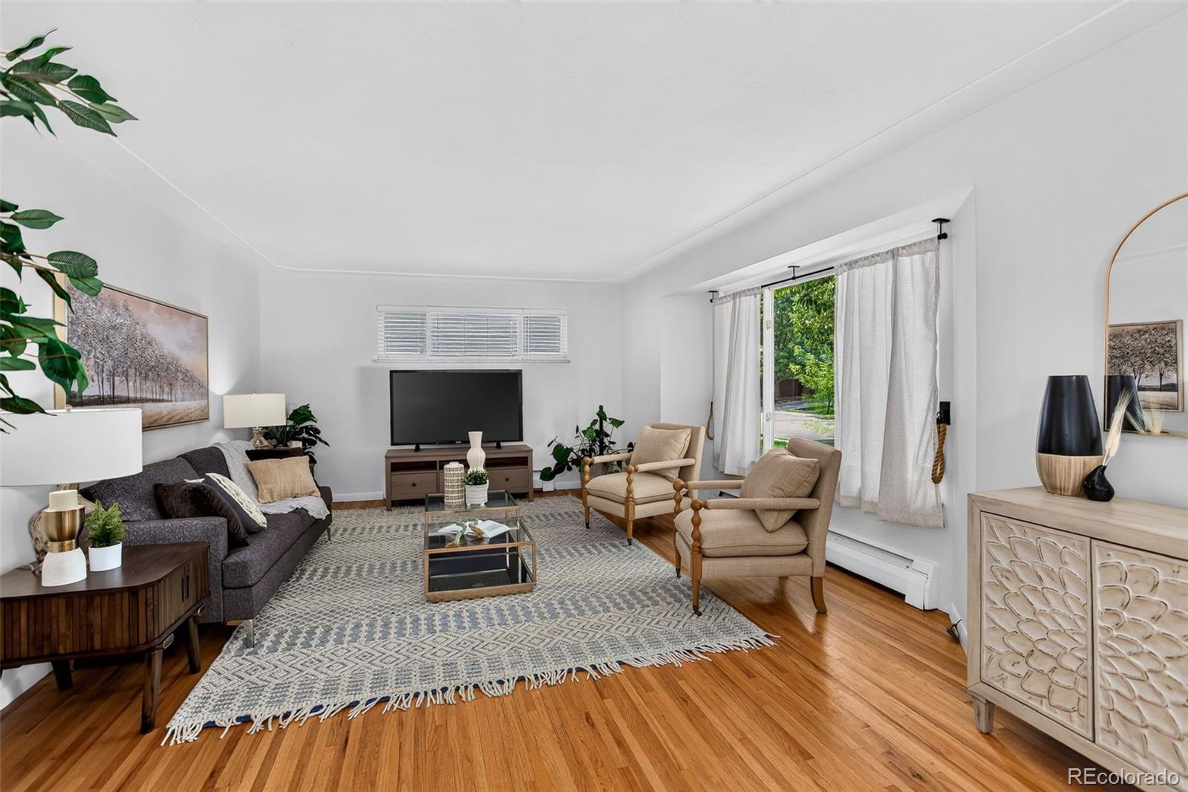
Welcome home to this beautiful property located on a quiet, tree-lined street in the highly sought-after, award-winning Slavens School area. Thoughtfully designed for both everyday living and entertaining. The main level features hardwood floors and is filled with natural light, giving every room a bright and airy feel. As you walk in, you will love the living room and dining room, spacious and perfect for entertaining friends and family. The kitchen flows seamlessly into the family room. You will immediately notice the new quartz countertops and freshly painted cabinets in the kitchen. The kitchen has access to the backyard and covered back patio. The spacious primary suite offers a private retreat with a walk-in closet and an en suite bathroom. Two additional bedrooms provide flexibility for family or guests. The updated hall bathroom is located by the secondary bedrooms. Downstairs, the finished basement expands your living space with a large family room, dedicated office area, laundry room, and abundant storage. Step outside to enjoy the backyard, ideal for relaxing, gardening and entertaining. The peaceful setting offers the perfect balance of privacy and neighborhood charm. Centrally located to Cherry Creek, the Denver Tech Center, I-25, shopping, and restaurants. This home combines an exceptional location with comfortable living in one of Denver's most desirable neighborhoods. Don't miss this opportunity to own a home in the coveted Slavens community!

Save
Ask
Tour
Hide
Share
Listing Snapshot
Price 
$879,000
Days On Site 
9 Days
Bedrooms 
3
Inside Area (SqFt) 
2,561 sqft
Total Baths 
2
Full Baths 
1
Partial Baths 
1
Lot Size 
0.16 Acres
Year Built 
1961
MLS® Number 
3682631
Status 
Active
Property Tax 
$4,791
HOA/Condo/Coop Fees 
N/A
Sq Ft Source 
Public Records
Friends & Family
Recent Activity
3 days agoListing updated with changes from the MLS®
a week agoListing first seen on site
General Features
Acres 
0.16
Attached Garage 
Yes
Garage 
Yes
Garage Spaces 
2
Levels 
One
Parking 
Attached
Parking Spaces 
2
Property Condition 
Updated/Remodeled
Property Sub Type 
Single Family Residence
Security 
Carbon Monoxide Detector(s)Smoke Detector(s)
Sewer 
Public Sewer
SqFt Above 
1735
SqFt Below 
826
SqFt Total 
2915
Utilities 
Natural Gas AvailableElectricity AvailableElectricity ConnectedNatural Gas Connected
Water Source 
Public
Zoning 
S-SU-D
Interior Features
Appliances 
CooktopDishwasherDryerOvenRefrigeratorWasher
Basement 
Finished
Cooling 
Ceiling Fan(s)Evaporative Cooling
Flooring 
TileWood
Heating 
Hot Water
Interior 
Ceiling Fan(s)Open FloorplanWalk-In Closet(s)
Main Level Bedrooms 
3
Window Features 
Skylight(s)
Bathroom Full 
Level - Main
Bathroom Three Quarter 
Level - Main
Bedroom 
Level - MainDescription - With a walk in closet and updated bathroom.
Bonus Room 
Level - BasementDescription - So much space in this basement for the buyer who wants an office or could be a workout room or playroom.
Dining Room 
Level - MainDescription - Perfect for entertaining.
Family Room 
Level - BasementDescription - Recreation space or could be a bedroom.
Kitchen 
Level - MainDescription - New quartz countertops and open to the family room.
Laundry 
Level - Basement
Living Room 
Level - MainDescription - Spacious and filled with natural light.
Save
Ask
Tour
Hide
Share
Exterior Features
Construction Details 
BrickFrame
Exterior 
GardenPrivate Yard
Lot Features 
LevelMany TreesSprinklers In FrontSprinklers In Rear
Patio And Porch 
CoveredFront PorchPatio
Roof 
Composition
Windows/Doors 
Skylight(s)
Community Features
Financing Terms Available 
CashConventionalVA Loan
Roads 
Paved
School District 
Denver 1
Schools
School District
Denver 1
Elementary School
Slavens E-8
Middle School
Merrill
High School
Thomas Jefferson
Listing courtesy of Coldwell Banker Global Luxury Denver [email protected]


The content relating to real estate for sale in this Web site comes in part from the Internet Data eXchange ("IDX") program of METROLIST, INC., DBA RECOLORADO real estate listings held by brokers other than Coldwell Banker Global Luxury Denver are marked with the IDX Logo. This information is being provided for the consumers' personal, non-commercial use and may not be used for any other purpose. All information subject to change and should be independently verified.

Neighborhood & Commute
Source: Walkscore
Save
Ask
Tour
Hide
Share